Your Private Sanctuary Awaits.
Nestled on nearly 2 picturesque acres, this exceptional property offers more than 3,900 square feet of living space and the perfect blend of privacy, nature, and convenience. Enjoy a peaceful country setting while remaining just minutes from downtown Rochester, Papa Joe's, Rochester schools, a new Meijer, and the area's beloved cider mills and farms.
The spacious first-floor primary suite provides a private retreat, complete with a walk-in closet, full bathroom, and flexible bonus space ideal for a sitting area, home office, or reading nook. An updated kitchen with granite counter tops and stainless-steel appliances.
Step outside and immerse yourself in the tranquil surroundings. An artesian-fed pond and a creek flowing through the rear of the property, creating a rare and serene natural backdrop that can be enjoyed year-round. A large, covered patio off the kitchen ideal for outdoor cooking and dining along with an equally large open patio adjacent to entertain or just relax looking towards the pond.
Whether you're looking for room to grow, entertain, or simply escape the hustle and bustle, this home presents an incredible opportunity to personalize the space and create the dream home you've always envisioned. With its generous footprint, breathtaking setting, and unbeatable location, the possibilities are endless.
Experience the privacy, potential, and beauty of this one-of-a-kind Rochester-area retreat.
For sale
Price cut: $25K (9/30)
$725,000
6157 Blue Beech Ct, Rochester Hills, MI 48306
6beds
3,919sqft
Single Family Residence
Built in 1955
1.9 Acres Lot
$703,000 Zestimate®
$185/sqft
$-- HOA
What's special
- 35 days
- 2,473
- 167
Zillow last checked:
Listing updated:
Listed by:
Robert Hellow 248-760-9994,
Ascendent Realty Associates, LLC 248-475-4600
Source: Realcomp II,MLS#: 20261064228
Facts & features
Interior
Bedrooms & bathrooms
- Bedrooms: 6
- Bathrooms: 3
- Full bathrooms: 3
Primary bedroom
- Level: Entry
- Area: 375
- Dimensions: 25 X 15
Bedroom
- Level: Entry
- Area: 156
- Dimensions: 13 X 12
Bedroom
- Level: Entry
- Area: 108
- Dimensions: 12 X 9
Bedroom
- Level: Second
- Area: 176
- Dimensions: 16 X 11
Bedroom
- Level: Second
- Area: 182
- Dimensions: 14 X 13
Bedroom
- Level: Second
- Area: 189
- Dimensions: 21 X 9
Primary bathroom
- Level: Entry
- Area: 132
- Dimensions: 12 X 11
Other
- Level: Entry
- Area: 72
- Dimensions: 9 X 8
Other
- Level: Second
- Area: 72
- Dimensions: 9 X 8
Dining room
- Level: Entry
- Area: 352
- Dimensions: 22 X 16
Family room
- Level: Entry
- Area: 420
- Dimensions: 21 X 20
Flex room
- Level: Entry
- Area: 378
- Dimensions: 21 X 18
Kitchen
- Level: Entry
- Area: 238
- Dimensions: 17 X 14
Laundry
- Level: Entry
- Area: 105
- Dimensions: 15 X 7
Living room
- Level: Entry
- Area: 266
- Dimensions: 19 X 14
Heating
- Forced Air, Natural Gas
Cooling
- Ceiling Fans, Central Air
Appliances
- Included: Dishwasher, Disposal, Dryer, Free Standing Gas Range, Free Standing Refrigerator, Ice Maker, Indoor Grill, Microwave, Range Hood, Stainless Steel Appliances, Washer, Water Softener Owned
- Laundry: Laundry Room
Features
- Programmable Thermostat
- Has basement: No
- Has fireplace: Yes
- Fireplace features: Living Room, Wood Burning
Interior area
- Total interior livable area: 3,919 sqft
- Finished area above ground: 3,919
Property
Parking
- Total spaces: 2.5
- Parking features: Twoand Half Car Garage, Detached, Driveway, Electricityin Garage, Garage Faces Front, Garage Door Opener
- Garage spaces: 2.5
Features
- Levels: Two
- Stories: 2
- Entry location: GroundLevel
- Patio & porch: Covered, Patio, Porch
- Exterior features: Awnings
- Pool features: None
- Fencing: Fencing Allowed,Front Yard
- Waterfront features: Creek, Pond
Lot
- Size: 1.9 Acres
- Dimensions: 214 x 380 x 279 x 348
- Features: Water View, Wetlands
Details
- Additional structures: Sheds, Sheds Allowed
- Parcel number: 1502126005
- Special conditions: Short Sale No,Standard
Construction
Type & style
- Home type: SingleFamily
- Architectural style: Colonial,Traditional
- Property subtype: Single Family Residence
Materials
- Brick, Vinyl Siding
- Foundation: Slab
- Roof: Asphalt
Condition
- Platted Sub
- New construction: No
- Year built: 1955
- Major remodel year: 2015
Utilities & green energy
- Electric: Volts 220, Circuit Breakers, Utility Smart Meter
- Sewer: Public Sewer
- Water: Well
- Utilities for property: Above Ground Utilities, Cable Available
Community & HOA
Community
- Security: Smoke Detectors
- Subdivision: HILLWOOD
HOA
- Has HOA: No
Location
- Region: Rochester Hills
Financial & listing details
- Price per square foot: $185/sqft
- Tax assessed value: $132,550
- Annual tax amount: $4,090
- Date on market: 8/27/2026
- Cumulative days on market: 35 days
- Listing agreement: Exclusive Right To Sell
- Listing terms: Cash,Conventional,Va Loan
Estimated market value
$703,000
$668,000 - $738,000
$4,459/mo
Price history
| Date | Event | Price |
|---|---|---|
| 9/30/2026 | Price change | $725,000-3.3%$185/sqft |
Source:  Realcomp II #20261064228 Report a problem Realcomp II #20261064228 Report a problem | ||
| 8/28/2026 | Listed for sale | $750,000+370.2%$191/sqft |
Source: Realcomp II #20261064228 Report a problem | ||
| 8/24/2010 | Sold | $159,500-5.6%$41/sqft |
Source:  MiRealSource #673916 Report a problem MiRealSource #673916 Report a problem | ||
| 4/28/2010 | Price change | $169,000+11.2%$43/sqft |
Source: SINE & MONAGHAN GMAC R E #29067787 Report a problem | ||
| 4/25/2010 | Price change | $152,000-10.1%$39/sqft |
Source: Detroit Investors #29067787 Report a problem | ||
| 4/10/2010 | Price change | $169,000-10.6%$43/sqft |
Source: SINE & MONAGHAN GMAC R E #29067787 Report a problem | ||
| 2/26/2010 | Price change | $189,000-5%$48/sqft |
Source: SINE & MONAGHAN GMAC R E #29067787 Report a problem | ||
| 11/24/2009 | Price change | $199,000-4.8%$51/sqft |
Source: Sine & Monaghan GMAC Real Estate #30711013 Report a problem | ||
| 10/24/2009 | Price change | $209,000-4.6%$53/sqft |
Source: Sine & Monaghan GMAC Real Estate #30711013 Report a problem | ||
| 10/4/2009 | Price change | $219,000-8.7%$56/sqft |
Source: Sine & Monaghan GMAC Real Estate #30711013 Report a problem | ||
| 8/26/2009 | Price change | $239,900-4%$61/sqft |
Source: Sine & Monaghan GMAC Real Estate #30711013 Report a problem | ||
| 5/22/2009 | Listed for sale | $249,900$64/sqft |
Source: Sine & Monaghan GMAC Real Estate #30711013 Report a problem | ||
Public tax history
| Year | Property taxes | Tax assessment |
|---|---|---|
| 2025 | -- | $291,340 +1.1% |
| 2024 | -- | $288,280 +10.5% |
| 2023 | -- | $260,860 +10.5% |
| 2022 | -- | $236,070 +1.4% |
| 2021 | -- | $232,880 +11% |
| 2020 | -- | $209,730 +6.6% |
| 2019 | -- | $196,700 +5% |
| 2018 | $3,423 +2% | $187,350 +4.8% |
| 2017 | $3,356 | $178,690 +51.4% |
| 2015 | -- | $118,020 +2.1% |
| 2014 | -- | $115,580 +29.8% |
| 2011 | -- | $89,050 -36.5% |
| 2010 | -- | $140,170 |
| 2009 | -- | $140,170 -17.2% |
| 2003 | -- | $169,200 +20.3% |
| 2002 | -- | $140,670 +23.1% |
| 2001 | $3,459 +7.5% | $114,230 +3.2% |
| 2000 | $3,219 | $110,690 |
Find assessor info on the county website
Monthly payment
Est. payment
Payment breakdown
Explore the cost of this home by adjusting the details. Changes won't be saved.Climate risks
Neighborhood: 48306
- $660,0004 bd3 ba5.4k sqft6145 Blue Beech Rd, Rochester Hills, MI 48306Sold
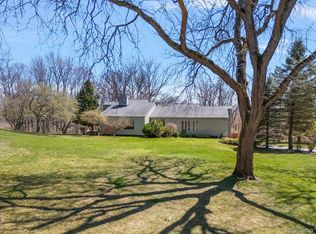
- $780,1004 bd3 ba3.4k sqft6156 Blue Beech Ct, Rochester Hills, MI 48306Off Market
- $693,8004 bd3 ba3.6k sqft6280 Little Creek Rd, Rochester Hills, MI 48306Off Market
- $797,6005 bd5 ba4.4k sqft6080 Blue Beech Ct, Rochester Hills, MI 48306Off Market
Similar homes
- $655,0004 bd4 ba4.5k sqft1904 Chelsea Ct, Rochester Hills, MI 48306For Sale
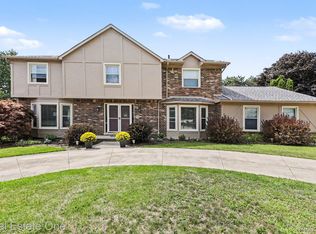
 MLS ID #20261078847, Carrie Briskin, Real Estate One-Troy. Realcomp II
 - $725,0004 bd3 ba3.1k sqft2950 Leyton Ct, Rochester Hills, MI 48306For Sale
 MLS ID #20261063889, Francis R Nutt, Keller Williams Paint Creek. Realcomp II
 - $724,9004 bd4 ba3.4k sqft3623 Cedar Shake Dr, Rochester Hills, MI 48309For Sale
 MLS ID #20261070123, Amy Pisinee Chantrathammachart, Coldwell Banker Professionals-Northville. Realcomp II
 - $955,9994 bd4 ba3.7k sqft916 Majestic, Rochester Hills, MI 48306For Sale
 MLS ID #20261060711, Rachael Darin, Century 21 Professionals. Realcomp II
 - $850,0006 bd5 ba3.7k sqft1450 Lenox Rd, Bloomfield Hills, MI 48304For SaleMLS ID #20261077250, Michael Hermiz, RE/MAX New Trend. Realcomp II
- $500,0004 bd2 ba2.4k sqft1372 New Life Ln, Rochester Hills, MI 48309For SaleMLS ID #20261075003, Frank Van Maele, Top Agent Realty. Realcomp II
- $795,0005 bd3 ba4.2k sqft1325 Elkhorn Lake Rd, Lake Orion, MI 48362For SaleMLS ID #20261049257, Dawn M Hendrix, Coldwell Banker Professionals. Realcomp II
- $550,0004 bd3 ba2.8k sqft217 Stonetree Cir, Rochester Hills, MI 48309For SaleMLS ID #20261076553, Daniel T Kilger, Max Broock, REALTORS®-Birmingham. Realcomp II
- $779,0005 bd3 ba4k sqft745 Hawthorne Dr, Bloomfield Hills, MI 48304For SaleMLS ID #20261062946, Pashko P Dushaj, Century 21 Professionals Utica. Realcomp II
- $548,0004 bd3 ba4.1k sqft2717 Powderhorn Ridge Rd, Rochester Hills, MI 48309For SaleMLS ID #20261068615, Thomas Vetterli, Keller Williams Paint Creek. Realcomp II
- $729,0004 bd3 ba3.9k sqft6730 Whiting Dr, Troy, MI 48098For SaleMLS ID #20261060350, Lawrence Grodsky, Real Estate One-Troy. Realcomp II
- $740,0004 bd4 ba4.2k sqft293 Kirksway Ln, Lake Orion, MI 48362For SaleMLS ID #20261074464, Stephanie Rossello, Coldwell Banker Professionals. Realcomp II
- $574,9003 bd3 ba3.4k sqft17076-27 Mile Rd, Ray, MI 48096For SaleMLS ID #20261074719, Justin Williams, Wallace and Associates Real Estate. Realcomp II
- $670,0005 bd4 ba3.4k sqft5163 Country Squire Rd, Dryden, MI 48428For SaleMLS ID #20261005051, Joseph D Stein, Brookstone, Realtors LLC. Realcomp II
- $765,0003 bd4 ba4.3k sqft5910 Spring Valley Ln, Dryden, MI 48428For SaleMLS ID #20261041578, David F Smyth, Brookstone, Realtors LLC. Realcomp II
- $650,0004 bd4 ba3.4k sqft4665 W Maple Rd, Bloomfield Hills, MI 48301For SaleMLS ID #20261022124, Olga Mackenzie, Brookstone, Realtors LLC. Realcomp II
- $819,0004 bd2 ba2.9k sqft3251 Mann Rd, Clarkston, MI 48346For SaleMLS ID #20261065241, Sheri Keljo, Century 21 Professionals Clarkston. Realcomp II
- $649,9994 bd3 ba2.7k sqft633 Foxhall Rd, Bloomfield Hills, MI 48304For SaleMLS ID #20261052436, Austin Sturza, Century 21 Professionals. Realcomp II
- $636,9005 bd4 ba4.8k sqft6925 W Church St, Clarkston, MI 48346For SaleMLS ID #20261075568, Karen Jo Micallef, Max Broock, REALTORS®-Clarkston. Realcomp II
