This beautiful four-bedroom, three-full and one-half-bath open floor plan would cost well into the low-to-mid million-dollar range to replicate today. Originally, used as the model unit when the subdivision was being built. The curb appeal extends throughout the exterior, featuring a welcoming front entrance, side porch entrance, and rear masonry deck. This beautiful deck wraps around the back of the home with a stunning gas fireplace and lighting that provides timeless beauty. Plus, the stunning concrete baluster railing on the top patio and a walk out with a fire pit on the ground level with brick paver side table and electrical outlets.
Upon entering, you’ll immediately notice the timeless character with custom woodwork throughout, including wainscoting, crown molding, a beautiful fireplace surround, and solid six-panel eight-foot wood doors. The home features expansive nine-foot ceilings throughout, accented by impressive 18-foot ceilings in the great room and foyer. The dining room showcases an open concept with a living room that opens up to the dining room with large windows that look out at the spacious backyard, creating a wonderful space for everyday living and entertaining. The kitchen and breakfast nook flow seamlessly into the main living room, with door walls leading to the deck and backyard. Upstairs, you’ll find four bedrooms, each with access to a bathroom and its own walk-in closet. The primary suite is privately situated on its own level and features custom California Closets and a recently re-tiled private bath. The lower-level walkout features high ceilings and offers a blank slate with plenty of opportunity to create additional living space, including adding a bedroom.
This home is within walking distance to Hart Middle School and Stoney Creek High School.
For sale
Price cut: $24.9K (9/10)
$974,999
916 Majestic, Rochester Hills, MI 48306
4beds
3,797sqft
Single Family Residence
Built in 2001
0.42 Acres Lot
$952,400 Zestimate®
$257/sqft
$42/mo HOA
What's special
- 49 days
- 1,032
- 48
Zillow last checked:
Listing updated:
Listed by:
Rachael Darin 248-652-7700,
Century 21 Professionals 248-652-7700,
Philip M Cini 313-727-2103,
Century 21 Professionals
Source: Realcomp II,MLS#: 20261060711
Facts & features
Interior
Bedrooms & bathrooms
- Bedrooms: 4
- Bathrooms: 4
- Full bathrooms: 3
- 1/2 bathrooms: 1
Primary bedroom
- Level: Second
- Area: 225
- Dimensions: 15 X 15
Bedroom
- Level: Second
- Area: 120
- Dimensions: 12 X 10
Bedroom
- Level: Second
- Area: 154
- Dimensions: 14 X 11
Bedroom
- Level: Second
- Area: 144
- Dimensions: 12 X 12
Primary bathroom
- Level: Second
- Area: 100
- Dimensions: 10 X 10
Other
- Level: Second
- Area: 42
- Dimensions: 6 X 7
Other
- Level: Second
- Area: 80
- Dimensions: 10 X 8
Other
- Level: Entry
- Area: 54
- Dimensions: 9 X 6
Other
- Level: Entry
- Area: 150
- Dimensions: 10 X 15
Dining room
- Level: Entry
- Area: 180
- Dimensions: 12 X 15
Great room
- Level: Entry
- Area: 418
- Dimensions: 19 X 22
Kitchen
- Level: Entry
- Area: 165
- Dimensions: 11 X 15
Laundry
- Level: Entry
- Area: 56
- Dimensions: 8 X 7
Library
- Level: Entry
- Area: 192
- Dimensions: 12 X 16
Living room
- Level: Entry
- Area: 240
- Dimensions: 15 X 16
Heating
- Forced Air, Natural Gas
Appliances
- Included: Dishwasher, Disposal, Dryer, Electric Cooktop, Microwave
Features
- Basement: Unfinished
- Has fireplace: Yes
- Fireplace features: Gas, Living Room, Other Locations, Wood Burning
Interior area
- Total interior livable area: 3,797 sqft
- Finished area above ground: 3,797
Video & virtual tour
Property
Parking
- Total spaces: 3
- Parking features: Three Car Garage, Attached
- Garage spaces: 3
Features
- Levels: Two
- Stories: 2
- Entry location: GroundLevelwSteps
- Patio & porch: Deck
- Pool features: None
- Fencing: Fencing Requiredwith Pool
Lot
- Size: 0.42 Acres
- Dimensions: 90 x 205
Details
- Parcel number: 1502428011
- Special conditions: Short Sale No,Standard
Construction
Type & style
- Home type: SingleFamily
- Architectural style: Colonial
- Property subtype: Single Family Residence
Materials
- Brick
- Foundation: Basement, Poured
Condition
- New construction: No
- Year built: 2001
Utilities & green energy
- Sewer: Public Sewer
- Water: Public
Community & HOA
Community
- Subdivision: CLEAR CREEKNO 1
HOA
- Has HOA: Yes
- HOA fee: $500 annually
- HOA phone: 586-566-8100
Location
- Region: Rochester Hills
Financial & listing details
- Price per square foot: $257/sqft
- Tax assessed value: $306,650
- Annual tax amount: $9,073
- Date on market: 8/14/2026
- Cumulative days on market: 49 days
- Listing agreement: Exclusive Right To Sell
- Listing terms: Cash,Conventional
Estimated market value
$952,400
$905,000 - $1.00M
$4,739/mo
Price history
| Date | Event | Price |
|---|---|---|
| 9/10/2026 | Price change | $974,999-2.5%$257/sqft |
Source:  Realcomp II #20261060711 Report a problem Realcomp II #20261060711 Report a problem | ||
| 8/14/2026 | Listed for sale | $999,900+109.2%$263/sqft |
Source: Realcomp II #20261060711 Report a problem | ||
| 5/22/2011 | Listing removed | $478,000$126/sqft |
Source: REAL ESTATE ONE-ROCHESTER #211038197 Report a problem | ||
| 5/4/2011 | Price change | $478,000-1.4%$126/sqft |
Source: REAL ESTATE ONE-ROCHESTER #211038197 Report a problem | ||
| 4/6/2011 | Price change | $485,000-2.8%$128/sqft |
Source: REAL ESTATE ONE-ROCHESTER #211038197 Report a problem | ||
| 1/13/2011 | Listed for sale | $499,000+3.3%$131/sqft |
Source: REAL ESTATE ONE-ROCHESTER #211003833 Report a problem | ||
| 11/5/2010 | Listing removed | $482,900$127/sqft |
Source: REALTY EXECUTIVES MIDWEST #210081257 Report a problem | ||
| 9/21/2010 | Price change | $482,900-1.4%$127/sqft |
Source: REALTY EXECUTIVES MIDWEST #210081257 Report a problem | ||
| 9/12/2010 | Price change | $489,900-2%$129/sqft |
Source: REALTY EXECUTIVES MIDWEST #210081257 Report a problem | ||
| 8/27/2010 | Price change | $499,900-3.8%$132/sqft |
Source: REALTY EXECUTIVES MIDWEST #210081257 Report a problem | ||
| 8/7/2010 | Price change | $519,900-1.9%$137/sqft |
Source: REALTY EXECUTIVES MIDWEST #210081257 Report a problem | ||
| 7/16/2010 | Listed for sale | $529,900+1.9%$140/sqft |
Source: Realty Executive Midwest #31014066 Report a problem | ||
| 10/2/2007 | Sold | $520,000+322.8%$137/sqft |
Source:  MiRealSource #840839 Report a problem MiRealSource #840839 Report a problem | ||
| 12/17/2003 | Sold | $123,000$32/sqft |
Source: Public Record Report a problem | ||
Public tax history
| Year | Property taxes | Tax assessment |
|---|---|---|
| 2025 | -- | $418,020 +3% |
| 2024 | -- | $406,010 +16.5% |
| 2023 | -- | $348,500 +3.7% |
| 2022 | -- | $336,070 +2.9% |
| 2021 | -- | $326,480 +15.1% |
| 2020 | -- | $283,630 -6.1% |
| 2019 | -- | $302,110 +0.4% |
| 2018 | $7,918 +2% | $300,930 +0% |
| 2017 | $7,764 | $300,850 +8.5% |
| 2015 | -- | $277,210 +7.4% |
| 2014 | -- | $258,080 +18.9% |
| 2011 | -- | $216,980 -11.4% |
| 2010 | -- | $245,000 |
| 2009 | -- | $245,000 -5.2% |
| 2003 | -- | $258,480 +86.5% |
| 2002 | -- | $138,580 +608.1% |
| 2001 | $931 +5% | $19,570 +3.2% |
| 2000 | $886 | $18,969 |
Find assessor info on the county website
Monthly payment
Est. payment
Payment breakdown
Explore the cost of this home by adjusting the details. Changes won't be saved.Climate risks
Neighborhood: 48306
Similar homes
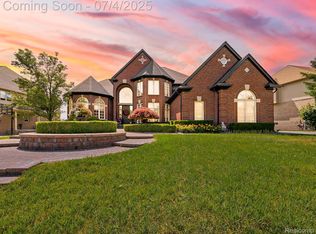
- $750,0006 bd3 ba3.9k sqft6157 Blue Beech Ct, Rochester Hills, MI 48306For Sale
 MLS ID #20261064228, Robert Hellow, Ascendent Realty Associates, LLC. Realcomp II
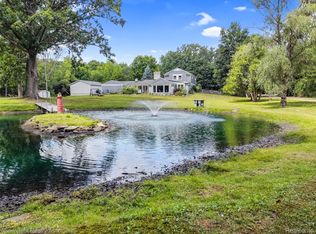
 - $875,0004 bd6 ba5.3k sqft4853 Goodison Place Dr, Rochester, MI 48306For Sale
 MLS ID #20261053093, Jeff Todd, Keller Williams Paint Creek. Realcomp II
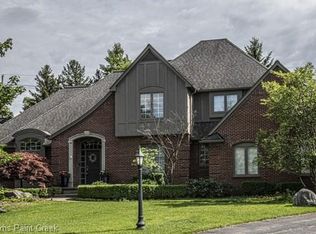
 - $725,0004 bd3 ba3.1k sqft2950 Leyton Ct, Rochester Hills, MI 48306For Sale
 MLS ID #20261063889, Francis R Nutt, Keller Williams Paint Creek. Realcomp II
 - $1,200,0005 bd6 ba5.3k sqft2919 Addison Cir N, Rochester, MI 48306For Sale
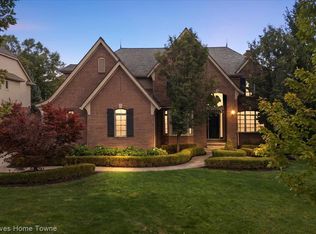 MLS ID #20261071970, Alexander H Mansour, Realty Executives Home Towne. Realcomp II
 - $749,0004 bd4 ba3.4k sqft3623 Cedar Shake Dr, Rochester Hills, MI 48309For SaleMLS ID #20261070123, Amy Pisinee Chantrathammachart, Coldwell Banker Professionals-Northville. Realcomp II
- $850,0006 bd5 ba3.7k sqft1450 Lenox Rd, Bloomfield Hills, MI 48304For SaleMLS ID #20261077250, Michael Hermiz, RE/MAX New Trend. Realcomp II
- $1,130,0004 bd4 ba4.1k sqft2038 Haverford Dr, Troy, MI 48098For SaleMLS ID #20261058462, Maria M Nishanian, Real Estate One-Troy. Realcomp II
- $709,9984 bd4 ba5.2k sqft55744 Lancewood Dr, Shelby Township, MI 48316For SaleMLS ID #20261075916, Bashar Jani, Community Choice Realty Inc. Realcomp II
- $975,0004 bd4 ba3k sqft1045 Bennaville Ave, Birmingham, MI 48009For SaleMLS ID #20261065322, Michael A Sbrocca, Max Broock, REALTORS®-Birmingham. Realcomp II
- $799,0004 bd5 ba5.2k sqft13255 Maple Lawn Dr, Shelby Township, MI 48315For SaleMLS ID #20261070783, Maria M Nishanian, Real Estate One-Troy. Realcomp II
- $550,0004 bd3 ba2.8k sqft217 Stonetree Cir, Rochester Hills, MI 48309For SaleMLS ID #20261076553, Daniel T Kilger, Max Broock, REALTORS®-Birmingham. Realcomp II
- $548,0004 bd3 ba4.1k sqft2717 Powderhorn Ridge Rd, Rochester Hills, MI 48309For SaleMLS ID #20261068615, Thomas Vetterli, Keller Williams Paint Creek. Realcomp II
- $819,0004 bd2 ba2.9k sqft3251 Mann Rd, Clarkston, MI 48346For SaleMLS ID #20261065241, Sheri Keljo, Century 21 Professionals Clarkston. Realcomp II
- $799,0004 bd3 ba3.2k sqft75644 Elk Horn Dr, Romeo, MI 48065For SaleMLS ID #20261046057, Sherry L Pyszczynski, Keller Williams Paint Creek. Realcomp II
- $695,0004 bd3 ba3.1k sqft716 Bristol Ln, Clarkston, MI 48348For SaleMLS ID #20261077087, Linda K Rea, Real Estate One-Rochester. Realcomp II
- $950,0003 bd4 ba3k sqft1484 Bird Ave, Birmingham, MI 48009For SaleMLS ID #20261065425, Nicolas Petrucci, @properties Christie's Int'l R.E. Birmingham. Realcomp II
- $545,0003 bd4 ba4k sqft1447 Oakstone Dr, Rochester Hills, MI 48309For SaleMLS ID #20261041715, Jeff Todd, Keller Williams Paint Creek. Realcomp II
- $799,9005 bd5 ba5k sqft2212 Heidi Dr, Oxford, MI 48370For SaleMLS ID #20261039745, Vicki Reault, Century 21 Professionals Livonia. Realcomp II
- $1,049,9004 bd5 ba5.2k sqft3021 E Ridge Ct, Bloomfield, MI 48302For SaleMLS ID #20261077807, John A Apap, @properties Christie's Int'l R.E. Birmingham. Realcomp II
