Welcome home to one of Rochester's most desirable locations! Situated on a premium wooded lot in a sought-after neighborhood, this beautifully maintained residence offers a nice combination of privacy, comfort, and convenience, and just a short walk to coveted downtown Rochester. Step outside and enjoy your own private backyard retreat featuring an oversized patio, cozy fire pit area, and peaceful tree-lined views that create the ideal setting for entertaining or relaxing. Inside, you're greeted by stunning hardwood floors and a bright two-story foyer with sightlines straight through to the picturesque backyard. The updated kitchen is a true centerpiece, showcasing beautiful cabinetry, gorgeous granite countertops, a center island, pantry storage, stainless steel appliances, and a spacious breakfast area. The adjoining great room is warm and inviting, complete with a gas fireplace and elegant crown molding. A formal dining room with abundant windows provides ample space for gatherings of any size, while a first-floor office space offers the perfect work-from-home setup with scenic backyard views. Upstairs, the expansive primary suite features vaulted ceilings, large windows, and a spa-like en-suite bath with a soaking tub, separate walk-in shower, dual sinks, and a private water closet. Three additional generously sized bedrooms and a full bath provide plenty of room for family and guests. The finished lower level adds valuable living space for recreation, fitness, hobbies, or entertaining. Additional highlights include all new windows/doorwall 2025 (a few done previous to that), outdoor grill included with gas line connection, neighborhood sidewalks, close to a variety of hiking/biking trails and the highly acclaimed Rochester Schools. Schedule your showing today!
For sale
$685,000
1043 Pointe Place Blvd, Rochester, MI 48307
4beds
3,256sqft
Single Family Residence
Built in 1993
10,454 Square Feet Lot
$665,800 Zestimate®
$210/sqft
$29/mo HOA
What's special
- 5 days
- 843
- 40
Zillow last checked:
Listing updated:
Listed by:
Nancy Greig 248-765-2694,
Real Estate One-Rochester 248-652-6500
Source: Realcomp II,MLS#: 20261089374
Facts & features
Interior
Bedrooms & bathrooms
- Bedrooms: 4
- Bathrooms: 3
- Full bathrooms: 2
- 1/2 bathrooms: 1
Primary bedroom
- Level: Second
- Area: 256
- Dimensions: 16 X 16
Bedroom
- Level: Second
- Area: 132
- Dimensions: 12 X 11
Bedroom
- Level: Second
- Area: 169
- Dimensions: 13 X 13
Bedroom
- Level: Second
- Area: 132
- Dimensions: 12 X 11
Primary bathroom
- Level: Second
- Area: 143
- Dimensions: 13 X 11
Other
- Level: Second
- Area: 60
- Dimensions: 12 X 5
Other
- Level: Entry
- Area: 20
- Dimensions: 5 X 4
Dining room
- Level: Entry
- Area: 221
- Dimensions: 17 X 13
Great room
- Level: Entry
- Area: 300
- Dimensions: 20 X 15
Kitchen
- Level: Entry
- Area: 260
- Dimensions: 20 X 13
Laundry
- Level: Entry
- Area: 70
- Dimensions: 10 X 7
Library
- Level: Entry
- Area: 132
- Dimensions: 12 X 11
Heating
- Forced Air, Natural Gas
Cooling
- Ceiling Fans, Central Air
Appliances
- Included: Dishwasher, Disposal, Dryer, Free Standing Electric Range, Free Standing Refrigerator, Microwave, Stainless Steel Appliances, Washer, Wine Refrigerator
- Laundry: Laundry Room
Features
- Basement: Finished
- Has fireplace: Yes
- Fireplace features: Gas, Great Room
Interior area
- Total interior livable area: 3,256 sqft
- Finished area above ground: 2,596
- Finished area below ground: 660
Property
Parking
- Total spaces: 2
- Parking features: Two Car Garage, Attached, Direct Access, Electricityin Garage, Garage Door Opener
- Attached garage spaces: 2
Features
- Levels: Two
- Stories: 2
- Entry location: GroundLevelwSteps
- Patio & porch: Patio, Porch
- Pool features: None
Lot
- Size: 10,454 Square Feet
- Dimensions: 68.8 x 151.95
Details
- Parcel number: 1511426010
- Special conditions: Short Sale No,Standard
Construction
Type & style
- Home type: SingleFamily
- Architectural style: Colonial
- Property subtype: Single Family Residence
Materials
- Brick, Wood Siding
- Foundation: Basement, Poured
- Roof: Asphalt
Condition
- New construction: No
- Year built: 1993
Utilities & green energy
- Sewer: Public Sewer
- Water: Public
Community & HOA
Community
- Subdivision: STONY POINTE VILLAGE WEST OCCPN 813
HOA
- Has HOA: Yes
- HOA fee: $350 annually
Location
- Region: Rochester
Financial & listing details
- Price per square foot: $210/sqft
- Tax assessed value: $176,230
- Annual tax amount: $5,771
- Date on market: 11/6/2026
- Cumulative days on market: 5 days
- Listing agreement: Exclusive Right To Sell
- Listing terms: Cash,Conventional,Va Loan
Estimated market value
$665,800
$633,000 - $699,000
$3,049/mo
Price history
| Date | Event | Price |
|---|---|---|
| 11/6/2026 | Listed for sale | $685,000+87.2%$210/sqft |
Source:  Realcomp II #20261089374 Report a problem | ||
| 11/23/2004 | Sold | $366,000+4.6%$112/sqft |
Source: Public Record Report a problem | ||
| 2/28/2001 | Sold | $350,000$107/sqft |
Source:  MiRealSource #798820 Report a problem | ||
Public tax history
| Year | Property taxes | Tax assessment |
|---|---|---|
| 2025 | $5,612 +5.1% | $240,190 +4.4% |
| 2024 | $5,342 +5% | $230,060 +8% |
| 2023 | $5,087 +6.4% | $213,100 +5.6% |
| 2022 | $4,780 -4.1% | $201,810 +2.2% |
| 2021 | $4,986 | $197,560 +0.7% |
| 2020 | -- | $196,230 +6.2% |
| 2019 | $4,934 +2.1% | $184,780 +6.4% |
| 2018 | $4,831 +2.9% | $173,700 +1% |
| 2017 | $4,694 | $171,970 +3.9% |
| 2016 | $4,694 | $165,460 +11.5% |
| 2015 | -- | $148,410 +5.2% |
| 2014 | -- | $141,050 +11.5% |
| 2011 | -- | $126,520 -3.3% |
| 2010 | $4,603 -4.5% | $130,850 -8.7% |
| 2009 | $4,820 | $143,260 |
Find assessor info on the county website
Monthly payment
Est. payment
Payment breakdown
Explore the cost of this home by adjusting the details. Changes won't be saved.Climate risks
Neighborhood: 48307
- $497,2004 bd3 ba2.2k sqft1047 Pointe Place Blvd, Rochester, MI 48307Off Market
- $610,0003 bd4 ba3.6k sqft1039 Pointe Place Blvd, Rochester, MI 48307Sold

- $807,1004 bd5 ba3.8k sqft1142 Ridgeway Dr, Rochester, MI 48307Off Market

- $495,9004 bd2 ba2.1k sqft1035 Pointe Place Blvd, Rochester, MI 48307Off Market
Similar homes
- $649,9994 bd3 ba4.1k sqft1854 Ludgate Ln, Rochester Hills, MI 48309For Sale
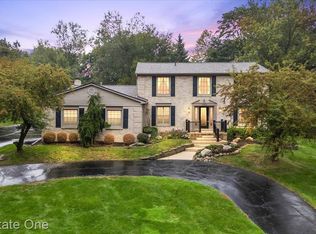
 MLS ID #20261079561, Kathleen Doran, Real Estate One-Rochester. Realcomp II
- $679,0004 bd3 ba3.1k sqft716 Bristol Ln, Clarkston, MI 48348For Sale
 MLS ID #20261088932, Linda K Rea, Real Estate One-Rochester. Realcomp II
- $599,5004 bd3 ba2.6k sqft394 Evaline Ave, Troy, MI 48085For Sale
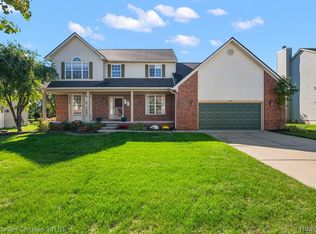 MLS ID #20261090097, Debbie E Spencer, @properties Christie's Int'l R.E. Birmingham. Realcomp II
- $489,9004 bd3 ba3.4k sqft52147 Belle Vernon Dr, Shelby Township, MI 48316For Sale
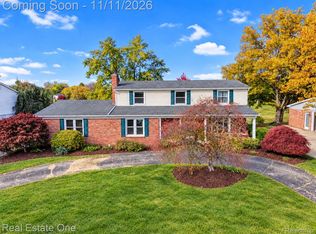 MLS ID #20261087343, Lawrence Grodsky, Real Estate One-Troy. Realcomp II
- $899,0004 bd4 ba3.7k sqft916 Majestic, Rochester Hills, MI 48306For SaleMLS ID #20261083804, Rachael Darin, Century 21 Professionals. Realcomp II
- $585,0004 bd3 ba2.7k sqft4155 Morningdale Dr, Troy, MI 48085For SaleMLS ID #20261086945, Aaron Siepierski, @properties Christie's Int'l R.E. Birmingham. Realcomp II
- $748,0003 bd3 ba2.5k sqft2691 Fox Cv, Oxford, MI 48370For SaleMLS ID #20261090263, Caron Koteles Riha, Real Estate One-Rochester. Realcomp II
- $485,0004 bd2 ba1.9k sqft1604 Northumberland Dr, Rochester Hills, MI 48309For SaleMLS ID #20261089995, Jim Shaffer, Good Company. Realcomp II
- $404,9004 bd3 ba2.6k sqft1997 Brookfield Ct, Rochester Hills, MI 48306For SaleMLS ID #20261078320, Daniel T Kilger, Max Broock, REALTORS®-Birmingham. Realcomp II
- $669,5005 bd4 ba4.5k sqft3793 Lakeridge Ct, Lake Orion, MI 48360For SaleMLS ID #20261079610, Mark Reling, MVPS Realtors. Realcomp II
- $625,0003 bd3 ba3k sqft119 Crane Ave, Royal Oak, MI 48067For SaleMLS ID #20261090686, Erica Kohler, @properties Christie's Int'l R.E. Birmingham. Realcomp II
- $750,0006 bd5 ba3.7k sqft1450 Lenox Rd, Bloomfield Hills, MI 48304For SaleMLS ID #20261085565, Michael Hermiz, RE/MAX New Trend. Realcomp II
- $429,0003 bd3 ba1.8k sqft6654 Orion Rd, Rochester Hills, MI 48306For SaleMLS ID #20261088584, Laith Yousif, Top Agent Realty. Realcomp II
- $719,0004 bd4 ba4.5k sqft5832 Naneva Ct, West Bloomfield, MI 48322For SaleMLS ID #20261089298, Pamela Owen, Keller Williams Paint Creek. Realcomp II
- $550,0004 bd3 ba2.8k sqft217 Stonetree Cir, Rochester Hills, MI 48309For SaleMLS ID #20261076553, Daniel T Kilger, Max Broock, REALTORS®-Birmingham. Realcomp II
- $599,0004 bd3 ba3.9k sqft294 Miracle Dr, Troy, MI 48084For SaleMLS ID #20261070614, Janis A Valenti, KW Metro. Realcomp II
- $699,9005 bd4 ba3.1k sqft5319 Echo Rd, Bloomfield Hills, MI 48302For SaleMLS ID #20261084072, John A Apap, @properties Christie's Int'l R.E. Birmingham. Realcomp II
- $600,0003 bd4 ba3.6k sqft2352 Camron Ct, West Bloomfield, MI 48324For SaleMLS ID #20261090092, Lori Beatty, RE/MAX New Trend. Realcomp II
- $915,0004 bd3 ba3.1k sqft201 Beechview Dr S, Rochester, MI 48306For SaleMLS ID #20261078817, Kimberly Truelove, Real Estate One-Rochester. Realcomp II
- $375,0003 bd3 ba2.6k sqft3870 Fernleigh Dr, Troy, MI 48083For SaleMLS ID #20261089223, Caryn Blackman, Real Estate One-Oxford. Realcomp II
