OPEN HOUSE 11/8/2026 FROM 10AM TO NOON! Welcome to this spacious 2,672-square-foot traditional two-story home in North Fairview Farms subdivision. This home offers an abundance of space, natural light, and incredible potential! Situated on a desirable corner lot, this 4-bedroom, 2.5-bath home offers the room, layout, and opportunity you have been searching for. From the inviting covered front porch to the generously sized interior rooms, there is so much to appreciate and even more to envision. The kitchen is situated in between the dining room with bay window and the living room with a sliding door to the back patio. Additional front living room with half bath located on main floor. Upstairs, you’ll find four generously sized bedrooms, including a spacious primary suite complete with a private en-suite bathroom and walk-in closet. The additional bedrooms offer flexibility for whatever best suits your needs. Unfinished basement. 2 car attached garage. With award-winning Rochester Schools, close proximity to the Village of Rochester Hills, Paint Creek Trail, and just minutes from Downtown Rochester. Take a look and make it your home!
Pending
$404,900
1997 Brookfield Ct, Rochester Hills, MI 48306
4beds
2,672sqft
Single Family Residence
Built in 1981
0.39 Acres Lot
$398,200 Zestimate®
$152/sqft
$13/mo HOA
What's special
- 8 days
- 940
- 38
Likely to sell faster than
Zillow last checked:
Listing updated:
Listed by:
Daniel T Kilger 248-231-1358,
Max Broock, REALTORS®-Birmingham 248-644-6700
Source: Realcomp II,MLS#: 20261078320
Facts & features
Interior
Bedrooms & bathrooms
- Bedrooms: 4
- Bathrooms: 3
- Full bathrooms: 2
- 1/2 bathrooms: 1
Primary bedroom
- Level: Second
- Area: 405
- Dimensions: 27 X 15
Bedroom
- Level: Second
- Area: 221
- Dimensions: 17 X 13
Bedroom
- Level: Second
- Area: 180
- Dimensions: 15 X 12
Bedroom
- Level: Second
- Area: 132
- Dimensions: 12 X 11
Primary bathroom
- Level: Second
- Area: 55
- Dimensions: 11 X 5
Other
- Level: Second
- Area: 63
- Dimensions: 9 X 7
Other
- Level: Entry
- Area: 20
- Dimensions: 5 X 4
Dining room
- Level: Entry
- Area: 170
- Dimensions: 10 X 17
Great room
- Level: Entry
- Area: 330
- Dimensions: 22 X 15
Kitchen
- Level: Entry
- Area: 285
- Dimensions: 19 X 15
Living room
- Level: Entry
- Area: 252
- Dimensions: 18 X 14
Other
- Level: Basement
- Area: 783
- Dimensions: 29 X 27
Heating
- Forced Air, Natural Gas
Cooling
- Ceiling Fans, Central Air
Appliances
- Included: Dishwasher, Disposal
- Laundry: Electric Dryer Hookup, Gas Dryer Hookup, Washer Hookup
Features
- High Speed Internet, Programmable Thermostat
- Basement: Unfinished
- Has fireplace: No
Interior area
- Total interior livable area: 2,672 sqft
- Finished area above ground: 2,672
Property
Parking
- Total spaces: 2
- Parking features: Two Car Garage, Attached, Driveway, Electricityin Garage, Garage Door Opener
- Attached garage spaces: 2
Features
- Levels: Two
- Stories: 2
- Entry location: GroundLevelwSteps
- Patio & porch: Covered, Deck, Patio, Porch
- Exterior features: Chimney Caps, Lighting
- Pool features: None
Lot
- Size: 0.39 Acres
- Dimensions: 111 x 153
- Features: Corner Lot, Sprinklers
Details
- Parcel number: 1505430001
- Special conditions: Short Sale No,Standard
Construction
Type & style
- Home type: SingleFamily
- Architectural style: Colonial
- Property subtype: Single Family Residence
Materials
- Brick, Vinyl Siding
- Foundation: Basement, Poured, Sump Pump
- Roof: Asphalt
Condition
- New construction: No
- Year built: 1981
Utilities & green energy
- Sewer: Public Sewer
- Water: Public
- Utilities for property: Underground Utilities
Community & HOA
Community
- Subdivision: NORTH FAIRVIEW FARMS 1
HOA
- Has HOA: Yes
- HOA fee: $155 annually
Location
- Region: Rochester Hills
Financial & listing details
- Price per square foot: $152/sqft
- Tax assessed value: $132,080
- Annual tax amount: $4,075
- Date on market: 11/4/2026
- Cumulative days on market: 8 days
- Listing agreement: Exclusive Right To Sell
- Listing terms: Cash,Conventional
- Exclusions: Exclusion(s) Do Not Exist
Estimated market value
$398,200
$378,000 - $418,000
$3,458/mo
Price history
| Date | Event | Price |
|---|---|---|
| 11/14/2026 | Pending sale | $404,900$152/sqft |
Source:  Realcomp II #20261078320 Report a problem | ||
| 11/4/2026 | Listed for sale | $404,900+253.4%$152/sqft |
Source: Realcomp II #20261078320 Report a problem | ||
| 9/1/1981 | Sold | $114,565$43/sqft |
Source: Agent Provided Report a problem | ||
Public tax history
| Year | Property taxes | Tax assessment |
|---|---|---|
| 2025 | -- | $219,450 +4.3% |
| 2024 | -- | $210,390 +1% |
| 2023 | -- | $208,300 +13.6% |
| 2022 | -- | $183,310 +5.3% |
| 2021 | -- | $174,010 +6.4% |
| 2020 | -- | $163,590 +1.3% |
| 2019 | -- | $161,490 +8.4% |
| 2018 | $3,410 +2% | $148,970 +1.9% |
| 2017 | $3,344 | $146,220 +9.8% |
| 2015 | -- | $133,130 +11% |
| 2014 | -- | $119,940 +26.5% |
| 2011 | -- | $94,830 -23.8% |
| 2010 | -- | $124,400 |
| 2009 | -- | $124,400 -8.1% |
| 2003 | -- | $135,380 +10.2% |
| 2002 | -- | $122,850 +29.6% |
| 2001 | $2,872 +7.5% | $94,820 +3.2% |
| 2000 | $2,672 | $91,880 |
Find assessor info on the county website
Monthly payment
Est. payment
Payment breakdown
Explore the cost of this home by adjusting the details. Changes won't be saved.Climate risks
Neighborhood: 48306
- $580,8004 bd4 ba2.6k sqft1977 Brookfield Ct, Rochester Hills, MI 48306Off Market

- $506,7004 bd2 ba2.6k sqft1994 N Fairview Ln, Rochester Hills, MI 48306Off Market
- $491,8004 bd2 ba1.9k sqft1517 Grandview Dr, Rochester Hills, MI 48306Off Market
- $509,4004 bd2 ba2.6k sqft1978 N Fairview Ln, Rochester Hills, MI 48306Off Market

Similar homes
- $550,0004 bd3 ba2.8k sqft217 Stonetree Cir, Rochester Hills, MI 48309For Sale
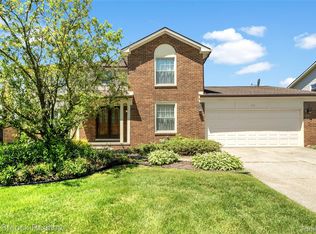
 MLS ID #20261092378, Daniel T Kilger, Max Broock, REALTORS®-Birmingham. Realcomp II
- $409,0003 bd3 ba2.1k sqft3838 Eaton Gate Ln, Auburn Hills, MI 48326For Sale
 MLS ID #20261092407, Jan Hays, Max Broock, REALTORS®-Bloomfield Hills. Realcomp II
- $395,0004 bd3 ba2.4k sqft1803 Sherwood Rd, Sylvan Lake, MI 48320For Sale
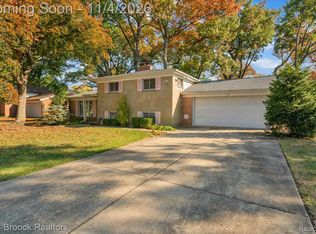 MLS ID #20261086979, Dawna P Kuhne, Max Broock, REALTORS®-Birmingham. Realcomp II
- $328,0003 bd3 ba2.5k sqft1437 Lantern Ln, Rochester, MI 48306For Sale
 MLS ID #20261055708, Catherine Westcott, HomeMark Realty Group LLC. Realcomp II
- $424,9004 bd3 ba2.9k sqft7125 Ridgewood Rd, Clarkston, MI 48346For SaleMLS ID #20261079806, Frederick A Alexander, KW Showcase Realty. Realcomp II
- $395,0003 bd4 ba2.7k sqft1131 Hillpointe Cir, Bloomfield Hills, MI 48304For SaleMLS ID #20261090146, Donald R Grieser, Max Broock, REALTORS®-Birmingham. Realcomp II
- $375,0003 bd2 ba1.9k sqft702 Butternut Ave, Royal Oak, MI 48073For SaleMLS ID #20261092533, Frederick A Alexander, KW Showcase Realty. Realcomp II
- $299,9003 bd3 ba1.4k sqft1157 Pine Ridge Ct, Rochester, MI 48306For SaleMLS ID #20261064663, Matthew Bazner, Max Broock, REALTORS-Royal Oak. Realcomp II
- $389,0004 bd3 ba2.3k sqft26126 Westmeath St, Farmington Hills, MI 48334For SaleMLS ID #20261086932, Amy Jindo, Max Broock Realtors. Realcomp II
- $460,0004 bd2 ba2.1k sqft11471-31 Mile Rd, Washington, MI 48095For SaleMLS ID #20261072587, Tanya Perry, MI Realty Group. Realcomp II
- $359,9005 bd3 ba2.2k sqft36521 Gloucester Dr, Clinton Township, MI 48035For SaleMLS ID #20261090304, Christopher L Ayers, @properties Christie's Int'l R.E. Birmingham. Realcomp II
- $350,0003 bd2 ba1.7k sqft662 Coughlan St, Auburn Hills, MI 48326For SaleMLS ID #20261087284, Aaron Siepierski, @properties Christie's Int'l R.E. Birmingham. Realcomp II
- $435,0003 bd2 ba1.6k sqft16185 24 Mile Rd, Macomb, MI 48042For SaleMLS ID #20261079093, Actavia Kattula, Odessa Properties. Realcomp II
- $370,0004 bd3 ba2.1k sqft4070 Bacon Ave, Berkley, MI 48072For SaleMLS ID #20261091004, Kellie Meldrum, Max Broock, REALTORS®-Birmingham. Realcomp II
- $449,0003 bd3 ba1.8k sqft210 Mayfield, Leonard, MI 48367For SaleMLS ID #20261066687, Sherry L Pyszczynski, Keller Williams Paint Creek. Realcomp II
- $599,5004 bd3 ba2.6k sqft394 Evaline Ave, Troy, MI 48085For SaleMLS ID #20261090097, Debbie E Spencer, @properties Christie's Int'l R.E. Birmingham. Realcomp II
- $425,0003 bd2 ba2.5k sqft1921 McDonald Ave, Royal Oak, MI 48073For SaleMLS ID #20261080790, Jim Shaffer, Good Company. Realcomp II
- $575,0003 bd3 ba2.6k sqft4418 Pinehurst Dr, West Bloomfield, MI 48322For SaleMLS ID #20261091972, Jason Dabish, Max Broock Realtors. Realcomp II
- $465,0003 bd3 ba2.7k sqft40361 Republic Dr, Sterling Heights, MI 48313For SaleMLS ID #20261089608, Melissa Braathen, Brookstone, Realtors LLC. Realcomp II
- $495,0004 bd4 ba3.2k sqft1496 Marina Pointe Blvd, Lake Orion, MI 48362For SaleMLS ID #20261058529, Joanna Darmanin, KW Metro. Realcomp II
