2 Acres of Privacy, Space & Possibilities in Clarkston! Welcome to this spacious 4-bedroom, 2.1-bath home nestled on 2 beautiful, wooded acres in desirable Clarkston! The inviting living room features double doors leading to an incredible 3-season room surrounded by windows and doorwalls on three sides, offering peaceful views of the private, wooded backyard. The formal dining room flows into a spacious kitchen filled with natural light from numerous windows and skylights, opening to the expansive family room with fireplace and doorwall to the patio. Upstairs, you'll find four generously sized bedrooms, including a spacious primary suite with walk-in shower. The finished basement offers two bonus rooms and abundant storage. Outside, enjoy the expansive, wooded setting and the incredible newer 2-story pole barn, providing additional garage space, storage, workshop space, and an upper-level loft with endless possibilities. The loft doors open fully for easy access to stored items. With tons of space inside and out, Clarkston Schools, and downtown Clarkston just minutes away, this property is a rare opportunity to enjoy privacy without sacrificing convenience!
For sale
$450,000
7125 Ridgewood Rd, Clarkston, MI 48346
4beds
2,943sqft
Single Family Residence
Built in 1971
2.04 Acres Lot
$441,200 Zestimate®
$153/sqft
$-- HOA
What's special
- 12 days
- 1,124
- 94
Likely to sell faster than
Zillow last checked:
Listing updated:
Listed by:
Frederick A Alexander 248-787-7682,
KW Showcase Realty 248-360-2900,
Randi Alexander 248-787-7682,
KW Showcase Realty
Source: Realcomp II,MLS#: 20261073428
Facts & features
Interior
Bedrooms & bathrooms
- Bedrooms: 4
- Bathrooms: 3
- Full bathrooms: 2
- 1/2 bathrooms: 1
Primary bedroom
- Level: Second
- Area: 180
- Dimensions: 15 X 12
Bedroom
- Level: Second
- Area: 110
- Dimensions: 11 X 10
Bedroom
- Level: Second
- Area: 144
- Dimensions: 12 X 12
Bedroom
- Level: Second
- Area: 110
- Dimensions: 11 X 10
Primary bathroom
- Level: Second
- Area: 45
- Dimensions: 9 X 5
Other
- Level: Second
- Area: 63
- Dimensions: 9 X 7
Other
- Level: Entry
- Area: 21
- Dimensions: 7 X 3
Bonus room
- Level: Basement
- Area: 280
- Dimensions: 20 X 14
Bonus room
- Level: Basement
- Area: 208
- Dimensions: 16 X 13
Dining room
- Level: Entry
- Area: 132
- Dimensions: 12 X 11
Family room
- Level: Entry
- Area: 264
- Dimensions: 22 X 12
Kitchen
- Level: Entry
- Area: 342
- Dimensions: 19 X 18
Laundry
- Level: Entry
- Area: 63
- Dimensions: 9 X 7
Living room
- Level: Entry
- Area: 216
- Dimensions: 18 X 12
Media room
- Level: Entry
- Area: 132
- Dimensions: 12 X 11
Other
- Level: Entry
- Area: 224
- Dimensions: 16 X 14
Heating
- Electric, Forced Air, Natural Gas
Cooling
- Ceiling Fans, Central Air
Appliances
- Included: Dishwasher, Dryer, Free Standing Gas Range, Free Standing Refrigerator, Microwave, Washer, Water Softener Owned
- Laundry: Laundry Room
Features
- Basement: Partially Finished
- Has fireplace: Yes
- Fireplace features: Family Room, Wood Burning
Interior area
- Total interior livable area: 2,943 sqft
- Finished area above ground: 2,443
- Finished area below ground: 500
Video & virtual tour
Property
Parking
- Total spaces: 4.5
- Parking features: Twoand Half Car Garage, Two Car Garage, Attached, Workshop In Garage
- Attached garage spaces: 4.5
Features
- Levels: Two
- Stories: 2
- Entry location: GroundLevelwSteps
- Patio & porch: Covered, Patio, Porch
- Pool features: None
Lot
- Size: 2.04 Acres
- Dimensions: 148 x 483 x 281 x 364
Details
- Additional structures: Outbuildings Allowed, Pole Barn, Second Garage
- Parcel number: 0723101009
- Special conditions: Short Sale No,Standard
Construction
Type & style
- Home type: SingleFamily
- Architectural style: Colonial
- Property subtype: Single Family Residence
Materials
- Brick, Vinyl Siding
- Foundation: Basement, Poured
Condition
- New construction: No
- Year built: 1971
Utilities & green energy
- Sewer: Septic Tank
- Water: Well
Community & HOA
HOA
- Has HOA: No
Location
- Region: Clarkston
Financial & listing details
- Price per square foot: $153/sqft
- Tax assessed value: $125,030
- Annual tax amount: $3,957
- Date on market: 9/11/2026
- Cumulative days on market: 30 days
- Listing agreement: Exclusive Right To Sell
- Listing terms: Cash,Conventional,FHA,Va Loan
Estimated market value
$441,200
$419,000 - $463,000
$3,233/mo
Price history
| Date | Event | Price |
|---|---|---|
| 9/11/2026 | Listed for sale | $450,000-10%$153/sqft |
Source:  Realcomp II #20261073428 Report a problem Realcomp II #20261073428 Report a problem | ||
| 9/11/2026 | Listing removed | $499,900$170/sqft |
Source: Realcomp II #20261064820 Report a problem | ||
| 8/24/2026 | Listed for sale | $499,900+70.1%$170/sqft |
Source: Realcomp II #20261064820 Report a problem | ||
| 7/13/2016 | Listing removed | $293,900$100/sqft |
Source: Clarkston #216022876 Report a problem | ||
| 3/13/2016 | Listed for sale | $293,900+48.8%$100/sqft |
Source: Berkshire Hathaway Michigan #216022876 Report a problem | ||
| 7/23/1998 | Sold | $197,500$67/sqft |
Source: Public Record Report a problem | ||
| 4/23/1998 | Sold | $197,500$67/sqft |
Source:  MiRealSource #679994 Report a problem MiRealSource #679994 Report a problem | ||
Public tax history
| Year | Property taxes | Tax assessment |
|---|---|---|
| 2025 | $3,853 +5.9% | $211,460 +12.3% |
| 2024 | $3,638 +5% | $188,220 +15% |
| 2023 | $3,465 +8.7% | $163,700 +15.6% |
| 2022 | $3,186 +1% | $141,620 -1.2% |
| 2021 | $3,155 | $143,310 +1.9% |
| 2020 | -- | $140,700 +2% |
| 2019 | -- | $137,900 -0.4% |
| 2018 | $3,031 +0.4% | $138,500 +17.1% |
| 2015 | $3,018 | $118,300 +9.5% |
| 2014 | -- | $108,000 +14.8% |
| 2011 | -- | $94,100 -6.6% |
| 2010 | -- | $100,700 -12.1% |
| 2009 | -- | $114,600 -7.8% |
| 2003 | -- | $124,300 +5.8% |
| 2002 | -- | $117,500 +12.9% |
| 2001 | -- | $104,100 +1.3% |
| 2000 | $2,711 | $102,790 |
Find assessor info on the county website
Monthly payment
Est. payment
Payment breakdown
Explore the cost of this home by adjusting the details. Changes won't be saved.Climate risks
Neighborhood: 48346
Similar homes
- $450,0004 bd3 ba2.2k sqft6609 E Knollwood Cir, West Bloomfield, MI 48322For Sale
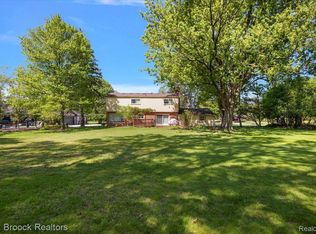
 MLS ID #20261075684, Logan C Wert, Max Broock, REALTORS®-Bloomfield Hills. Realcomp II
 - $389,9994 bd2 ba2.3k sqft8315 Reese Rd, Clarkston, MI 48348For Sale
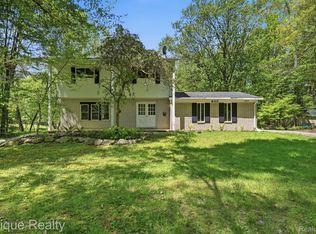 MLS ID #20261036754, Anxhelo Naci, Epique Realty. Realcomp II
 - $499,9003 bd3 ba2.8k sqft2000 Matthew St, Commerce Township, MI 48390For Sale
 MLS ID #20261075728, Jason Dabish, Max Broock Realtors. Realcomp II
 - $345,0004 bd3 ba1.8k sqft7176 Perry Lake Rd, Clarkston, MI 48346For Sale
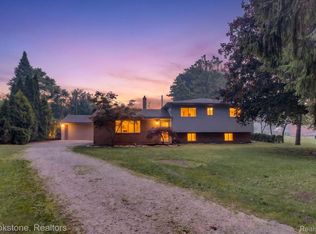 MLS ID #20261055118, Kristopher J Hines, Brookstone, Realtors LLC. Realcomp II
 - $439,9004 bd3 ba2.2k sqft3332 Woodruff Meadows Ct, Highland, MI 48357For SaleMLS ID #20261073278, Elizabeth J Young, Signature Sotheby's International Realty Bham. Realcomp II
- $450,0007 bd3 ba3.7k sqft8150 Runyan Lake Rd, Fenton, MI 48430For SaleMLS ID #20261031284, Kelly L Currie, Epique Realty. Realcomp II
- $459,0004 bd3 ba3.3k sqft4370 Savoie Trl, West Bloomfield, MI 48323For SaleMLS ID #20261067919, Francine Schlesinger, Max Broock, REALTORS®-Birmingham. Realcomp II
- $474,9004 bd3 ba2.9k sqft3260 Ravinewood Dr, Commerce Township, MI 48382For SaleMLS ID #20261057180, Janet K Stockton, KW Showcase Realty. Realcomp II
- $480,0004 bd4 ba3.5k sqft3360 Pleasant Valley Rd, Brighton, MI 48114For SaleMLS ID #20261072999, Jill N Bigelow, KW Showcase Realty. Realcomp II
- $560,0005 bd4 ba3.2k sqft10770 Gloria Greer Ln, Holly, MI 48442For SaleMLS ID #20261071867, Jessica Garner, Century 21 Professionals Clarkston. Realcomp II
- $499,9003 bd2 ba2.3k sqft701 Arttdale Dr, White Lake, MI 48383For SaleMLS ID #20261064572, Adam Somers, Keller Williams Advantage. Realcomp II
- $480,0004 bd3 ba2.4k sqft9201 Burning Tree Dr, Grand Blanc, MI 48439For SaleMLS ID #20261057036, Sam Natchez, New Michigan Realty. Realcomp II
- $525,0005 bd3 ba2.5k sqft4463 Westover Dr, West Bloomfield, MI 48323For SaleMLS ID #20261075349, Bruce J Simon, Real Estate One-WB/FH. Realcomp II
- $439,0003 bd3 ba1.8k sqft6654 Orion Rd, Rochester Hills, MI 48306For SaleMLS ID #20261070846, Laith Yousif, Top Agent Realty. Realcomp II
- $525,0004 bd3 ba2.8k sqft4069 Barnaby Ct, West Bloomfield, MI 48323For SaleMLS ID #20261072917, Thomas Gaunt, KW Showcase Realty. Realcomp II
- $475,0003 bd3 ba2.4k sqft3201 Lynhurst Ct, Rochester, MI 48306For SaleMLS ID #20261071746, Surendra Gaikwad, eHomes Realty. Realcomp II
- $550,0004 bd3 ba2.8k sqft217 Stonetree Cir, Rochester Hills, MI 48309For SaleMLS ID #20261076553, Daniel T Kilger, Max Broock, REALTORS®-Birmingham. Realcomp II
- $574,9004 bd2 ba2.4k sqft804 Bonita Dr, White Lake, MI 48383For SaleMLS ID #20261062152, Janet K Stockton, KW Showcase Realty. Realcomp II
- $399,9002 bd3 ba1.9k sqft5373 Forest Ridge Dr, Clarkston, MI 48346For SaleMLS ID #20261073754, Timothy P Miller, KW Showcase Realty. Realcomp II
- $369,0003 bd4 ba3.3k sqft1486 Russ Roy Ct, White Lake, MI 48383For SaleMLS ID #20261071050, Jeffery Hider, Empire Realty Group. Realcomp II
