Welcome home to this meticulously maintained Novi property offering approximately 1,900 square feet of thoughtfully designed living space, plus additional space in the basement for additional living, recreation, or storage needs. The open floor plan creates an inviting flow throughout the main living areas, while the living room features a doorwall providing easy access to the beautiful, fenced backyard.
The kitchen offers a convenient breakfast nook, while the dining room provides plenty of space for gatherings and is complemented by an additional sitting room, perfect for relaxing, entertaining, or creating a flexible use space.
The spacious primary suite provides a comfortable retreat, featuring a beautifully updated bathroom complete with a relaxing Jacuzzi tub. Additional highlights include Levolor blinds, an attic fan, an insulated garage door, and windows that were professionally inspected and adjusted in 2025.
Outside, enjoy the privacy of the fenced backyard and it's beautiful setting, offering a wonderful space to relax, entertain, or enjoy the outdoors. Ideally located in the highly sought after Novi Public School District, with convenient access to major expressways, shopping, restaurants, and all that Novi has to offer.
A wonderful combination of comfort, thoughtful updates, flexible living spaces, privacy, and location. This home is ready to welcome its next owners.
For sale
$449,000
41827 Ridge Rd E, Novi, MI 48375
4beds
2,435sqft
Single Family Residence
Built in 1976
7,405 Square Feet Lot
$439,100 Zestimate®
$184/sqft
$15/mo HOA
What's special
- 6 days
- 1,445
- 193
Likely to sell faster than
Zillow last checked:
Listing updated:
Listed by:
Rachael Darin 248-652-7700,
Century 21 Professionals 248-652-7700,
Philip M Cini 313-727-2103,
Century 21 Professionals
Source: Realcomp II,MLS#: 20261069302
Facts & features
Interior
Bedrooms & bathrooms
- Bedrooms: 4
- Bathrooms: 3
- Full bathrooms: 2
- 1/2 bathrooms: 1
Primary bedroom
- Level: Second
- Area: 168
- Dimensions: 12 X 14
Bedroom
- Level: Second
- Area: 100
- Dimensions: 10 X 10
Bedroom
- Level: Second
- Area: 156
- Dimensions: 12 X 13
Bedroom
- Level: Second
- Area: 156
- Dimensions: 13 X 12
Primary bathroom
- Level: Second
- Area: 56
- Dimensions: 7 X 8
Other
- Level: Second
- Area: 49
- Dimensions: 7 X 7
Other
- Level: Entry
- Area: 25
- Dimensions: 5 X 5
Other
- Level: Entry
- Area: 88
- Dimensions: 11 X 8
Dining room
- Level: Entry
- Area: 110
- Dimensions: 11 X 10
Great room
- Level: Entry
- Area: 165
- Dimensions: 15 X 11
Kitchen
- Level: Entry
- Area: 121
- Dimensions: 11 X 11
Laundry
- Level: Entry
- Area: 70
- Dimensions: 10 X 7
Living room
- Level: Entry
- Area: 180
- Dimensions: 12 X 15
Heating
- Forced Air, Natural Gas
Cooling
- Ceiling Fans, Central Air
Appliances
- Included: Dishwasher, Disposal, Dryer, Washer
- Laundry: Electric Dryer Hookup, Gas Dryer Hookup
Features
- Basement: Finished
- Has fireplace: Yes
- Fireplace features: Family Room, Gas
Interior area
- Total interior livable area: 2,435 sqft
- Finished area above ground: 1,735
- Finished area below ground: 700
Property
Parking
- Total spaces: 2
- Parking features: Two Car Garage, Attached
- Attached garage spaces: 2
Features
- Levels: Two
- Stories: 2
- Entry location: GroundLevelwSteps
- Pool features: None
- Fencing: Fenced,Fencing Allowed
Lot
- Size: 7,405 Square Feet
- Dimensions: 60 x 125
Details
- Parcel number: 2223429001
- Special conditions: Short Sale No,Standard
Construction
Type & style
- Home type: SingleFamily
- Architectural style: Colonial
- Property subtype: Single Family Residence
Materials
- Asphalt
- Foundation: Basement, Poured
- Roof: Asphalt
Condition
- New construction: No
- Year built: 1976
Utilities & green energy
- Sewer: Public Sewer
- Water: Public
Community & HOA
Community
- Features: Sidewalks
- Subdivision: MEADOWBROOK GLENSNO 3
HOA
- Has HOA: Yes
- HOA fee: $180 annually
Location
- Region: Novi
Financial & listing details
- Price per square foot: $184/sqft
- Tax assessed value: $98,130
- Annual tax amount: $3,634
- Date on market: 9/15/2026
- Cumulative days on market: 6 days
- Listing agreement: Exclusive Right To Sell
- Listing terms: Cash,Conventional
Estimated market value
$439,100
$417,000 - $461,000
$2,312/mo
Price history
| Date | Event | Price |
|---|---|---|
| 9/15/2026 | Listed for sale | $449,000$184/sqft |
Source:  Realcomp II #20261069302 Report a problem Realcomp II #20261069302 Report a problem | ||
Public tax history
| Year | Property taxes | Tax assessment |
|---|---|---|
| 2025 | -- | $168,100 +5.8% |
| 2024 | -- | $158,870 +9.7% |
| 2023 | -- | $144,820 +4.9% |
| 2022 | -- | $138,060 +3.3% |
| 2021 | -- | $133,600 +4.1% |
| 2020 | -- | $128,300 +10% |
| 2019 | -- | $116,600 +16.5% |
| 2015 | -- | $100,050 +19.1% |
| 2014 | -- | $84,000 +0.9% |
| 2011 | -- | $83,250 -10.5% |
| 2010 | -- | $93,000 |
| 2009 | -- | $93,000 -7.1% |
| 2003 | -- | $100,100 +5.6% |
| 2002 | -- | $94,750 +19.8% |
| 2001 | $3,037 +12.4% | $79,100 +3.2% |
| 2000 | $2,701 | $76,650 |
Find assessor info on the county website
Monthly payment
Est. payment
Payment breakdown
Explore the cost of this home by adjusting the details. Changes won't be saved.Climate risks
Neighborhood: 48375
Similar homes
- $439,9994 bd2 ba2.4k sqft41896 Cherry Hill Rd, Novi, MI 48375For Sale
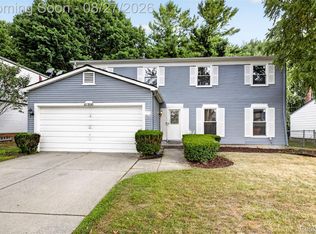
 MLS ID #20261066939, Matthew Boumaroun, Advanced Realty Professionals. Realcomp II
 - $395,0004 bd3 ba1.8k sqft24587 Kings Pointe Dr, Novi, MI 48375For Sale
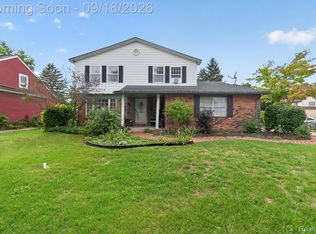 MLS ID #20261074639, Sadie Huse, Prospect Realty Group. Realcomp II
 - $422,0003 bd3 ba2.3k sqft44610 W Eleven Mile Rd, Novi, MI 48375For Sale
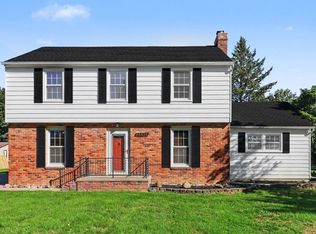
 MLS ID #26049393, Jason Strat, Redfin Corporation. MichRIC
 - $485,0003 bd4 ba2.8k sqft21995 Sunflower Rd, Novi, MI 48375For Sale
 MLS ID #20261075256, Connie L Isbell, Remerica United Realty. Realcomp II
 - $429,0003 bd2 ba1.7k sqft23810 Harvest Dr, Novi, MI 48375For SaleMLS ID #20261072358, Marilyn Handloser, RE/MAX Classic. Realcomp II
- $389,0003 bd2 ba1.5k sqft42120 Ridge Rd W, Novi, MI 48375For SaleMLS ID #20261066008, Pratap Sakhardande, eHomes Realty. Realcomp II
- $575,0003 bd3 ba2.5k sqft41156 Todd Ln, Novi, MI 48375For SaleMLS ID #20261074477, Cheri Petty, RE/MAX Platinum. Realcomp II
- $599,0004 bd4 ba3.4k sqft24519 Willowbrook Dr, Novi, MI 48375For SaleMLS ID #20261073623, Sireesha Bolisetty, Clients First, REALTORS®. Realcomp II
- $365,0003 bd2 ba1.6k sqft41981 Quince Dr, Novi, MI 48375For SaleMLS ID #20261067073, Brionna Barksdale, @properties Christie's Int'l RE Northville. Realcomp II
- $439,9003 bd4 ba2.1k sqft41626 Orianna Ln, Novi, MI 48375For SaleMLS ID #20261072739, Hari K Kakumanu, Community Choice Realty Associates, LLC. Realcomp II
- $589,9003 bd4 ba2.8k sqft39456 Squire Dr, Novi, MI 48375For SaleMLS ID #20261073583, Jason Dabish, Max Broock Realtors. Realcomp II
- $605,0004 bd3 ba2.3k sqft42088 Woodglen Dr, Novi, MI 48375For SaleMLS ID #20261034880, Sherri Saad, RE/MAX Leading Edge. Realcomp II
- $424,9004 bd4 ba2.6k sqft43470 Algonquin Dr, Novi, MI 48375For SaleMLS ID #20261069618, Hari K Kakumanu, Community Choice Realty Associates, LLC. Realcomp II
- $539,9004 bd3 ba3.2k sqft43145 Emerson Way, Novi, MI 48377For SaleMLS ID #20261074110, Nadia Alsaadi, National Realty Centers, Inc. Realcomp II
- $400,0003 bd2 ba2k sqft972 Allen Dr, Northville, MI 48167For SaleMLS ID #20261072913, Jaime Burkhart, Preferred, Realtors® Ltd. Realcomp II
- $550,0004 bd3 ba2.1k sqft41306 Llewelyn Dr, Northville, MI 48167For Sale
 MLS ID #50220945, Crystal Silveri, Brookstone, Realtors LLC. MiRealSource
