Stunning fully updated home in one of Novi’s most sought-after neighborhoods. Premium finishes and exceptional attention to detail, offering an ideal blend of luxury, comfort, and functionality.
Recent exterior upgrades include: new roof, new James Hardie siding, & new windows, delivering exceptional curb appeal along with lasting peace of mind.
Beautifully remodeled bathrooms feature elegant granite showers, granite flooring & countertops, new glass shower doors, & designer faucets. Stunning custom European-inspired kitchen, designed for both everyday living & entertaining. Highlights include white lacquer cabinetry with full-extension drawers, divided utensil organizers, pull-out storage, a dedicated tray cabinet, and a convenient pull-out trash system.
Kitchen is equipped with Monogram appliances, including a 48-inch stainless steel refrigerator, double ovens, 36-inch glass cooktop, microwave, stainless steel dishwasher, & vented stainless steel hood. Granite countertops, an oversized island with generous seating, under-cabinet lighting, & double-deep Blanco Diamond Silgranit sinks complete this culinary space.
Throughout the home, LED lighting creates a bright, modern ambiance.
Fully finished basement expands the living space & includes a complete second kitchen w/full appliances & buffet counter, additional full bathroom, abundant storage, and a pantry closet—perfect for entertaining, guests, extended family.
Additional premium features include:
Two 50-gallon water heaters
Central vacuum system throughout the home and garage, complete with hoses and accessories
Separate garage vacuum hose and accessories
Convenient toe-kick vacuum beneath the kitchen sink
This exceptional Novi home combines sophisticated finishes, extensive updates, thoughtful design, and outstanding functionality in an unbeatable location. A truly move-in-ready property offering the quality, comfort, and convenience today's discerning buyer is looking for.
For sale
$565,000
39456 Squire Dr, Novi, MI 48375
3beds
2,871sqft
Single Family Residence
Built in 1994
0.28 Acres Lot
$551,000 Zestimate®
$197/sqft
$20/mo HOA
What's special
- 17 days
- 1,060
- 76
Zillow last checked:
Listing updated:
Listed by:
Jason Dabish 248-939-4000,
Max Broock Realtors 248-851-4100
Source: Realcomp II,MLS#: 20261081670
Facts & features
Interior
Bedrooms & bathrooms
- Bedrooms: 3
- Bathrooms: 4
- Full bathrooms: 3
- 1/2 bathrooms: 1
Primary bedroom
- Level: Second
- Area: 224
- Dimensions: 16 X 14
Bedroom
- Level: Second
- Area: 120
- Dimensions: 12 X 10
Bedroom
- Level: Second
- Area: 132
- Dimensions: 12 X 11
Primary bathroom
- Level: Second
- Area: 72
- Dimensions: 8 X 9
Other
- Level: Basement
- Area: 80
- Dimensions: 10 X 8
Other
- Level: Second
- Area: 42
- Dimensions: 7 X 6
Other
- Level: Entry
- Area: 24
- Dimensions: 6 X 4
Dining room
- Level: Entry
- Area: 88
- Dimensions: 11 X 8
Game room
- Level: Basement
- Area: 768
- Dimensions: 32 X 24
Great room
- Level: Entry
- Area: 210
- Dimensions: 15 X 14
Kitchen
- Level: Entry
- Area: 196
- Dimensions: 14 X 14
Other
- Level: Basement
- Area: 100
- Dimensions: 10 X 10
Laundry
- Level: Entry
- Area: 56
- Dimensions: 8 X 7
Library
- Level: Entry
- Area: 110
- Dimensions: 10 X 11
Living room
- Level: Entry
- Area: 180
- Dimensions: 15 X 12
Heating
- Forced Air, Natural Gas
Cooling
- Central Air
Appliances
- Included: Dishwasher, Double Oven, Electric Cooktop, Free Standing Refrigerator, Microwave, Range Hood
Features
- Basement: Finished
- Has fireplace: Yes
- Fireplace features: Family Room
Interior area
- Total interior livable area: 2,871 sqft
- Finished area above ground: 2,041
- Finished area below ground: 830
Video & virtual tour
Property
Parking
- Total spaces: 2
- Parking features: Two Car Garage, Attached, Direct Access, Driveway, Electricityin Garage
- Attached garage spaces: 2
Features
- Levels: Two
- Stories: 2
- Entry location: GroundLevelwSteps
- Patio & porch: Deck, Porch
- Pool features: None
Lot
- Size: 0.28 Acres
- Dimensions: 85 x 140
Details
- Parcel number: 2225227032
- Special conditions: Short Sale No,Standard
Construction
Type & style
- Home type: SingleFamily
- Architectural style: Colonial
- Property subtype: Single Family Residence
Materials
- Brick, Vinyl Siding
- Foundation: Basement, Poured
- Roof: Asphalt
Condition
- New construction: No
- Year built: 1994
- Major remodel year: 2018
Utilities & green energy
- Sewer: Public Sewer
- Water: Public
Community & HOA
Community
- Subdivision: WESTMINSTER VILLAGE
HOA
- Has HOA: Yes
- HOA fee: $235 annually
Location
- Region: Novi
Financial & listing details
- Price per square foot: $197/sqft
- Tax assessed value: $112,140
- Annual tax amount: $6,240
- Date on market: 10/8/2026
- Cumulative days on market: 44 days
- Listing agreement: Exclusive Right To Sell
- Listing terms: Cash,Conventional
Estimated market value
$551,000
$523,000 - $579,000
$3,094/mo
Price history
| Date | Event | Price |
|---|---|---|
| 10/8/2026 | Listed for sale | $565,000-4.2%$197/sqft |
Source:  Realcomp II #20261081670 Report a problem | ||
| 10/8/2026 | Listing removed | $589,900$205/sqft |
Source: Realcomp II #20261073583 Report a problem | ||
| 9/11/2026 | Listed for sale | $589,900$205/sqft |
Source: Realcomp II #20261073583 Report a problem | ||
| 7/6/2026 | Listing removed | $589,900$205/sqft |
Source: Realcomp II #20261049673 Report a problem | ||
| 6/30/2026 | Listed for sale | $589,900$205/sqft |
Source: Realcomp II #20261049673 Report a problem | ||
| 6/30/2026 | Listing removed | $589,900$205/sqft |
Source: Realcomp II #20261034040 Report a problem | ||
| 5/22/2026 | Listed for sale | $589,900+57.3%$205/sqft |
Source: Realcomp II #20261034040 Report a problem | ||
| 12/19/2018 | Listing removed | $2,800$1/sqft |
Source: Hall & Hunter-Birmingham #218111411 Report a problem | ||
| 11/17/2018 | Listed for rent | $2,800$1/sqft |
Source: Hall & Hunter-Birmingham #218111411 Report a problem | ||
| 11/5/2018 | Listing removed | $375,000$131/sqft |
Source: Owner Report a problem | ||
| 9/8/2018 | Price change | $375,000-6%$131/sqft |
Source: Owner Report a problem | ||
| 8/2/2018 | Price change | $399,000-3.9%$139/sqft |
Source: Owner Report a problem | ||
| 7/19/2018 | Listed for sale | $415,000+72.9%$145/sqft |
Source: Owner Report a problem | ||
| 1/7/2003 | Sold | $240,000$84/sqft |
Source: Public Record Report a problem | ||
Public tax history
| Year | Property taxes | Tax assessment |
|---|---|---|
| 2025 | -- | $201,300 +6.3% |
| 2024 | -- | $189,300 +6.2% |
| 2023 | -- | $178,170 +2.7% |
| 2022 | -- | $173,440 +11.6% |
| 2021 | -- | $155,400 +4.4% |
| 2020 | -- | $148,850 +5.1% |
| 2019 | -- | $141,650 +9.1% |
| 2015 | -- | $129,800 +5.5% |
| 2014 | -- | $123,050 +25.9% |
| 2011 | -- | $97,750 -9.1% |
| 2010 | -- | $107,550 |
| 2009 | -- | $107,550 -20.7% |
| 2003 | -- | $135,550 +4.4% |
| 2002 | -- | $129,800 +32.3% |
| 2001 | $3,766 +12.4% | $98,110 +3.2% |
| 2000 | $3,350 | $95,070 |
Find assessor info on the county website
Monthly payment
Est. payment
Payment breakdown
Explore the cost of this home by adjusting the details. Changes won't be saved.Climate risks
Neighborhood: 48375
Similar homes
- $575,0004 bd3 ba4.1k sqft41605 Burroughs Ave, Novi, MI 48377For Sale

 MLS ID #20261085837, Jason Dabish, Max Broock Realtors. Realcomp II
- $429,9004 bd3 ba2.6k sqft41827 Ridge Rd E, Novi, MI 48375For Sale
 MLS ID #20261069302, Rachael Darin, Century 21 Professionals. Realcomp II
- $575,0003 bd3 ba2.6k sqft4418 Pinehurst Dr, West Bloomfield, MI 48322For Sale
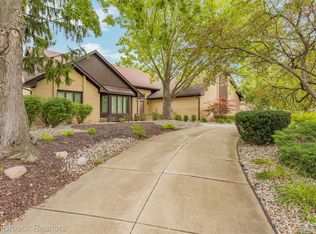 MLS ID #20261084152, Jason Dabish, Max Broock Realtors. Realcomp II
- $499,9003 bd3 ba2.8k sqft2000 Matthew St, Commerce Township, MI 48390For Sale
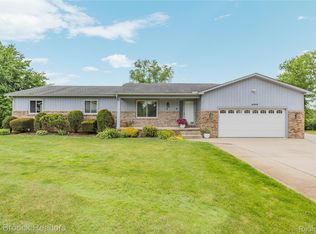 MLS ID #20261084100, Jason Dabish, Max Broock Realtors. Realcomp II
- $499,9004 bd3 ba3.1k sqft31223 Country Ridge Cir, Farmington Hills, MI 48331For SaleMLS ID #20261084176, Jason Dabish, Max Broock Realtors. Realcomp II
- $775,0004 bd4 ba3.5k sqft24435 Nantucket Dr, Novi, MI 48374For SaleMLS ID #20261080459, Jennifer L Zachary, Max Broock, REALTORS®-Birmingham. Realcomp II
- $598,0004 bd3 ba2.5k sqft3622 Elder Rd S, West Bloomfield, MI 48324For SaleMLS ID #20261077090, Maria Auterman, Brookstone, Realtors LLC. Realcomp II
- $500,0004 bd3 ba3.4k sqft36953 Fox Gln, Farmington Hills, MI 48331For SaleMLS ID #20261030898, Jamey Kramer, RE/MAX Classic. Realcomp II
- $499,9005 bd3 ba2.8k sqft4245 Normanwood Dr, West Bloomfield, MI 48323For SaleMLS ID #20261085154, Elizabeth A Little, National Realty Centers, Inc. Realcomp II
- $489,0003 bd3 ba3.4k sqft28977 Lake Park Dr, Farmington Hills, MI 48331For SaleMLS ID #20261056037, Lynda Kallabat, Max Broock Realtors. Realcomp II
- $624,9003 bd3 ba2.8k sqft31617 Auburn Dr, Beverly Hills, MI 48025For SaleMLS ID #20261086036, Carol C Gaggos, Max Broock, REALTORS®-Birmingham. Realcomp II
- $499,9004 bd4 ba3.2k sqft6280 Whispering Meadows Dr, White Lake, MI 48383For SaleMLS ID #20261038678, Deborah A Yatooma, RE/MAX Classic. Realcomp II
- $420,0003 bd3 ba2.7k sqft34985 Valley Forge Dr, Farmington Hills, MI 48331For SaleMLS ID #20261061114, Marie Dowler, Max Broock, REALTORS®-Birmingham. Realcomp II
- $589,0003 bd3 ba2.1k sqft6485 Thurber Rd, Bloomfield Hills, MI 48301For SaleMLS ID #20261035466, Rachael Abraham, Max Broock, REALTORS®-Bloomfield Hills. Realcomp II
- $525,0003 bd4 ba2.5k sqft7163 Suncrest Rd, West Bloomfield, MI 48322For SaleMLS ID #20261059342, Susan Weiner, Max Broock, REALTORS®-Bloomfield Hills. Realcomp II
- $529,9003 bd2 ba1.6k sqft841 Driburg Dr, Commerce Township, MI 48390For SaleMLS ID #20261069735, Sam Mada, Lakeside Property Store. Realcomp II
- $615,0003 bd3 ba1.7k sqft171 S Glengarry Rd, Bloomfield Hills, MI 48301For SaleMLS ID #20261082517, Chris G Pero, Max Broock, REALTORS®-Birmingham. Realcomp II
- $400,0003 bd4 ba3.1k sqft37508 Newburgh Park Cir, Livonia, MI 48152For SaleMLS ID #20261084808, Mo Thweny, Max Broock Realtors. Realcomp II
- $539,0003 bd3 ba2.5k sqft18408 Beverly Rd, Beverly Hills, MI 48025For SaleMLS ID #20261078415, Katherine E Broock, Max Broock, REALTORS®-Birmingham. Realcomp II
- $400,0003 bd2 ba1.9k sqft520 Reed St, Northville, MI 48167For SaleMLS ID #20261081606, Bryan Russell, National Realty Centers, Inc. Realcomp II
