Walk across the street and enjoy the 34 acres of Beverly Park, which includes a sledding hill, basketball courts, tennis courts and a playground and so much more. Beverly Elementary, is also walkable from this home. Enjoy the four season room with abundant natural light, or head outside to your private back patio which includes a fireplace. Shopping and restaurants nearby.
For sale
$569,000
18408 Beverly Rd, Beverly Hills, MI 48025
3beds
2,558sqft
Single Family Residence
Built in 1953
8,276 Square Feet Lot
$570,000 Zestimate®
$222/sqft
$-- HOA
What's special
- 7 days
- 1,646
- 129
Likely to sell faster than
Zillow last checked:
Listing updated:
Listed by:
Katherine E Broock 248-318-4504,
Max Broock, REALTORS®-Birmingham 248-644-6700
Source: Realcomp II,MLS#: 20261068873
Facts & features
Interior
Bedrooms & bathrooms
- Bedrooms: 3
- Bathrooms: 3
- Full bathrooms: 2
- 1/2 bathrooms: 1
Primary bedroom
- Level: Entry
- Area: 154
- Dimensions: 14 X 11
Bedroom
- Level: Entry
- Area: 130
- Dimensions: 13 X 10
Bedroom
- Level: Entry
- Area: 100
- Dimensions: 10 X 10
Primary bathroom
- Level: Entry
- Area: 84
- Dimensions: 12 X 7
Other
- Level: Entry
- Area: 56
- Dimensions: 8 X 7
Other
- Level: Basement
- Area: 30
- Dimensions: 6 X 5
Bonus room
- Level: Basement
- Area: 648
- Dimensions: 27 X 24
Bonus room
- Level: Basement
- Area: 140
- Dimensions: 14 X 10
Dining room
- Level: Entry
- Area: 99
- Dimensions: 11 X 9
Flex room
- Level: Basement
- Area: 90
- Dimensions: 10 X 9
Other
- Level: Entry
- Area: 108
- Dimensions: 12 X 9
Kitchen
- Level: Entry
- Area: 108
- Dimensions: 12 X 9
Laundry
- Level: Basement
- Area: 90
- Dimensions: 10 X 9
Living room
- Level: Entry
- Area: 247
- Dimensions: 19 X 13
Heating
- Forced Air, Natural Gas
Cooling
- Central Air
Appliances
- Included: Dishwasher, Disposal, Dryer, Free Standing Gas Oven, Free Standing Refrigerator, Microwave, Washer
Features
- Basement: Finished
- Has fireplace: Yes
- Fireplace features: Family Room, Other Fuels
Interior area
- Total interior livable area: 2,558 sqft
- Finished area above ground: 1,558
- Finished area below ground: 1,000
Property
Parking
- Total spaces: 2
- Parking features: Two Car Garage, Detached
- Garage spaces: 2
Features
- Levels: One
- Stories: 1
- Entry location: GroundLevelwSteps
- Patio & porch: Patio, Porch
- Exterior features: Lighting
- Pool features: None
Lot
- Size: 8,276 Square Feet
- Dimensions: 64 x 129 x 65 x 129
Details
- Parcel number: 2402280028
- Special conditions: Short Sale No,Standard
Construction
Type & style
- Home type: SingleFamily
- Architectural style: Ranch
- Property subtype: Single Family Residence
Materials
- Brick
- Foundation: Basement, Poured
- Roof: Asphalt
Condition
- New construction: No
- Year built: 1953
Utilities & green energy
- Sewer: Public Sewer
- Water: Public
Community & HOA
Community
- Subdivision: BEVERLY HILLSNO 4
HOA
- Has HOA: No
Location
- Region: Beverly Hills
Financial & listing details
- Price per square foot: $222/sqft
- Tax assessed value: $101,540
- Annual tax amount: $3,985
- Date on market: 9/14/2026
- Cumulative days on market: 8 days
- Listing agreement: Exclusive Right To Sell
- Listing terms: Cash,Conventional
- Exclusions: Exclusion(s) Do Not Exist
Estimated market value
$570,000
$542,000 - $599,000
$3,144/mo
Price history
| Date | Event | Price |
|---|---|---|
| 9/14/2026 | Listed for sale | $569,000+152.9%$222/sqft |
Source:  Realcomp II #20261068873 Report a problem Realcomp II #20261068873 Report a problem | ||
| 10/24/2003 | Sold | $225,000$88/sqft |
Source: Public Record Report a problem | ||
Public tax history
| Year | Property taxes | Tax assessment |
|---|---|---|
| 2025 | $2,553 +4.9% | $158,650 +5.4% |
| 2024 | $2,433 +5.5% | $150,540 +8.9% |
| 2023 | $2,307 -2% | $138,260 +6.7% |
| 2022 | $2,354 -1.3% | $129,570 +3.6% |
| 2021 | $2,385 | $125,110 +8.2% |
| 2020 | -- | $115,670 +2.5% |
| 2019 | $3,445 +46.8% | $112,870 -1.8% |
| 2018 | $2,347 -31.8% | $114,960 |
| 2017 | $3,443 | $114,960 +4.2% |
| 2016 | $3,443 | $110,340 +7.2% |
| 2015 | -- | $102,930 +6.6% |
| 2014 | -- | $96,530 +32.4% |
| 2011 | -- | $72,920 -3% |
| 2010 | $3,042 -15.5% | $75,140 -16% |
| 2009 | $3,600 +53.8% | $89,480 -62.5% |
| 2005 | $2,341 | $238,670 +134.7% |
| 2003 | -- | $101,690 +10.3% |
| 2002 | -- | $92,170 +55.4% |
| 2001 | $2,501 +5.2% | $59,320 +3.2% |
| 2000 | $2,377 | $57,490 |
Find assessor info on the county website
Monthly payment
Est. payment
Payment breakdown
Explore the cost of this home by adjusting the details. Changes won't be saved.Climate risks
Neighborhood: 48025
- $421,9003 bd2 ba1.3k sqft18418 Beverly Rd, Beverly Hills, MI 48025Off Market
- $401,9003 bd2 ba1.5k sqft18362 Beverly Rd, Beverly Hills, MI 48025Off Market
- $430,2003 bd2 ba1.3k sqft18428 Beverly Rd, Beverly Hills, MI 48025Off Market
- $445,3003 bd2 ba1.3k sqft18346 Beverly Rd, Beverly Hills, MI 48025Off Market
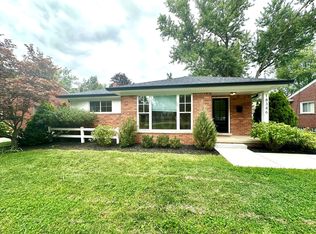
Similar homes
- $525,0003 bd3 ba1.8k sqft16051 Amherst Ave, Beverly Hills, MI 48025For Sale
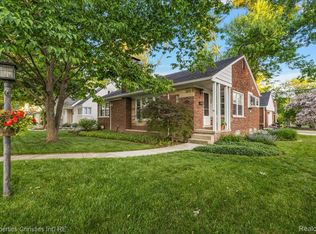
 MLS ID #20261073037, Angela Nagle, @properties Christie's Int'l R.E. Birmingham. Realcomp II
 - $384,9003 bd2 ba1.4k sqft16031 Buckingham Ave, Beverly Hills, MI 48025For Sale
 MLS ID #20261074119, Chris G Pero, Max Broock, REALTORS®-Birmingham. Realcomp II
 - $525,0004 bd3 ba1.8k sqft3560 Beach Rd, Troy, MI 48084For Sale
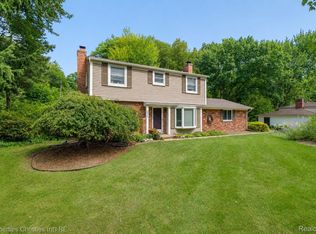 MLS ID #20261073081, Samuel M Kaplunov, @properties Christie's Int'l R.E. Birmingham. Realcomp II
 - $450,0004 bd3 ba2.2k sqft6609 E Knollwood Cir, West Bloomfield, MI 48322For Sale
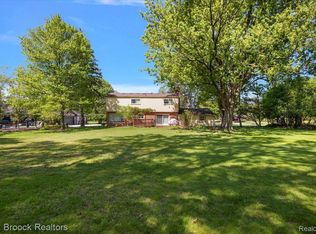 MLS ID #20261075684, Logan C Wert, Max Broock, REALTORS®-Bloomfield Hills. Realcomp II
 - $589,0003 bd3 ba2.1k sqft6485 Thurber Rd, Bloomfield Hills, MI 48301For SaleMLS ID #20261035466, Rachael Abraham, Max Broock, REALTORS®-Bloomfield Hills. Realcomp II
- $615,0003 bd3 ba1.7k sqft171 S Glengarry Rd, Bloomfield Hills, MI 48301For SaleMLS ID #20261062891, Chris G Pero, Max Broock, REALTORS®-Birmingham. Realcomp II
- $525,0005 bd3 ba2.5k sqft4463 Westover Dr, West Bloomfield, MI 48323For SaleMLS ID #20261075349, Bruce J Simon, Real Estate One-WB/FH. Realcomp II
- $529,0004 bd3 ba2.1k sqft932 S Reading Rd, Bloomfield Hills, MI 48304For SaleMLS ID #20261069264, Macklyn Mergel, @properties Christie's Int'l R.E. Birmingham. Realcomp II
- $529,0002 bd2 ba2.1k sqft1635 Torry St, Birmingham, MI 48009For SaleMLS ID #20261069548, Katherine E Broock, Max Broock, REALTORS®-Birmingham. Realcomp II
- $499,9004 bd3 ba2.8k sqft6638 Woodbank Dr, Bloomfield Hills, MI 48301For SaleMLS ID #20261070292, John Pickell, RE/MAX Classic. Realcomp II
- $499,9003 bd3 ba2.8k sqft2000 Matthew St, Commerce Township, MI 48390For SaleMLS ID #20261075728, Jason Dabish, Max Broock Realtors. Realcomp II
- $649,9996 bd6 ba2.7k sqft17348 Hilton St, Southfield, MI 48075For SaleMLS ID #20261070262, Moshe Lange, Max Broock, REALTORS®-Birmingham. Realcomp II
- $574,9003 bd3 ba2.4k sqft4741 Woodbine Cir, West Bloomfield, MI 48323For SaleMLS ID #20261065435, Laurie Koblin Glass, Max Broock, REALTORS®-Birmingham. Realcomp II
- $549,0002 bd3 ba2k sqft2665 Middlebelt Rd, West Bloomfield, MI 48324For SaleMLS ID #20261069196, Christopher J Gerback, Max Broock, REALTORS®-Birmingham. Realcomp II
- $749,0005 bd5 ba3.7k sqft25461 Tweed Dr, Franklin, MI 48025New ConstructionMLS ID #20261066558, Darlene Jackson, Max Broock, REALTORS®-Birmingham. Realcomp II
- $649,9994 bd3 ba2.7k sqft633 Foxhall Rd, Bloomfield Hills, MI 48304For SaleMLS ID #20261052436, Austin Sturza, Century 21 Professionals. Realcomp II
- $650,0004 bd4 ba3.4k sqft4665 W Maple Rd, Bloomfield Hills, MI 48301For SaleMLS ID #20261022124, Olga Mackenzie, Brookstone, Realtors LLC. Realcomp II
- $589,9003 bd4 ba2.8k sqft39456 Squire Dr, Novi, MI 48375For SaleMLS ID #20261073583, Jason Dabish, Max Broock Realtors. Realcomp II
- $525,0005 bd3 ba2.8k sqft4245 Normanwood Dr, West Bloomfield, MI 48323For SaleMLS ID #20261072262, Elizabeth A Little, National Realty Centers, Inc. Realcomp II
