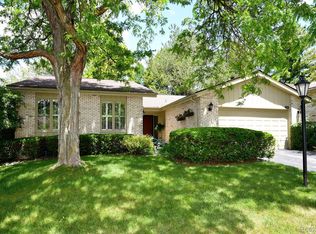
Beautifully maintained and thoughtfully designed, this exception home offers the perfect blend of comfort, style and easy living. From the moment you drive in the entrance you'll appreciate the well landscaped park like setting of Franklin Colony Club that creates a peaceful and welcoming atmosphere. The well-equipped eat in kitchen flows seamlessly into the spacious living room and dining spaces, creating the perfect setting for entertaining or gathering around the fireplace for cozy evenings at home. Nearby is a private library offering a quiet retreat to relax and simply unwind. The spacious primary suite provides a peaceful sanctuary with plenty of space to relax at the end of the day. A first-floor secondary bedroom offers privacy and convenience, making it ideal for guests or a comfortable home office. Every room reflects the pride of ownership and thoughtful care that make this home ready for its new owner. As an added feature the residents enjoy a beautiful community pool nestled within the lush park like grounds, offering a private pool experience without the maintenance. Seldom available in this highly sought after community, this is a rare opportunity to own a home that offers timeless appeal, exceptional comfort and a lifestyle you'll love coming home to!
Included: All guest room cabinetry and library built-ins
For sale
Price cut: $34K (9/2)
$525,000
7163 Suncrest Rd, West Bloomfield, MI 48322
3beds
2,556sqft
Single Family Residence
Built in 1979
6,969 Square Feet Lot
$514,800 Zestimate®
$205/sqft
$402/mo HOA
What's special
- 53 days
- 602
- 26
Zillow last checked:
Listing updated:
Listed by:
Susan Weiner 248-390-3428,
Max Broock, REALTORS®-Bloomfield Hills 248-644-4700
Source: Realcomp II,MLS#: 20261059342
Facts & features
Interior
Bedrooms & bathrooms
- Bedrooms: 3
- Bathrooms: 4
- Full bathrooms: 3
- 1/2 bathrooms: 1
Primary bedroom
- Level: Entry
- Area: 273
- Dimensions: 21 X 13
Bedroom
- Level: Entry
- Area: 154
- Dimensions: 14 X 11
Bedroom
- Level: Basement
- Area: 228
- Dimensions: 19 X 12
Primary bathroom
- Level: Entry
- Area: 91
- Dimensions: 13 X 7
Other
- Level: Entry
- Area: 64
- Dimensions: 8 X 8
Other
- Level: Basement
- Area: 56
- Dimensions: 8 X 7
Other
- Level: Entry
- Area: 36
- Dimensions: 6 X 6
Other
- Level: Entry
- Area: 64
- Dimensions: 8 X 8
Dining room
- Level: Entry
- Area: 169
- Dimensions: 13 X 13
Flex room
- Level: Basement
- Area: 208
- Dimensions: 13 X 16
Kitchen
- Level: Entry
- Area: 108
- Dimensions: 9 X 12
Laundry
- Level: Entry
- Area: 54
- Dimensions: 9 X 6
Library
- Level: Entry
- Area: 228
- Dimensions: 19 X 12
Living room
- Level: Entry
- Area: 299
- Dimensions: 23 X 13
Heating
- Forced Air, Natural Gas, Zoned
Cooling
- Central Air
Appliances
- Included: Built In Electric Oven, Dishwasher, Disposal, Dryer, Electric Cooktop, Free Standing Electric Oven, Free Standing Electric Range, Humidifier, Ice Maker, Microwave, Washer
Features
- Entrance Foyer, High Speed Internet
- Basement: Daylight,Partially Finished
- Has fireplace: Yes
- Fireplace features: Living Room
Interior area
- Total interior livable area: 2,556 sqft
- Finished area above ground: 2,028
- Finished area below ground: 528
Property
Parking
- Total spaces: 2
- Parking features: Two Car Garage, Attached, Direct Access, Driveway, Electricityin Garage, Garage Faces Front, Garage Door Opener
- Attached garage spaces: 2
Features
- Levels: One
- Stories: 1
- Entry location: GroundLevelwSteps
- Patio & porch: Patio
- Exterior features: Grounds Maintenance
- Pool features: Community, In Ground, Outdoor Pool
Lot
- Size: 6,969 Square Feet
- Dimensions: 71.04 x 97.33
Details
- Parcel number: 1836476055
- Special conditions: Short Sale No,Standard
Construction
Type & style
- Home type: SingleFamily
- Architectural style: Ranch
- Property subtype: Single Family Residence
Materials
- Brick Veneer, Other
- Foundation: Basement, Brick Mortar, Poured, Slab
- Roof: Asphalt
Condition
- New construction: No
- Year built: 1979
Utilities & green energy
- Electric: Volts 220
- Sewer: Public Sewer
- Water: Public
Community & HOA
Community
- Features: Clubhouse
- Security: Security System Owned, Smoke Detectors
- Subdivision: FRANKLIN COLONY CLUB SUB NO 3
HOA
- Has HOA: Yes
- Services included: Maintenance Grounds, Snow Removal, Trash
- HOA fee: $402 monthly
- HOA phone: 248-724-2213
Location
- Region: West Bloomfield
Financial & listing details
- Price per square foot: $205/sqft
- Tax assessed value: $124,226
- Annual tax amount: $4,660
- Date on market: 7/31/2026
- Cumulative days on market: 53 days
- Listing agreement: Exclusive Right To Sell
- Listing terms: Cash,Conventional
Estimated market value
$514,800
$489,000 - $541,000
$3,314/mo
Price history
| Date | Event | Price |
|---|---|---|
| 9/2/2026 | Price change | $525,000-6.1%$205/sqft |
Source:  Realcomp II #20261059342 Report a problem Realcomp II #20261059342 Report a problem | ||
| 7/31/2026 | Listed for sale | $559,000$219/sqft |
Source: Realcomp II #20261059342 Report a problem | ||
Public tax history
| Year | Property taxes | Tax assessment |
|---|---|---|
| 2025 | -- | $182,000 +11.6% |
| 2024 | -- | $163,040 +0.4% |
| 2023 | -- | $162,310 +0.2% |
| 2022 | -- | $161,990 +4.1% |
| 2021 | -- | $155,610 +1.2% |
| 2020 | -- | $153,820 +11.6% |
| 2019 | -- | $137,840 +8.4% |
| 2018 | -- | $127,190 +9.3% |
| 2015 | $1,759 | $116,380 +8.7% |
| 2014 | -- | $107,110 +16.1% |
| 2011 | -- | $92,240 -12.8% |
| 2010 | -- | $105,820 -19.6% |
| 2009 | -- | $131,600 -2.4% |
| 2003 | -- | $134,780 +7.8% |
| 2002 | -- | $124,990 +28.4% |
| 2001 | $3,517 +5.8% | $97,360 +3.2% |
| 2000 | $3,326 | $94,350 |
Find assessor info on the county website
Monthly payment
Est. payment
Payment breakdown
Explore the cost of this home by adjusting the details. Changes won't be saved.Climate risks
Neighborhood: 48322
Similar homes
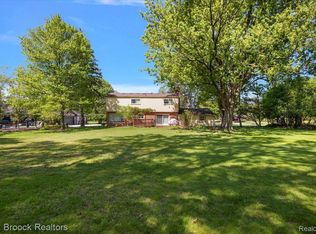
- $450,0004 bd3 ba2.2k sqft6609 E Knollwood Cir, West Bloomfield, MI 48322For Sale
 MLS ID #20261075684, Logan C Wert, Max Broock, REALTORS®-Bloomfield Hills. Realcomp II
 - $525,0005 bd3 ba2.5k sqft4463 Westover Dr, West Bloomfield, MI 48323For Sale
 MLS ID #20261075349, Bruce J Simon, Real Estate One-WB/FH. Realcomp II
 - $599,9004 bd4 ba3.5k sqft6679 Edinborough Dr, West Bloomfield, MI 48322For Sale
 MLS ID #20261057690, Rachael Abraham, Max Broock, REALTORS®-Bloomfield Hills. Realcomp II
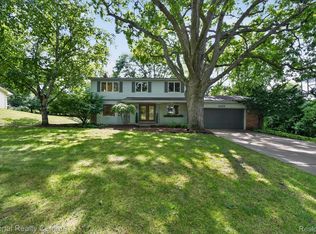
 - $525,0005 bd3 ba2.8k sqft4245 Normanwood Dr, West Bloomfield, MI 48323For Sale
 MLS ID #20261072262, Elizabeth A Little, National Realty Centers, Inc. Realcomp II
 - $499,9003 bd3 ba2.8k sqft2000 Matthew St, Commerce Township, MI 48390For SaleMLS ID #20261075728, Jason Dabish, Max Broock Realtors. Realcomp II
- $459,0004 bd3 ba3.3k sqft4370 Savoie Trl, West Bloomfield, MI 48323For SaleMLS ID #20261067919, Francine Schlesinger, Max Broock, REALTORS®-Birmingham. Realcomp II
- $574,9003 bd3 ba2.4k sqft4741 Woodbine Cir, West Bloomfield, MI 48323For SaleMLS ID #20261065435, Laurie Koblin Glass, Max Broock, REALTORS®-Birmingham. Realcomp II
- $549,0002 bd3 ba2k sqft2665 Middlebelt Rd, West Bloomfield, MI 48324For SaleMLS ID #20261069196, Christopher J Gerback, Max Broock, REALTORS®-Birmingham. Realcomp II
- $459,9003 bd2 ba2.6k sqft29030 Millbrook Rd, Farmington Hills, MI 48334For SaleMLS ID #20261060635, Alia J Belbeisi, Max Broock Realtors. Realcomp II
- $498,0003 bd3 ba3.4k sqft28977 Lake Park Dr, Farmington Hills, MI 48331For SaleMLS ID #20261056037, Lynda Kallabat, Max Broock Realtors. Realcomp II
- $505,0004 bd3 ba3.1k sqft31223 Country Ridge Cir, Farmington Hills, MI 48331For SaleMLS ID #20261069201, Jason Dabish, Max Broock Realtors. Realcomp II
- $525,0004 bd3 ba1.8k sqft3560 Beach Rd, Troy, MI 48084For SaleMLS ID #20261073081, Samuel M Kaplunov, @properties Christie's Int'l R.E. Birmingham. Realcomp II
- $529,0004 bd3 ba2.1k sqft932 S Reading Rd, Bloomfield Hills, MI 48304For SaleMLS ID #20261069264, Macklyn Mergel, @properties Christie's Int'l R.E. Birmingham. Realcomp II
- $525,0003 bd3 ba1.8k sqft16051 Amherst Ave, Beverly Hills, MI 48025For SaleMLS ID #20261073037, Angela Nagle, @properties Christie's Int'l R.E. Birmingham. Realcomp II
- $439,0004 bd3 ba2.8k sqft25711 Branchaster Rd, Farmington Hills, MI 48336For SaleMLS ID #20261069848, Jerome Thomas, Household Real Estate LLC. Realcomp II
- $569,0003 bd3 ba2.5k sqft18408 Beverly Rd, Beverly Hills, MI 48025For SaleMLS ID #20261068873, Katherine E Broock, Max Broock, REALTORS®-Birmingham. Realcomp II
- $589,0003 bd3 ba2.1k sqft6485 Thurber Rd, Bloomfield Hills, MI 48301For SaleMLS ID #20261035466, Rachael Abraham, Max Broock, REALTORS®-Bloomfield Hills. Realcomp II
- $449,9004 bd3 ba3.5k sqft31034 Berryhill St, Farmington Hills, MI 48331For SaleMLS ID #20261071051, Nadia F Dalou, Max Broock Realtors. Realcomp II
- $529,0002 bd2 ba2.1k sqft1635 Torry St, Birmingham, MI 48009For SaleMLS ID #20261069548, Katherine E Broock, Max Broock, REALTORS®-Birmingham. Realcomp II
