Move in and enjoy the holidays in this ENTERTAINER'S DREAM? It starts with the welcoming foyer, office/library with French doors, Italian porcelain kitchen counters, family room with White Oak flooring, a gas fireplace w/ custom mantle and built-ins offers a warm and inviting focal point. Crown molding throughout adds an elegant finish! The bow window and sun-filled Solarium offer abundant natural light in the living & dining rooms! The HUGE primary bedroom offers plenty of space even with its custom built-ins. The other three bedroom are all comfortably sized and one is being used as an exercise room. The fenced backyard features a deck, patio, Gunite pool (refinished $20,000), hot tub, pool house with a half bath and changing area. Home Warranty covers the pool equipment as well for peace of mind!
And when you're ready for even more outdoor fun, Westacres Beach is just beyond your fence or head down to the 2nd beach in Lakewood Estates! Walk to the Westacres branch library or head down to either private neighborhood beaches! Hang out w/friends or launch your boat on Middle Straits Lake (waitlist for season-long docking). Play tennis or pickleball, beach volleyball, take the sun in, or meditate on how lucky you are to be living here! Need a neighbor's help? Just ask & you'll get it! Community at its best for 90 years... PRICELESS! Come see it! Make it home and be part of our history!
For sale
Price cut: $12K (10/24)
$598,000
3622 Elder Rd S, West Bloomfield, MI 48324
4beds
2,582sqft
Single Family Residence
Built in 1977
0.36 Acres Lot
$583,600 Zestimate®
$232/sqft
$17/mo HOA
What's special
- 38 days
- 1,972
- 210
Zillow last checked:
Listing updated:
Listed by:
Maria Auterman 248-509-4318,
Brookstone, Realtors LLC 248-963-0501
Source: Realcomp II,MLS#: 20261077090
Facts & features
Interior
Bedrooms & bathrooms
- Bedrooms: 4
- Bathrooms: 3
- Full bathrooms: 2
- 1/2 bathrooms: 1
Primary bedroom
- Level: Second
- Area: 294
- Dimensions: 21 X 14
Bedroom
- Level: Second
- Area: 143
- Dimensions: 13 X 11
Bedroom
- Level: Second
- Area: 144
- Dimensions: 12 X 12
Bedroom
- Level: Second
- Area: 143
- Dimensions: 13 X 11
Primary bathroom
- Level: Second
- Area: 40
- Dimensions: 8 X 5
Other
- Level: Second
- Area: 64
- Dimensions: 8 X 8
Other
- Level: Entry
- Area: 20
- Dimensions: 5 X 4
Other
- Level: Entry
- Area: 35
- Dimensions: 7 X 5
Dining room
- Level: Entry
- Area: 195
- Dimensions: 15 X 13
Family room
- Level: Entry
- Area: 345
- Dimensions: 23 X 15
Kitchen
- Level: Entry
- Area: 264
- Dimensions: 22 X 12
Library
- Level: Entry
- Area: 132
- Dimensions: 12 X 11
Living room
- Level: Entry
- Area: 221
- Dimensions: 17 X 13
Heating
- Forced Air, Natural Gas
Cooling
- Ceiling Fans, Central Air
Appliances
- Included: Dishwasher, Disposal, Double Oven, Dryer, Electric Cooktop, Free Standing Refrigerator, Microwave, Washer
Features
- Entrance Foyer, Programmable Thermostat
- Basement: Unfinished
- Has fireplace: Yes
- Fireplace features: Family Room, Gas
Interior area
- Total interior livable area: 2,582 sqft
- Finished area above ground: 2,582
Property
Parking
- Total spaces: 2
- Parking features: Two Car Garage, Attached, Direct Access, Driveway, Side Entrance
- Attached garage spaces: 2
Features
- Levels: Two
- Stories: 2
- Entry location: GroundLevelwSteps
- Patio & porch: Deck, Patio, Porch
- Exterior features: Lighting
- Pool features: In Ground
- Fencing: Back Yard,Fenced,Fencing Requiredwith Pool
- Waterfront features: All Sports Lake, Beach Access, Lake Privileges
- Body of water: Middle Straits Lake
Lot
- Size: 0.36 Acres
- Dimensions: 100 x 155
Details
- Additional structures: Cabana
- Parcel number: 1818203003
- Special conditions: Short Sale No,Standard
Construction
Type & style
- Home type: SingleFamily
- Architectural style: Colonial,Contemporary
- Property subtype: Single Family Residence
Materials
- Brick, Wood Siding
- Foundation: Basement, Poured, Sump Pump
- Roof: Asphalt
Condition
- New construction: No
- Year built: 1977
Utilities & green energy
- Electric: Volts 220
- Sewer: Public Sewer
- Water: Public
Community & HOA
Community
- Features: Clubhouse, Tennis Courts
- Subdivision: LAKEWOOD ESTATES
HOA
- Has HOA: Yes
- Services included: Other, Snow Removal
- HOA fee: $200 annually
Location
- Region: West Bloomfield
Financial & listing details
- Price per square foot: $232/sqft
- Tax assessed value: $157,884
- Annual tax amount: $5,302
- Date on market: 9/23/2026
- Cumulative days on market: 38 days
- Listing agreement: Exclusive Right To Sell
- Listing terms: Cash,Conventional
Estimated market value
$583,600
$554,000 - $613,000
$3,279/mo
Price history
| Date | Event | Price |
|---|---|---|
| 10/24/2026 | Price change | $598,000-2%$232/sqft |
Source:  Realcomp II #20261077090 Report a problem | ||
| 9/23/2026 | Listed for sale | $610,000+142.5%$236/sqft |
Source: Realcomp II #20261077090 Report a problem | ||
| 11/13/1995 | Sold | $251,500$97/sqft |
Source: Public Record Report a problem | ||
Public tax history
| Year | Property taxes | Tax assessment |
|---|---|---|
| 2025 | -- | $231,410 +12.4% |
| 2024 | -- | $205,960 +1.3% |
| 2023 | -- | $203,350 +1.4% |
| 2022 | -- | $200,590 +9.8% |
| 2021 | -- | $182,760 +9.9% |
| 2020 | -- | $166,350 +0.8% |
| 2019 | -- | $164,960 -0.2% |
| 2018 | -- | $165,240 +17% |
| 2015 | $1,830 | $141,180 +12% |
| 2014 | -- | $126,040 +6.3% |
| 2011 | -- | $118,570 -3.9% |
| 2010 | -- | $123,320 -18.7% |
| 2009 | -- | $151,630 +2.1% |
| 2003 | -- | $148,550 +10.2% |
| 2002 | -- | $134,820 +10.8% |
| 2001 | $4,586 +6% | $121,670 +3.2% |
| 2000 | $4,328 | $117,900 |
Find assessor info on the county website
Monthly payment
Est. payment
Payment breakdown
Explore the cost of this home by adjusting the details. Changes won't be saved.Climate risks
Neighborhood: 48324
- $450,7004 bd3 ba2.7k sqft3630 Elder Rd S, West Bloomfield, MI 48324Off Market
- $570,0003 bd4 ba3.3k sqft3616 Elder Rd S, West Bloomfield, MI 48324Sold

- $595,9004 bd4 ba2.9k sqft3606 Elder Rd S, West Bloomfield, MI 48324Off Market
- $1,258,6005 bd5 ba3.4k sqft3638 Elder Rd S, West Bloomfield, MI 48324Off Market
Similar homes
- $615,0003 bd4 ba3.6k sqft2352 Camron Ct, West Bloomfield, MI 48324For Sale
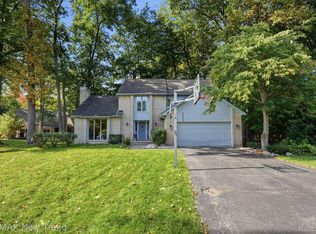
 MLS ID #20261081356, Lori Beatty, RE/MAX New Trend. Realcomp II
- $575,0003 bd3 ba2.6k sqft4418 Pinehurst Dr, West Bloomfield, MI 48322For Sale
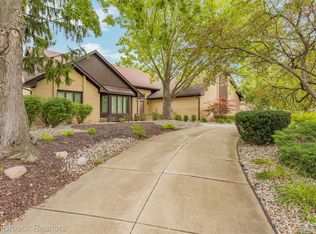 MLS ID #20261084152, Jason Dabish, Max Broock Realtors. Realcomp II
- $475,0003 bd3 ba2.8k sqft2000 Matthew St, Commerce Township, MI 48390For Sale
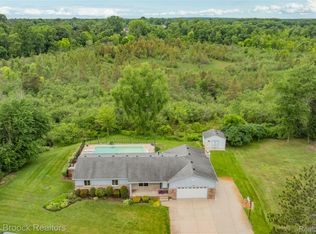 MLS ID #20261087052, Jason Dabish, Max Broock Realtors. Realcomp II
- $499,9005 bd3 ba2.8k sqft4245 Normanwood Dr, West Bloomfield, MI 48323For Sale
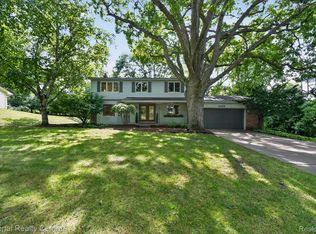 MLS ID #20261085154, Elizabeth A Little, National Realty Centers, Inc. Realcomp II
- $599,9003 bd3 ba3.2k sqft6410 Enclave Dr, Clarkston, MI 48348For Sale
 MLS ID #50226380, Stacy E Peardon, Epique Inc.. MiRealSource
- $499,0002 bd3 ba2k sqft2665 Middlebelt Rd, West Bloomfield, MI 48324For SaleMLS ID #20261079583, Christopher J Gerback, Max Broock, REALTORS®-Birmingham. Realcomp II
- $499,9004 bd3 ba3.1k sqft31223 Country Ridge Cir, Farmington Hills, MI 48331For SaleMLS ID #20261084176, Jason Dabish, Max Broock Realtors. Realcomp II
- $499,0003 bd4 ba3.5k sqft7500 Watford Dr, West Bloomfield, MI 48322For SaleMLS ID #20261074952, Jeffery Alasina, Coldwell Banker Professionals-Birm. Realcomp II
- $489,0003 bd3 ba3.4k sqft28977 Lake Park Dr, Farmington Hills, MI 48331For SaleMLS ID #20261087890, Jason Dabish, Max Broock Realtors. Realcomp II
- $549,9003 bd3 ba2.5k sqft27869 Old Colony St, Farmington Hills, MI 48334For SaleMLS ID #20261082894, John K Goodman, Century 21 Curran & Oberski. Realcomp II
- $565,0003 bd4 ba2.8k sqft39456 Squire Dr, Novi, MI 48375For SaleMLS ID #20261081670, Jason Dabish, Max Broock Realtors. Realcomp II
- $565,0004 bd4 ba3.2k sqft41101 Croydon Ct, Northville, MI 48168For SaleMLS ID #20261073517, MacKenzie Bobby, @properties Christie's Int'l R.E. Birmingham. Realcomp II
- $349,4003 bd2 ba1.5k sqft4881 Greer Rd, West Bloomfield, MI 48324For SaleMLS ID #20261054348, Andrew Hanagan, @properties Christie's Int'l R.E. Birmingham. Realcomp II
- $560,0004 bd3 ba2.8k sqft8117 Remington Ct, Clarkston, MI 48348For SaleMLS ID #20261045152, Lauren Fortinberry, Century 21 Professionals Clarkston. Realcomp II
- $525,0003 bd4 ba2.5k sqft7163 Suncrest Rd, West Bloomfield, MI 48322For SaleMLS ID #20261059342, Susan Weiner, Max Broock, REALTORS®-Bloomfield Hills. Realcomp II
- $420,0003 bd3 ba2.7k sqft34985 Valley Forge Dr, Farmington Hills, MI 48331For SaleMLS ID #20261086498, Marie Dowler, Max Broock, REALTORS®-Birmingham. Realcomp II
- $699,9005 bd4 ba3.1k sqft5319 Echo Rd, Bloomfield Hills, MI 48302For SaleMLS ID #20261084072, John A Apap, @properties Christie's Int'l R.E. Birmingham. Realcomp II
- $650,0004 bd4 ba3.4k sqft4665 W Maple Rd, Bloomfield Hills, MI 48301For SaleMLS ID #20261022124, Olga Mackenzie, Brookstone, Realtors LLC. Realcomp II
- $389,0004 bd3 ba2.3k sqft26126 Westmeath St, Farmington Hills, MI 48334For SaleMLS ID #20261086932, Amy Jindo, Max Broock Realtors. Realcomp II
- $699,0004 bd3 ba3.7k sqft1510 Milford Hills Dr, Milford, MI 48381For SaleMLS ID #20261076406, Cindy L Sharp, KW Showcase Realty. Realcomp II
