Tucked away on cul-de-sac in the desirable Brookstone neighborhood, this 4-bedroom Clarkston home offers the perfect blend of comfort and functionality. Main level conveniences include a private primary suite, a home office and main level laundry. The sunlight filled breakfast nook offers direct access to the rear deck and brick patio; the ideal place for morning coffee or evening dinners with family and friends. French drains installed in the backyard 3 years ago. The basement is plumbed for a bath and ready for your finishings.
Enjoy the peaceful neighborhood setting, all while being just 1.6 miles from the shops, restaurants, charm and community events in downtown Clarkston. Featuring some of the "Best Of" metro Detroit winners for dining and shopping, all within the coveted Clarkston School District. Welcome home to 8117 Remington Court!
A licensed Michigan Realtor must be present for the duration of all appointments. BATVAI.
For sale
Price cut: $15K (8/27)
$575,000
8117 Remington Ct, Clarkston, MI 48348
4beds
2,843sqft
Single Family Residence
Built in 2001
0.52 Acres Lot
$567,700 Zestimate®
$202/sqft
$63/mo HOA
What's special
- 79 days
- 1,670
- 91
Likely to sell faster than
Zillow last checked:
Listing updated:
Listed by:
Lauren Fortinberry 248-274-6556,
Century 21 Professionals Clarkston 248-620-7200
Source: Realcomp II,MLS#: 20261045152
Facts & features
Interior
Bedrooms & bathrooms
- Bedrooms: 4
- Bathrooms: 3
- Full bathrooms: 2
- 1/2 bathrooms: 1
Primary bedroom
- Level: Entry
- Area: 240
- Dimensions: 16 X 15
Bedroom
- Level: Second
- Area: 144
- Dimensions: 12 X 12
Bedroom
- Level: Second
- Area: 110
- Dimensions: 10 X 11
Bedroom
- Level: Second
- Area: 168
- Dimensions: 12 X 14
Primary bathroom
- Level: Entry
- Area: 140
- Dimensions: 14 X 10
Other
- Level: Second
- Area: 36
- Dimensions: 6 X 6
Other
- Level: Entry
- Area: 48
- Dimensions: 8 X 6
Other
- Level: Entry
- Area: 132
- Dimensions: 11 X 12
Dining room
- Level: Entry
- Area: 192
- Dimensions: 16 X 12
Kitchen
- Level: Entry
- Area: 224
- Dimensions: 16 X 14
Laundry
- Level: Entry
- Area: 63
- Dimensions: 9 X 7
Library
- Level: Entry
- Area: 120
- Dimensions: 12 X 10
Living room
- Level: Entry
- Area: 414
- Dimensions: 18 X 23
Heating
- Forced Air, Natural Gas
Cooling
- Ceiling Fans, Central Air
Appliances
- Included: Dishwasher, Dryer, Free Standing Gas Oven, Free Standing Gas Range, Free Standing Refrigerator, Microwave, Stainless Steel Appliances, Washer, Water Softener Owned
- Laundry: Laundry Room
Features
- High Speed Internet
- Basement: Bath Stubbed,Full,Unfinished
- Has fireplace: Yes
- Fireplace features: Great Room
Interior area
- Total interior livable area: 2,843 sqft
- Finished area above ground: 2,843
Property
Parking
- Total spaces: 3
- Parking features: Three Car Garage, Attached, Direct Access, Garage Faces Side, Side Entrance
- Garage spaces: 3
Features
- Levels: One And One Half
- Stories: 1.5
- Entry location: GroundLevelwSteps
- Patio & porch: Deck
- Exterior features: Lighting
- Pool features: None
- Fencing: Fencingnot Allowed,Fencing Requiredwith Pool
- Waterfront features: Lake Privileges
- Body of water: Deer Lake
Lot
- Size: 0.52 Acres
- Dimensions: 55 x 198 x 222 x 176
Details
- Parcel number: 0817176024
- Special conditions: Short Sale No,Standard
Construction
Type & style
- Home type: SingleFamily
- Architectural style: Colonial
- Property subtype: Single Family Residence
Materials
- Brick, Vinyl Siding
- Foundation: Basement, Poured, Sump Pump
- Roof: Asphalt
Condition
- New construction: No
- Year built: 2001
Utilities & green energy
- Sewer: Sewer At Street
- Water: Community
Community & HOA
Community
- Security: Smoke Detectors
- Subdivision: BROOKSTONE OCCPN 999
HOA
- Has HOA: Yes
- Services included: Snow Removal
- HOA fee: $750 annually
- HOA phone: 586-206-6737
Location
- Region: Clarkston
Financial & listing details
- Price per square foot: $202/sqft
- Tax assessed value: $200,996
- Annual tax amount: $6,172
- Date on market: 6/19/2026
- Cumulative days on market: 79 days
- Listing agreement: Exclusive Right To Sell
- Listing terms: Cash,Conventional,FHA,Va Loan
Estimated market value
$567,700
$539,000 - $596,000
$3,361/mo
Price history
| Date | Event | Price |
|---|---|---|
| 8/27/2026 | Price change | $575,000-2.5%$202/sqft |
Source:  Realcomp II #20261045152 Report a problem Realcomp II #20261045152 Report a problem | ||
| 7/30/2026 | Price change | $589,999-0.8%$208/sqft |
Source: Realcomp II #20261045152 Report a problem | ||
| 7/9/2026 | Price change | $595,000-0.8%$209/sqft |
Source: Realcomp II #20261045152 Report a problem | ||
| 6/19/2026 | Listed for sale | $600,000+51.9%$211/sqft |
Source: Realcomp II #20261045152 Report a problem | ||
| 4/29/2004 | Sold | $395,000+13.6%$139/sqft |
Source: Public Record Report a problem | ||
| 4/12/2000 | Sold | $347,743$122/sqft |
Source: Public Record Report a problem | ||
Public tax history
| Year | Property taxes | Tax assessment |
|---|---|---|
| 2025 | -- | $276,400 +8.7% |
| 2024 | -- | $254,300 +10.7% |
| 2023 | -- | $229,800 +4.7% |
| 2022 | -- | $219,500 +5.9% |
| 2021 | -- | $207,200 -1.5% |
| 2020 | -- | $210,400 +2.5% |
| 2019 | -- | $205,300 +9.1% |
| 2018 | $5,417 +8.7% | $188,200 -6% |
| 2015 | $4,985 | $200,200 +4.2% |
| 2014 | -- | $192,100 +19.5% |
| 2011 | -- | $160,700 -5.6% |
| 2010 | -- | $170,200 -12.4% |
| 2009 | -- | $194,200 +2.5% |
| 2002 | -- | $189,500 +7.1% |
| 2001 | -- | $176,900 +219.3% |
| 2000 | $1,635 | $55,400 |
Find assessor info on the county website
Monthly payment
Est. payment
Payment breakdown
Explore the cost of this home by adjusting the details. Changes won't be saved.Climate risks
Neighborhood: 48348
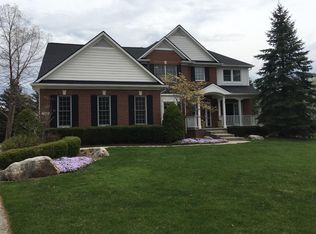
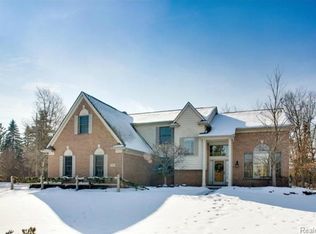
Similar homes
- $599,9005 bd3 ba3.2k sqft8225 Brookstone Ln, Clarkston, MI 48348For Sale

 MLS ID #20261045571, Jinny Yun, Century 21 Professionals Troy. Realcomp II
 - $439,9003 bd3 ba2k sqft7939 Caberfae Trl, Clarkston, MI 48348For Sale
 MLS ID #20261057956, Bonnie Valuet, Signature Sotheby's International Realty Bham. Realcomp II
 - $575,0004 bd2 ba3.2k sqft3054 Emery Ln, Metamora, MI 48455For Sale
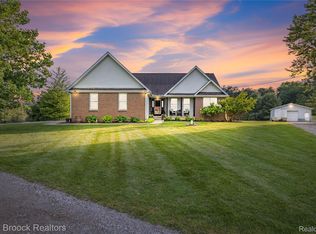 MLS ID #20261058497, Nosida Ndrejaj, Max Broock Realtors. Realcomp II
 - $589,9003 bd3 ba2k sqft1761 Twin Lakes Blvd, Oxford, MI 48371For Sale
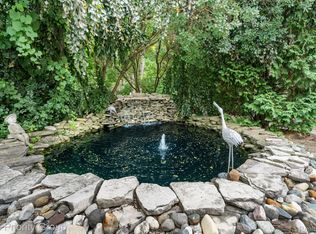 MLS ID #20261064161, Alice A White, The Priority Group. Realcomp II
 - $615,0003 bd3 ba3.2k sqft6410 Enclave Dr, Clarkston, MI 48348For SaleMLS ID #20261033872, Rachel Kazak, Century 21 Professionals Clarkston. Realcomp II
- $559,0004 bd4 ba3.5k sqft205 Franklin Lake Cir, Oxford, MI 48371For SaleMLS ID #20261065626, Eric Ebeling, Coldwell Banker Commercial Premier. Realcomp II
- $550,0004 bd4 ba3.7k sqft2322 Sandlewood Dr, White Lake, MI 48383For SaleMLS ID #20261069185, Jason Dabish, Max Broock Realtors. Realcomp II
- $475,0004 bd3 ba2.7k sqft8401 Sharon Dr, White Lake, MI 48386For SaleMLS ID #20261071136, Tonya Newberry, Max Broock, REALTORS®-Birmingham. Realcomp II
- $599,0004 bd3 ba3.1k sqft2077 Applebrook Dr, Commerce Township, MI 48382For SaleMLS ID #20261034025, Rick D Nessel, National Realty Centers, Inc. Realcomp II
- $539,0004 bd3 ba2.1k sqft932 S Reading Rd, Bloomfield Hills, MI 48304For SaleMLS ID #20261069264, Macklyn Mergel, @properties Christie's Int'l R.E. Birmingham. Realcomp II
- $350,0004 bd3 ba1.8k sqft7176 Perry Lake Rd, Clarkston, MI 48346For SaleMLS ID #20261055118, Kristopher J Hines, Brookstone, Realtors LLC. Realcomp II
- $699,0004 bd5 ba4.1k sqft2855 Cranbrook Ridge Ct, Rochester, MI 48306For SaleMLS ID #20261069105, Dan A Gutfreund, Signature Sotheby's International Realty Bham. Realcomp II
- $565,0004 bd3 ba4.1k sqft2717 Powderhorn Ridge Rd, Rochester Hills, MI 48309For SaleMLS ID #20261068615, Thomas Vetterli, Keller Williams Paint Creek. Realcomp II
- $550,0004 bd3 ba2.8k sqft217 Stonetree Cir, Rochester Hills, MI 48309For SaleMLS ID #20261046019, Daniel T Kilger, Max Broock, REALTORS®-Birmingham. Realcomp II
- $629,9004 bd3 ba3k sqft4086 Arcadia Dr, Auburn Hills, MI 48326For SaleMLS ID #20261063811, Tonya Newberry, Max Broock, REALTORS®-Birmingham. Realcomp II
- $539,9003 bd3 ba2.1k sqft2300 Stoney Blf, Milford, MI 48381For SaleMLS ID #20261044061, Alex Chaar, The RichRealty Group. Realcomp II
- $505,0004 bd3 ba3.1k sqft31223 Country Ridge Cir, Farmington Hills, MI 48331For SaleMLS ID #20261069201, Jason Dabish, Max Broock Realtors. Realcomp II
- $499,9004 bd3 ba2.8k sqft6638 Woodbank Dr, Bloomfield Hills, MI 48301For SaleMLS ID #20261070292, John Pickell, RE/MAX Classic. Realcomp II
- $450,0004 bd3 ba2.2k sqft6609 E Knollwood Cir, West Bloomfield, MI 48322For SaleMLS ID #20261071010, Logan C Wert, Max Broock, REALTORS®-Bloomfield Hills. Realcomp II
- $549,0002 bd3 ba2k sqft2665 Middlebelt Rd, West Bloomfield, MI 48324For SaleMLS ID #20261069196, Christopher J Gerback, Max Broock, REALTORS®-Birmingham. Realcomp II
