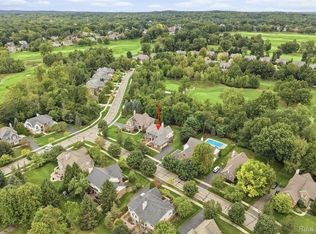
Completely renovated in 2020, this exceptional 6-bedroom, 3.5-bath home is beautifully situated on a nearly ½-acre wooded corner lot along a quiet cul-de-sac. A dramatic two-story foyer welcomes you with hardwood floors, extensive custom architectural millwork and an open staircase leading to the upper-level bridge. The impressive two-story great room features soaring ceilings, skylights and a gas fireplace with substantial natural-wood mantel. Open to the great room, the beautifully updated kitchen features custom cabinetry, Thermador appliances including a Sub Zero drawer fridge, an oversized quartzite island, shiplap ceiling and built-in breakfast nook. An elegant formal dining room and first-floor office/flex 6th bedroom add versatility. A full mudroom with extensive custom cabinetry and convenient first-floor laundry provides exceptional everyday function. The first-floor primary suite offers a custom walk-in closet and spa-inspired bath with granite dual vanity, marble floor, freestanding soaking tub & oversized marble Euro shower with rainfall & handheld fixtures. Upstairs offers 3 spacious bedrooms, an updated full bath with quartz counters and an expansive over-garage bedroom/bonus space with pass-through walk-in closet. The finished walkout lower level is an entertainer’s dream with guest bedroom, full bath, recreation/game areas, theater with projection screen and full granite wet bar with double-tap keg system. Exceptional outdoor living includes a covered cedar deck with vaulted wood ceiling, heaters & fans, brick-paver patio, hot tub and lush, mature landscaping creating a private, park-like setting. Enjoy Deer Lake privileges with access to the all-sports lake for swimming & boating. Minutes from downtown Clarkston’s shops & restaurants with convenient I-75 access. Roof & HWT ’23, A/C ’25 & furnace ’26, water filtration & softener. Pool table, game rm furniture, pub table/stools, couch & all TVs stay except Great Rm TV.
For sale
$750,000
6979 Woodlyn Ct, Clarkston, MI 48348
6beds
4,159sqft
Single Family Residence
Built in 2000
0.41 Acres Lot
$724,100 Zestimate®
$180/sqft
$-- HOA
What's special
- 5 days
- 997
- 154
Zillow last checked:
Listing updated:
Listed by:
Tonya Newberry 248-390-8833,
Max Broock, REALTORS®-Birmingham 248-644-6700
Source: Realcomp II,MLS#: 20261078832
Facts & features
Interior
Bedrooms & bathrooms
- Bedrooms: 6
- Bathrooms: 4
- Full bathrooms: 3
- 1/2 bathrooms: 1
Primary bedroom
- Level: Entry
- Area: 208
- Dimensions: 16 X 13
Bedroom
- Level: Entry
- Area: 110
- Dimensions: 11 X 10
Bedroom
- Level: Basement
- Area: 144
- Dimensions: 12 X 12
Bedroom
- Level: Second
- Area: 100
- Dimensions: 10 X 10
Bedroom
- Level: Second
- Area: 209
- Dimensions: 11 X 19
Bedroom
- Level: Second
- Area: 144
- Dimensions: 12 X 12
Primary bathroom
- Level: Entry
- Area: 81
- Dimensions: 9 X 9
Other
- Level: Basement
- Area: 72
- Dimensions: 12 X 6
Other
- Level: Second
- Area: 120
- Dimensions: 10 X 12
Other
- Level: Entry
- Area: 25
- Dimensions: 5 X 5
Dining room
- Level: Entry
- Area: 132
- Dimensions: 11 X 12
Game room
- Level: Basement
- Area: 510
- Dimensions: 17 X 30
Kitchen
- Level: Entry
- Area: 253
- Dimensions: 11 X 23
Laundry
- Level: Entry
- Area: 55
- Dimensions: 11 X 5
Living room
- Level: Entry
- Area: 360
- Dimensions: 18 X 20
Media room
- Level: Basement
- Area: 420
- Dimensions: 21 X 20
Heating
- Forced Air, Natural Gas
Cooling
- Central Air
Appliances
- Included: Dishwasher, Disposal, Dryer, Free Standing Gas Range, Microwave, Stainless Steel Appliances, Washer
- Laundry: Laundry Room
Features
- Basement: Unfinished
- Has fireplace: Yes
- Fireplace features: Family Room
Interior area
- Total interior livable area: 4,159 sqft
- Finished area above ground: 2,659
- Finished area below ground: 1,500
Video & virtual tour
Property
Parking
- Total spaces: 2
- Parking features: Two Car Garage, Attached, Direct Access, Electricityin Garage
- Attached garage spaces: 2
Features
- Levels: Two
- Stories: 2
- Entry location: GroundLevel
- Patio & porch: Deck, Patio, Porch
- Pool features: None
Lot
- Size: 0.41 Acres
- Dimensions: 111 x 113 x 136 x 160
Details
- Parcel number: 0817300044
- Special conditions: Short Sale No,Standard
Construction
Type & style
- Home type: SingleFamily
- Architectural style: Colonial
- Property subtype: Single Family Residence
Materials
- Brick, Wood Siding
- Foundation: Basement, Poured, Sump Pump
- Roof: Asphalt
Condition
- New construction: No
- Year built: 2000
- Major remodel year: 2020
Utilities & green energy
- Sewer: Public Sewer
- Water: Public
Community & HOA
Community
- Subdivision: WOODLYN COURT OCCPN 1135
HOA
- Has HOA: No
Location
- Region: Clarkston
Financial & listing details
- Price per square foot: $180/sqft
- Tax assessed value: $166,710
- Annual tax amount: $5,456
- Date on market: 10/2/2026
- Cumulative days on market: 5 days
- Listing agreement: Exclusive Right To Sell
- Listing terms: Cash,Conventional
- Exclusions: Exclusion(s) Do Not Exist
Estimated market value
$724,100
$688,000 - $760,000
$3,688/mo
Price history
| Date | Event | Price |
|---|---|---|
| 10/2/2026 | Listed for sale | $750,000+120.6%$180/sqft |
Source:  Realcomp II #20261078832 Report a problem Realcomp II #20261078832 Report a problem | ||
| 12/4/2002 | Sold | $339,950$82/sqft |
Source: Public Record Report a problem | ||
| 7/16/2002 | Sold | $339,950-3.9%$82/sqft |
Source:  MiRealSource #796190 Report a problem MiRealSource #796190 Report a problem | ||
| 9/19/2001 | Sold | $353,889+326.9%$85/sqft |
Source: Public Record Report a problem | ||
| 4/12/2000 | Sold | $82,900$20/sqft |
Source: Public Record Report a problem | ||
Public tax history
| Year | Property taxes | Tax assessment |
|---|---|---|
| 2025 | -- | $256,500 +2.2% |
| 2024 | -- | $251,000 +12.1% |
| 2023 | -- | $223,900 +3.8% |
| 2022 | -- | $215,700 +11.9% |
| 2021 | -- | $192,700 +5.1% |
| 2020 | -- | $183,400 +4% |
| 2019 | -- | $176,300 +4.3% |
| 2018 | $4,493 +8.7% | $169,100 +5.6% |
| 2015 | $4,134 | $160,100 +4% |
| 2014 | -- | $153,900 +31% |
| 2011 | -- | $117,500 -2.7% |
| 2010 | -- | $120,800 -11.9% |
| 2009 | -- | $137,100 -19.1% |
| 2002 | -- | $169,500 +20.3% |
| 2001 | -- | $140,900 +6304.5% |
| 2000 | $104 | $2,200 |
Find assessor info on the county website
Monthly payment
Est. payment
Payment breakdown
Explore the cost of this home by adjusting the details. Changes won't be saved.Climate risks
Neighborhood: 48348
Similar homes
- $719,0005 bd5 ba4.6k sqft8818 Morning Mist Dr, Clarkston, MI 48348For Sale

 MLS ID #20261075489, Ryan Kelly, RE/MAX Eclipse Clarkston. Realcomp II
 - $749,0004 bd3 ba3.1k sqft8380 Pine Knob Rd, Clarkston, MI 48348For Sale
 MLS ID #20261078198, Kathryn Gorz, Century 21 Professionals Clarkston. Realcomp II
 - $779,9004 bd4 ba4.3k sqft4840 Eagle Springs Ct, Clarkston, MI 48348For Sale
 MLS ID #20261076131, Donna McDonald, RE/MAX Eclipse Clarkston. Realcomp II
 - $760,0006 bd4 ba4.4k sqft9360 Oakmont Dr, Clarkston, MI 48348For Sale
 MLS ID #20261066392, Travis L Riley, Worth Clark Realty. Realcomp II
 - $875,0005 bd6 ba5.4k sqft5086 Hilltop Estates Dr, Clarkston, MI 48348For SaleMLS ID #20261078515, Heather Roeser, Real Estate One. Realcomp II
- $750,0004 bd4 ba4.5k sqft9843 Creekwood Trl, Davisburg, MI 48350For SaleMLS ID #20261078063, Michael J Krausman, Luxury Living Real Estate. Realcomp II
- $975,0004 bd5 ba4.3k sqft7529 Bitterbush, Clarkston, MI 48348For SaleMLS ID #20261076354, Julia Zahn, KW Domain. Realcomp II
- $775,0004 bd4 ba3k sqft5231 Mattawa Dr, Clarkston, MI 48348For Sale
 MLS ID #50222908, Janet Hull, Real Estate One Inc-Shelby. MiRealSource
 - $599,0004 bd4 ba4.5k sqft4586 Klais Dr, Clarkston, MI 48348For SaleMLS ID #20261070271, Christina Hogan, Real Estate One-Rochester. Realcomp II
- $695,0004 bd3 ba3.1k sqft716 Bristol Ln, Clarkston, MI 48348For SaleMLS ID #20261077087, Linda K Rea, Real Estate One-Rochester. Realcomp II
- $599,9005 bd3 ba3.2k sqft8225 Brookstone Ln, Clarkston, MI 48348For SaleMLS ID #20261045571, Jinny Yun, Century 21 Professionals Troy. Realcomp II
- $825,0004 bd3 ba3.5k sqft8275 Stonebrook Ln, Clarkston, MI 48348For SaleMLS ID #20261068685, Emily Tuck, Century 21 Metro Brokers. Realcomp II
- $669,9004 bd4 ba4.6k sqft9688 Kingston Pointe Dr, Clarkston, MI 48348For SaleMLS ID #20261067562, Barbara Schaefer, Berkshire Hathaway HomeServices Michigan Real Est. Realcomp II
- $599,9005 bd4 ba4.7k sqft9984 Maple Valley Dr, Clarkston, MI 48348For SaleMLS ID #20261076414, Mayre E Cruz Sanchez, KW Professionals. Realcomp II
- $649,9003 bd4 ba4k sqft8454 Fawn Valley Dr, Clarkston, MI 48348For SaleMLS ID #20261067756, Christopher S Lee, Love It Or List It Real Estate Solutions Inc. Realcomp II
- $570,0004 bd3 ba2.8k sqft8117 Remington Ct, Clarkston, MI 48348For SaleMLS ID #20261045152, Lauren Fortinberry, Century 21 Professionals Clarkston. Realcomp II
- $640,0004 bd4 ba4.3k sqft6206 Ardmore Ct, Clarkston, MI 48348For SaleMLS ID #20261075819, Amy Potvin, Real Estate One-Ortonville. Realcomp II
- $799,0006 bd6 ba5.5k sqft7190 Dark Lake Dr, Clarkston, MI 48346For SaleMLS ID #50214959, Jason Williamson, RE/MAX New Image. MiRealSource
- $683,7004 bd3 ba3.1k sqft5029 Ashford Rd, Clarkston, MI 48348AuctionMLS ID #20261062146, Lori A Brown, Realhome Services and Solutions Inc. Realcomp II
- $699,9003 bd3 ba2.7k sqft8245 Kier Rd, Clarkston, MI 48348For SaleMLS ID #20261073734, Michael F Lachowicz, Key Realty - Monroe. Realcomp II
