Beautifully updated 5-bedroom, 3.5-bath home with a finished walkout basement is ideally located in the heart of West Bloomfield. Easy access to shopping, dining, freeways, and bike trails. The spacious floor plan features an updated kitchen with newer stainless steel appliances, quartz countertops, and hardwood floors. The primary suite features a custom walk-in California Closet with built-in safe, the spacious full bath has separate vanities with granite countertops, tiled shower and separate soaking tub. The finished basement was fully updated in 2026, featuring a bedroom, theater room with projector, wet bar, full bath and provides additional room for entertaining, home office, hobbies or multi-generational living. SMART HOME technology allows convenient control of lighting, heating, cooling, and security systems. Also enjoy surround sound throughout the home. Step outside and enjoy a private wooded backyard with multiple outdoor living spaces, including a fully screened in gazebo with fan and electricity, upper and lower decks and private patio. Home is complete with an attached 3-car garage. Move-in ready and thoughtfully updated throughout, this house is ready for its next owners to enjoy and call HOME!
For sale
Price cut: $19.1K (7/22)
$729,900
7439 Millwood, West Bloomfield, MI 48322
5beds
4,475sqft
:
Get pre-qualified$5,035/mo
Single Family Residence
Built in 1995
0.34 Acres Lot
$714,300 Zestimate®
$163/sqft
$42/mo HOA
What's special
- 39 days |
- 1,403 |
- 72 |
Zillow last checked:
Listing updated:
Listed by:
Timothy Egan 248-348-3000,
RE/MAX Classic 248-348-3000,
Jennifer Egan 248-396-4814,
RE/MAX Classic
Source: Realcomp II,MLS#: 20261047275
Facts & features
Interior
Bedrooms & bathrooms
- Bedrooms: 5
- Bathrooms: 4
- Full bathrooms: 3
- 1/2 bathrooms: 1
Primary bedroom
- Level: Second
- Area: 252
- Dimensions: 18 X 14
Bedroom
- Level: Second
- Area: 132
- Dimensions: 12 X 11
Bedroom
- Level: Second
- Area: 143
- Dimensions: 13 X 11
Bedroom
- Level: Second
- Area: 143
- Dimensions: 13 X 11
Bedroom
- Level: Basement
- Area: 120
- Dimensions: 12 X 10
Primary bathroom
- Level: Second
- Area: 165
- Dimensions: 15 X 11
Other
- Level: Second
- Area: 48
- Dimensions: 8 X 6
Other
- Level: Basement
- Area: 48
- Dimensions: 8 X 6
Other
- Level: Entry
- Area: 25
- Dimensions: 5 X 5
Other
- Level: Entry
- Area: 132
- Dimensions: 12 X 11
Dining room
- Level: Entry
- Area: 156
- Dimensions: 13 X 12
Family room
- Level: Entry
- Area: 340
- Dimensions: 20 X 17
Flex room
- Level: Entry
- Area: 132
- Dimensions: 12 X 11
Kitchen
- Level: Entry
- Area: 143
- Dimensions: 13 X 11
Laundry
- Level: Entry
- Area: 42
- Dimensions: 7 X 6
Living room
- Level: Entry
- Area: 168
- Dimensions: 14 X 12
Media room
- Level: Basement
- Area: 154
- Dimensions: 14 X 11
Heating
- Forced Air, Natural Gas
Cooling
- Ceiling Fans, Central Air
Appliances
- Included: Bar Fridge, Convection Oven, Dishwasher, Disposal, Dryer, Free Standing Refrigerator, Humidifier, Induction Cooktop, Microwave, Washer, Water Softener Owned
- Laundry: Laundry Room, Washer Hookup
Features
- Entrance Foyer, Sound System, Wet Bar
- Basement: Finished,Walk Out Access
- Has fireplace: Yes
- Fireplace features: Family Room, Gas
Interior area
- Total interior livable area: 4,475 sqft
- Finished area above ground: 2,915
- Finished area below ground: 1,560
Property
Parking
- Total spaces: 3
- Parking features: Three Car Garage, Attached, Driveway, Electricityin Garage, Garage Door Opener, Side Entrance
- Garage spaces: 3
Features
- Levels: Three
- Stories: 3
- Entry location: GroundLevel
- Patio & porch: Covered, Porch
- Exterior features: Lighting
- Pool features: None
Lot
- Size: 0.34 Acres
- Dimensions: 102 x 149
Details
- Additional structures: Gazebo
- Parcel number: 1831327041
- Special conditions: Short Sale No,Standard
- Other equipment: Intercom
Construction
Type & style
- Home type: SingleFamily
- Architectural style: Colonial
- Property subtype: Single Family Residence
Materials
- Brick, Wood Siding
- Foundation: Basement, Poured, Sump Pump
- Roof: Asphalt
Condition
- New construction: No
- Year built: 1995
- Major remodel year: 2026
Utilities & green energy
- Sewer: Public Sewer
- Water: Public
- Utilities for property: Underground Utilities
Community & HOA
Community
- Features: Sidewalks
- Subdivision: KNOLLWOOD COMMONS 1
HOA
- Has HOA: Yes
- HOA fee: $498 annually
Location
- Region: West Bloomfield
Financial & listing details
- Price per square foot: $163/sqft
- Tax assessed value: $183,004
- Annual tax amount: $6,195
- Date on market: 6/25/2026
- Cumulative days on market: 40 days
- Listing agreement: Exclusive Right To Sell
- Listing terms: Cash,Conventional,Va Loan
Estimated market value
$714,300
$679,000 - $750,000
$4,239/mo
Price history
| Date | Event | Price |
|---|---|---|
| 7/22/2026 | Price change | $729,900-2.6%$163/sqft |
Source:  Realcomp II #20261047275 Report a problem Realcomp II #20261047275 Report a problem | ||
| 6/25/2026 | Listed for sale | $749,000+125.6%$167/sqft |
Source: Realcomp II #20261047275 Report a problem | ||
| 2/20/1997 | Sold | $332,000+315%$74/sqft |
Source: Public Record Report a problem | ||
| 9/3/1996 | Sold | $80,000$18/sqft |
Source: Public Record Report a problem | ||
Public tax history
| Year | Property taxes | Tax assessment |
|---|---|---|
| 2025 | -- | $307,560 +11.3% |
| 2024 | -- | $276,370 +20.4% |
| 2023 | -- | $229,620 +5.5% |
| 2022 | -- | $217,640 +5.3% |
| 2021 | -- | $206,610 +2.1% |
| 2020 | -- | $202,330 +0.3% |
| 2019 | -- | $201,770 +5.2% |
| 2018 | -- | $191,840 +12.4% |
| 2015 | $2,001 | $170,680 +10.6% |
| 2014 | -- | $154,320 +8.3% |
| 2011 | -- | $142,490 -11.4% |
| 2010 | -- | $160,850 -28.3% |
| 2009 | -- | $224,300 +2.2% |
| 2003 | -- | $219,400 +9.4% |
| 2002 | -- | $200,490 +9.6% |
| 2001 | $5,779 +7.1% | $182,910 +3.2% |
| 2000 | $5,396 | $177,240 |
Find assessor info on the county website
Monthly payment
Est. payment
Payment breakdown
Explore the cost of this home by adjusting the details. Changes won't be saved.Climate risks
Neighborhood: 48322
Nearby schools
GreatSchools rating
- 5/10Meadowbrook Elementary SchoolGrades: K-5Distance: 1.9 mi
- 8/10James R Geisler Middle SchoolGrades: 6-12Distance: 3.9 mi
- 6/10Walled Lake Western High SchoolGrades: 9-12Distance: 4.3 mi
- $706,1004 bd4 ba3k sqft7425 Millwood, West Bloomfield, MI 48322Off Market
- $662,2004 bd3 ba3.4k sqft7453 Millwood, West Bloomfield, MI 48322Off Market
- $572,7004 bd3 ba2.6k sqft7434 Millwood, West Bloomfield, MI 48322Off Market
- $815,6005 bd4 ba3.4k sqft7411 Millwood, West Bloomfield, MI 48322Off Market

- $411,9003 bd2 ba1.8k sqft7581 Whithorn Ct, West Bloomfield, MI 48322Off Market
- $538,3004 bd2 ba2.4k sqft7467 Millwood, West Bloomfield, MI 48322Off Market
- $459,3003 bd3 ba1.9k sqft7587 Whithorn Ct, West Bloomfield, MI 48322Off Market
- $589,6004 bd2 ba2.6k sqft7420 Millwood, West Bloomfield, MI 48322Off Market
A local agent can set up tours, give advice and negotiate with sellers.
Similar homes
- $745,0004 bd4 ba4.5k sqft4575 Northridge Ct, West Bloomfield, MI 48323For Sale

 MLS ID #20261045674, Fadi Kashat, Golden Key Realty Group LLC. Realcomp II
 - $625,0004 bd3 ba3.4k sqft37125 Fox Gln, Farmington Hills, MI 48331For Sale
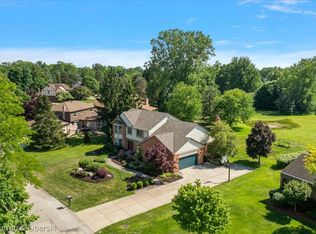 MLS ID #20261059278, Amanda Scofield, Century 21 Curran & Oberski. Realcomp II
 - $720,0005 bd3 ba4.4k sqft12495 Howland Park Dr, Plymouth, MI 48170For Sale
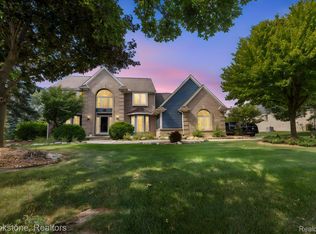 MLS ID #20261057096, Abrahim Basri, Brookstone, Realtors LLC. Realcomp II
 - $750,0004 bd6 ba4.6k sqft4577 Darlene Dr, Commerce Township, MI 48382For Sale
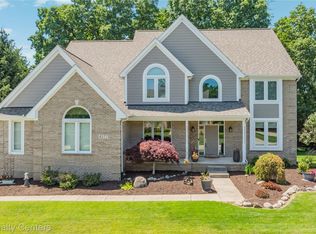 MLS ID #20261048527, Marie Sexton, National Realty Centers, Inc. Realcomp II
 - $525,0004 bd3 ba2.7k sqft35379 Northmont Dr, Farmington Hills, MI 48331For SaleMLS ID #20261057741, Todd Craft, City Life Realty, PC. Realcomp II
- $669,0004 bd4 ba4.6k sqft1820 Crimson Ridge Dr, Commerce Township, MI 48390For SaleMLS ID #20261043925, Anna Gojcaj, Diplomat Realty. Realcomp II
- $775,0005 bd5 ba4.6k sqft1632 Spotswood Dr, Bloomfield Hills, MI 48302For SaleMLS ID #20261020959, Maria M Nishanian, Real Estate One-Troy. Realcomp II
- $565,0004 bd3 ba2.9k sqft39044 Wilton Ct, Farmington Hills, MI 48331For SaleMLS ID #20261055786, Verjek Ohanian, Arterra Luxe Collection LLC. Realcomp II
- $745,0004 bd3 ba2.7k sqft520 Hillboro Dr, Bloomfield Hills, MI 48301For SaleMLS ID #20261054140, Linda Singer, Max Broock Realtors. Realcomp II
- $689,9004 bd4 ba4.9k sqft48541 Inveraray Rd, Canton, MI 48188For SaleMLS ID #20261056371, Jessica Tremonti, Century 21 Curran & Oberski. Realcomp II
- $769,0004 bd4 ba3.6k sqft4086 Glencastle Dr, Troy, MI 48098For SaleMLS ID #20261058293, Rachel Smith, Thrive Realty Company. Realcomp II
- $769,0005 bd4 ba3.3k sqft32807 Red Oaks Trl, Beverly Hills, MI 48025For SaleMLS ID #20261046414, Bradford Morgan, Jim Saros Real Estate Services. Realcomp II
- $725,0004 bd3 ba3.5k sqft2768 Homewood Dr, Troy, MI 48098For SaleMLS ID #20261056796, Jennifer Stillwagon, Real Broker, LLC Troy. Realcomp II
- $749,9004 bd4 ba4.3k sqft16971 Algonquin Dr, Northville, MI 48168For SaleMLS ID #20261057300, Heidi Rhome, Keller Williams Advantage Northville. Realcomp II
- $740,0004 bd4 ba4.5k sqft7805 Rutherford Ct, Canton, MI 48187For SaleMLS ID #20261055672, Stacy Dyer, Real Estate One-Troy. Realcomp II
- $699,9994 bd3 ba3.4k sqft712 E Valley Chase Rd, Bloomfield Hills, MI 48304For SaleMLS ID #20261057999, Grace Mulcahy, @properties Christie's Int'l R.E. Birmingham. Realcomp II
- $499,0004 bd3 ba3.1k sqft31259 Applewood Ln, Farmington Hills, MI 48331For SaleMLS ID #20261041146, Amanda Scofield, Century 21 Curran & Oberski. Realcomp II
- $549,0003 bd4 ba3.5k sqft2749 Nicole Ct, West Bloomfield, MI 48324For SaleMLS ID #20261040284, Carol Price, The Agency Hall & Hunter. Realcomp II
- $860,0005 bd4 ba4.8k sqft28296 Verona Dr, Novi, MI 48377For SaleMLS ID #20261056499, Mark Kent, Berkshire Hathaway HomeServices Kee Realty Bham. Realcomp II
- $695,0004 bd3 ba2.9k sqft23431 Winged Foot Way, South Lyon, MI 48178For SaleMLS ID #20261047689, Tammie Lowery, National Realty Centers, Inc. Realcomp II
