Experience an elevated lifestyle in this exquisitely updated 4-bedroom, 4-bath residence, where sophisticated design, exceptional craftsmanship, and everyday comfort come together in one of West Bloomfield's most coveted locations. Thoughtfully curated with luxury finishes and timeless appeal, every space has been designed to impress while offering effortless functionality for modern living.
At the heart of the home, a stunning two-sided fireplace creates a dramatic focal point, elegantly connecting the expansive great room and private office while filling both spaces with warmth and ambiance. The beautifully renovated chef's kitchen showcases quartz countertops, a designer backsplash, updated appliances, and seamless flow into the home's gracious living and entertaining areas. Rich hardwood flooring, designer lighting, plush carpeting, and custom California Closets throughout provide both beauty and exceptional organization, while the luxurious primary suite offers a refined retreat with thoughtfully designed custom storage and finishes.
The professionally finished lower level delivers an unparalleled entertainment experience, featuring a stylish wet bar and a versatile flex space perfectly suited for a fitness studio, media room, executive office/flex room. Designed for seamless indoor-outdoor living, the expansive partially covered deck invites year-round enjoyment—whether hosting unforgettable gatherings, enjoying a quiet morning coffee, or unwinding while overlooking the beautifully landscaped grounds.
Additional premium features include an epoxy-finished garage with custom cabinetry, new front pavers, a reverse osmosis water system, and countless upgrades that reflect meticulous attention to detail and exceptional pride of ownership. Impeccably maintained and completely move-in ready, this extraordinary residence offers a rare opportunity to experience luxury living at its finest in the heart of West Bloomfield. BATVAI
For sale
Price cut: $4K (7/27)
$745,000
4575 Northridge Ct, West Bloomfield, MI 48323
4beds
4,518sqft
:
Get pre-qualified$5,106/mo
Single Family Residence
Built in 1999
0.32 Acres Lot
$726,900 Zestimate®
$165/sqft
$46/mo HOA
What's special
- 41 days |
- 2,090 |
- 123 |
Zillow last checked:
Listing updated:
Listed by:
Fadi Kashat 248-535-5613,
Golden Key Realty Group LLC 248-422-6962
Source: Realcomp II,MLS#: 20261045674
Facts & features
Interior
Bedrooms & bathrooms
- Bedrooms: 4
- Bathrooms: 4
- Full bathrooms: 3
- 1/2 bathrooms: 1
Primary bedroom
- Level: Second
- Area: 357
- Dimensions: 21 X 17
Bedroom
- Level: Second
- Area: 100
- Dimensions: 10 X 10
Bedroom
- Level: Second
- Area: 144
- Dimensions: 12 X 12
Bedroom
- Level: Second
- Area: 144
- Dimensions: 12 X 12
Primary bathroom
- Level: Second
- Area: 100
- Dimensions: 10 X 10
Other
- Level: Second
- Area: 100
- Dimensions: 10 X 10
Other
- Level: Second
- Area: 225
- Dimensions: 15 X 15
Other
- Level: Entry
- Area: 64
- Dimensions: 8 X 8
Dining room
- Level: Entry
- Area: 150
- Dimensions: 15 X 10
Family room
- Level: Entry
- Area: 285
- Dimensions: 19 X 15
Kitchen
- Level: Entry
- Area: 100
- Dimensions: 10 X 10
Laundry
- Level: Entry
- Area: 80
- Dimensions: 10 X 8
Library
- Level: Entry
- Area: 130
- Dimensions: 13 X 10
Living room
- Level: Entry
- Area: 168
- Dimensions: 14 X 12
Heating
- Forced Air, Natural Gas
Cooling
- Central Air
Appliances
- Included: Dishwasher, Dryer, Free Standing Gas Oven, Free Standing Refrigerator, Microwave, Washer, Wine Refrigerator
Features
- Basement: Finished
- Has fireplace: Yes
- Fireplace features: Double Sided, Living Room, Master Bedroom
Interior area
- Total interior livable area: 4,518 sqft
- Finished area above ground: 3,018
- Finished area below ground: 1,500
Property
Parking
- Total spaces: 2
- Parking features: Two Car Garage, Attached, Direct Access, Driveway, Electricityin Garage
- Attached garage spaces: 2
Features
- Levels: Two
- Stories: 2
- Entry location: GroundLevelwSteps
- Patio & porch: Deck, Patio
- Pool features: None
Lot
- Size: 0.32 Acres
- Dimensions: 48 x 166 x 126 x 164
Details
- Parcel number: 1819226019
- Special conditions: Short Sale No,Standard
Construction
Type & style
- Home type: SingleFamily
- Architectural style: Colonial
- Property subtype: Single Family Residence
Materials
- Brick, Vinyl Siding
- Foundation: Basement, Poured, Sump Pump
- Roof: Asphalt
Condition
- New construction: No
- Year built: 1999
- Major remodel year: 2023
Utilities & green energy
- Sewer: Public Sewer
- Water: Public
Community & HOA
Community
- Subdivision: GREEN LAKE CROSSING AT PARK RIDGE OCCPN 1118
HOA
- Has HOA: Yes
- HOA fee: $550 annually
- HOA phone: 248-910-5564
Location
- Region: West Bloomfield
Financial & listing details
- Price per square foot: $165/sqft
- Tax assessed value: $252,637
- Annual tax amount: $8,664
- Date on market: 6/24/2026
- Cumulative days on market: 41 days
- Listing agreement: Exclusive Right To Sell
- Listing terms: Cash,Conventional
Estimated market value
$726,900
$691,000 - $763,000
$4,518/mo
Price history
| Date | Event | Price |
|---|---|---|
| 7/27/2026 | Price change | $745,000-0.5%$165/sqft |
Source:  Realcomp II #20261045674 Report a problem Realcomp II #20261045674 Report a problem | ||
| 7/15/2026 | Price change | $749,000-2.6%$166/sqft |
Source: Realcomp II #20261045674 Report a problem | ||
| 7/7/2026 | Price change | $769,000-3.9%$170/sqft |
Source: Realcomp II #20261045674 Report a problem | ||
| 6/24/2026 | Listed for sale | $800,000+65%$177/sqft |
Source: Realcomp II #20261045674 Report a problem | ||
| 9/18/2020 | Sold | $484,900$107/sqft |
Source: Public Record Report a problem | ||
| 6/29/2020 | Listed for sale | $484,900+73.2%$107/sqft |
Source: National Realty Centers Birmingham #2200049365 Report a problem | ||
| 7/20/2009 | Sold | $280,000-9.7%$62/sqft |
Source: Public Record Report a problem | ||
| 3/20/2008 | Sold | $310,135+210.1%$69/sqft |
Source: Public Record Report a problem | ||
| 10/22/1999 | Sold | $100,000$22/sqft |
Source: Public Record Report a problem | ||
Public tax history
| Year | Property taxes | Tax assessment |
|---|---|---|
| 2025 | -- | $256,670 +4.7% |
| 2024 | -- | $245,110 +0.7% |
| 2023 | -- | $243,500 +7% |
| 2022 | -- | $227,480 +5.7% |
| 2021 | -- | $215,160 +6.3% |
| 2020 | -- | $202,470 +5.2% |
| 2019 | -- | $192,470 +0.7% |
| 2018 | -- | $191,160 +15.5% |
| 2015 | $1,974 | $165,560 +9.9% |
| 2014 | -- | $150,660 +16.3% |
| 2011 | -- | $129,560 -7.4% |
| 2010 | -- | $139,930 -28.7% |
| 2009 | -- | $196,340 |
Find assessor info on the county website
Monthly payment
Est. payment
Payment breakdown
Explore the cost of this home by adjusting the details. Changes won't be saved.Climate risks
Neighborhood: 48323
Nearby schools
GreatSchools rating
- 7/10Oakley Park Elementary SchoolGrades: K-5Distance: 2.2 mi
- 8/10Walnut Creek Middle SchoolGrades: 6-8Distance: 1.1 mi
- 6/10Walled Lake Central High SchoolGrades: 9-12Distance: 2.6 mi
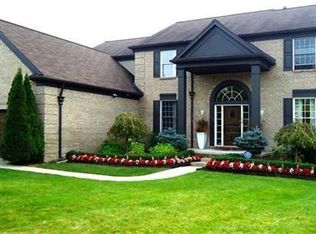
- $671,4004 bd3 ba3k sqft4581 Northridge Ct, West Bloomfield, MI 48323Off Market
- $623,1004 bd3 ba3k sqft4569 Northridge Ct, West Bloomfield, MI 48323Off Market

- $653,5005 bd6 ba3.5k sqft4587 Northridge Ct, West Bloomfield, MI 48323Off Market
- $35,960-- bd-- ba-- sqft4585 Green Lake Rd, West Bloomfield, MI 48323Off Market
- $---- bd-- ba-- sqft6994 Pontiac Trl, West Bloomfield, MI 48323Off Market
- $464,4004 bd2 ba2.7k sqft4557 Northridge Ct, West Bloomfield, MI 48323Off Market
- $578,4004 bd3 ba2.9k sqft4593 Northridge Ct, West Bloomfield, MI 48323Off Market
- $699,1006 bd5 ba3.4k sqft4574 Northridge Ct, West Bloomfield, MI 48323Off Market
A local agent can set up tours, give advice and negotiate with sellers.
Similar homes
- $609,0004 bd4 ba4.5k sqft5394 Pond Bluff Dr, West Bloomfield, MI 48323For Sale
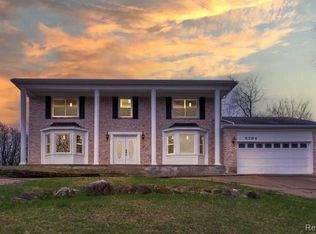
 MLS ID #20261058897, Diana Klein, G David Real Estate LLC. Realcomp II
 - $729,9005 bd4 ba4.4k sqft7439 Millwood, West Bloomfield, MI 48322For Sale
 MLS ID #20261047275, Timothy Egan, RE/MAX Classic. Realcomp II
 - $625,0004 bd3 ba3.4k sqft37125 Fox Gln, Farmington Hills, MI 48331For Sale
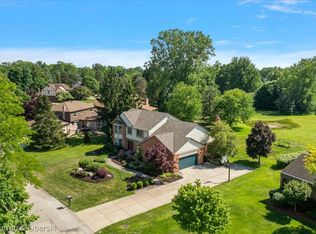 MLS ID #20261059278, Amanda Scofield, Century 21 Curran & Oberski. Realcomp II
 - $899,0005 bd6 ba6.2k sqft4751 Rolling Ridge Rd, West Bloomfield, MI 48323For Sale
 MLS ID #20261045257, Melanie S Bishop, KW Domain. Realcomp II
 - $899,9995 bd6 ba6.4k sqft2295 Shore Hill Dr, West Bloomfield, MI 48323For SaleMLS ID #20261043974, Logan C Wert, Max Broock, REALTORS®-Bloomfield Hills. Realcomp II
- $449,9004 bd4 ba4.4k sqft5510 Greenbriar Dr, West Bloomfield, MI 48322For SaleMLS ID #20261056988, Sandy Hami, Real Estate One-W Blmfld. Realcomp II
- $775,0005 bd5 ba4.6k sqft1632 Spotswood Dr, Bloomfield Hills, MI 48302For SaleMLS ID #20261020959, Maria M Nishanian, Real Estate One-Troy. Realcomp II
- $549,0003 bd4 ba3.5k sqft2749 Nicole Ct, West Bloomfield, MI 48324For SaleMLS ID #20261040284, Carol Price, The Agency Hall & Hunter. Realcomp II
- $745,0004 bd3 ba2.7k sqft520 Hillboro Dr, Bloomfield Hills, MI 48301For SaleMLS ID #20261054140, Linda Singer, Max Broock Realtors. Realcomp II
- $825,0003 bd3 ba3.8k sqft4910 Malibu Dr, Bloomfield Hills, MI 48302For SaleMLS ID #20261057028, Kate Hayman, KW Domain. Realcomp II
- $689,9994 bd4 ba4.6k sqft1820 Crimson Ridge Dr, Commerce Township, MI 48390For SaleMLS ID #20261043925, Anna Gojcaj, Diplomat Realty. Realcomp II
- $725,0004 bd3 ba3.5k sqft2768 Homewood Dr, Troy, MI 48098For SaleMLS ID #20261056796, Jennifer Stillwagon, Real Broker, LLC Troy. Realcomp II
- $825,0005 bd4 ba5.1k sqft2160 W Buell Rd, Oakland, MI 48363For SaleMLS ID #20261059527, Haley Sims, RE/MAX Eclipse. Realcomp II
- $749,9004 bd4 ba4.3k sqft16971 Algonquin Dr, Northville, MI 48168For SaleMLS ID #20261057300, Heidi Rhome, Keller Williams Advantage Northville. Realcomp II
- $720,0004 bd4 ba5.8k sqft3740 Merriweather Ln, Rochester Hills, MI 48306For SaleMLS ID #20261057418, Yu Ning, AutoCity Realty LLC. Realcomp II
- $565,0004 bd3 ba2.9k sqft39044 Wilton Ct, Farmington Hills, MI 48331For SaleMLS ID #20261055786, Verjek Ohanian, Arterra Luxe Collection LLC. Realcomp II
- $770,0005 bd4 ba5k sqft3757 Bendelow Rd, Rochester Hills, MI 48307For SaleMLS ID #20261056149, Michael Perna, EXP Realty The Perna Team. Realcomp II
- $699,0003 bd3 ba3.7k sqft4469 Chamberlain Dr, Bloomfield Hills, MI 48301For SaleMLS ID #20261050767, Frank Hermiz, Community Choice Realty Associates, LLC. Realcomp II
- $600,0004 bd4 ba4.6k sqft9015 Huron Bluffs Dr, White Lake, MI 48386For SaleMLS ID #20261047666, Anthony Djon, Anthony Djon Luxury Real Estate. Realcomp II
- $814,9004 bd4 ba4.5k sqft21596 Chase Dr, Novi, MI 48375For SaleMLS ID #20261047514, Camille Edwards, Berkshire Hathaway HomeServices Kee Realty Bham. Realcomp II
