Beautiful Colonial with Endless Potential
Welcome home to this spacious 5-bedroom Colonial, offering the perfect blend of comfort, functionality, and charm. The first floor features a private office with an adjacent full bath, perfect for a guest or mother-in-law suite. Enjoy beautiful new hardwood floors throughout the main level, with hardwood also tucked beneath the carpeting on the second floor.
This home is full of space and convenience, offering three full baths and two half baths. Relax in the sunroom, overlooking a private backyard oasis complete with a beautiful inground pool and pool house. The pool house is fully equipped with running water and power, making it perfect for entertaining or as a functional retreat.
Bring your personal style and finishing touches to this well-loved home—come make it yours! Property may be monitored audio and visual. The sale includes pool table and 2 benches in basement.
BATVAI
Under contract
$775,000
1632 Spotswood Dr, Bloomfield Hills, MI 48302
5beds
4,624sqft
:
Get pre-qualified$5,213/mo
Single Family Residence
Built in 1965
0.52 Acres Lot
$728,900 Zestimate®
$168/sqft
$10/mo HOA
What's special
- 55 days |
- 1,232 |
- 64 |
Zillow last checked:
Listing updated:
Listed by:
Maria M Nishanian 248-670-6655,
Real Estate One-Troy 248-813-4900
Source: Realcomp II,MLS#: 20261020959
Facts & features
Interior
Bedrooms & bathrooms
- Bedrooms: 5
- Bathrooms: 5
- Full bathrooms: 3
- 1/2 bathrooms: 2
Primary bedroom
- Level: Second
- Area: 294
- Dimensions: 21 X 14
Bedroom
- Level: Second
- Area: 143
- Dimensions: 11 X 13
Bedroom
- Level: Second
- Area: 195
- Dimensions: 13 X 15
Bedroom
- Level: Second
- Area: 195
- Dimensions: 13 X 15
Bedroom
- Level: Second
- Area: 168
- Dimensions: 14 X 12
Primary bathroom
- Level: Second
- Area: 63
- Dimensions: 9 X 7
Other
- Level: Entry
- Area: 40
- Dimensions: 8 X 5
Other
- Level: Second
- Area: 80
- Dimensions: 10 X 8
Other
- Level: Entry
- Area: 42
- Dimensions: 6 X 7
Other
- Level: Second
- Area: 24
- Dimensions: 8 X 3
Bonus room
- Level: Entry
- Area: 253
- Dimensions: 23 X 11
Other
- Level: Entry
- Area: 110
- Dimensions: 10 X 11
Dining room
- Level: Entry
- Area: 196
- Dimensions: 14 X 14
Family room
- Level: Entry
- Area: 352
- Dimensions: 32 X 11
Game room
- Level: Entry
- Area: 272
- Dimensions: 17 X 16
Kitchen
- Level: Entry
- Area: 99
- Dimensions: 9 X 11
Library
- Level: Entry
- Area: 156
- Dimensions: 13 X 12
Living room
- Level: Entry
- Area: 320
- Dimensions: 20 X 16
Sitting room
- Level: Entry
- Area: 204
- Dimensions: 17 X 12
Heating
- Forced Air, Natural Gas, Zoned
Cooling
- Attic Fan, Central Air
Appliances
- Included: Built In Electric Oven, Built In Refrigerator, Dishwasher, Disposal, Dryer, Electric Cooktop, Washer
Features
- High Speed Internet
- Basement: Full,Partially Finished
- Has fireplace: Yes
- Fireplace features: Family Room, Gas, Living Room
Interior area
- Total interior livable area: 4,624 sqft
- Finished area above ground: 3,715
- Finished area below ground: 909
Video & virtual tour
Property
Parking
- Total spaces: 2.5
- Parking features: Twoand Half Car Garage, Attached, Garage Door Opener
- Attached garage spaces: 2.5
Features
- Levels: Two
- Stories: 2
- Entry location: GroundLevel
- Patio & porch: Covered, Patio, Porch
- Pool features: In Ground, Outdoor Pool
- Fencing: Fenced
Lot
- Size: 0.52 Acres
- Dimensions: 150 x 150
Details
- Parcel number: 1919227009
- Special conditions: Short Sale No,Standard
Construction
Type & style
- Home type: SingleFamily
- Architectural style: Colonial
- Property subtype: Single Family Residence
Materials
- Aluminum Siding, Brick
- Foundation: Basement, Block, Sump Pump
- Roof: Asphalt
Condition
- New construction: No
- Year built: 1965
- Major remodel year: 2022
Utilities & green energy
- Sewer: Public Sewer
- Water: Public
- Utilities for property: Above Ground Utilities
Community & HOA
Community
- Security: Security System Leased, Smoke Detectors
- Subdivision: WILLIAMSBURG
HOA
- Has HOA: Yes
- HOA fee: $125 annually
- HOA phone: 248-396-0519
Location
- Region: Bloomfield Hills
Financial & listing details
- Price per square foot: $168/sqft
- Tax assessed value: $196,810
- Annual tax amount: $7,318
- Date on market: 6/17/2026
- Cumulative days on market: 55 days
- Listing agreement: Exclusive Right To Sell
- Listing terms: Cash,Conventional
Estimated market value
$728,900
$692,000 - $765,000
$6,548/mo
Price history
| Date | Event | Price |
|---|---|---|
| 8/5/2026 | Contingent | $775,000$168/sqft |
Source:  Realcomp II #20261020959 Report a problem Realcomp II #20261020959 Report a problem | ||
| 6/17/2026 | Listed for sale | $775,000$168/sqft |
Source: Realcomp II #20261020959 Report a problem | ||
Public tax history
| Year | Property taxes | Tax assessment |
|---|---|---|
| 2025 | $7,166 +4% | $307,750 |
| 2024 | $6,888 +6.8% | $307,750 +23.1% |
| 2023 | $6,449 -0.8% | $250,000 -19.8% |
| 2022 | $6,502 -1% | $311,910 +0.5% |
| 2021 | $6,566 | $310,500 +13.2% |
| 2020 | -- | $274,390 +2.4% |
| 2019 | $6,518 +1.2% | $267,860 +6.9% |
| 2018 | $6,439 | $250,560 +5.5% |
| 2017 | -- | $237,470 +0.3% |
| 2016 | -- | $236,810 +0.6% |
| 2015 | -- | $235,470 +23.8% |
| 2014 | -- | $190,270 +23.5% |
| 2011 | -- | $154,050 -6.1% |
| 2010 | $6,722 -7.7% | $164,120 -17.7% |
| 2009 | $7,279 +119.3% | $199,520 -48.7% |
| 2005 | $3,319 | $388,920 +106.7% |
| 2003 | -- | $188,120 -7.8% |
| 2002 | -- | $204,010 +35.3% |
| 2001 | $5,445 +7.1% | $150,830 +3.2% |
| 2000 | $5,083 | $146,160 |
Find assessor info on the county website
Monthly payment
Est. payment
Payment breakdown
Explore the cost of this home by adjusting the details. Changes won't be saved.Climate risks
Neighborhood: 48302
Nearby schools
GreatSchools rating
- 9/10West Maple Elementary SchoolGrades: K-5Distance: 1.8 mi
- 9/10Berkshire Middle SchoolGrades: 6-8Distance: 3.7 mi
- 8/10Wylie E. Groves High SchoolGrades: 9-12Distance: 4.8 mi
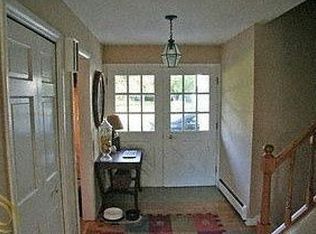
- $582,5004 bd4 ba2.8k sqft1631 Bracken Rd, Bloomfield Hills, MI 48302Off Market
- $717,1004 bd2 ba3.1k sqft1640 Spotswood Dr, Bloomfield Hills, MI 48302Off Market
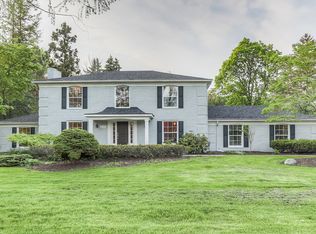
- $808,7004 bd3 ba3.1k sqft1624 Spotswood Dr, Bloomfield Hills, MI 48302Off Market
- $659,5004 bd3 ba2.9k sqft1643 Bracken Rd, Bloomfield Hills, MI 48302Off Market
- $665,4004 bd2 ba3.1k sqft1637 Spotswood Dr, Bloomfield Hills, MI 48302Off Market
- $799,0004 bd4 ba4k sqft1629 Spotswood Dr, Bloomfield Hills, MI 48302Pending
- $641,3004 bd4 ba3.6k sqft1623 Bracken Rd, Bloomfield Hills, MI 48302Off Market
- $675,0004 bd3 ba3.8k sqft1615 Bracken Rd, Bloomfield Hills, MI 48302Sold
A local agent can set up tours, give advice and negotiate with sellers.
Similar homes
- $725,0004 bd4 ba3.8k sqft4966 Whispering Pine Ln, Bloomfield Hills, MI 48302For Sale

 MLS ID #20261062423, Erica Fink, KW Metro. Realcomp II
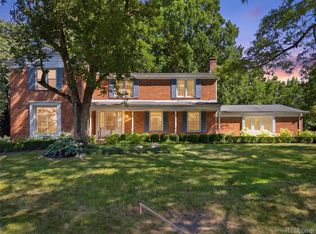
 - $800,0005 bd5 ba4.4k sqft4363 Barchester Dr, Bloomfield Hills, MI 48302For Sale
 MLS ID #20261057326, Alyse Robertelli, KW Domain. Realcomp II
 - $659,0004 bd3 ba3.8k sqft24711 Tudor Ln, Franklin, MI 48025For Sale
 MLS ID #20261060560, Amanda Petzold, @properties Christie's Int'l R.E. Birmingham. Realcomp II
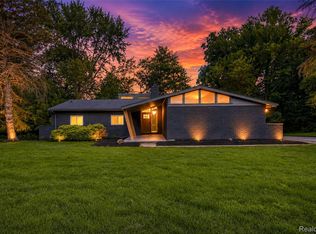
 - $650,0003 bd3 ba3.7k sqft4469 Chamberlain Dr, Bloomfield Hills, MI 48301For Sale
 MLS ID #20261050767, Frank Hermiz, Community Choice Realty Associates, LLC. Realcomp II
 - $770,0005 bd4 ba5k sqft3757 Bendelow Rd, Rochester Hills, MI 48307For SaleMLS ID #20261056149, Michael Perna, EXP Realty The Perna Team. Realcomp II
- $775,0004 bd4 ba4.4k sqft1816 Sudbury Ct, Rochester Hills, MI 48306For SaleMLS ID #20261057972, Julie Rea, Real Estate One-Rochester. Realcomp II
- $525,0005 bd4 ba4.3k sqft6611 Cottonwood Knoll Ct, West Bloomfield, MI 48322For SaleMLS ID #20261062796, Kelly L Pine, The Agency Hall & Hunter. Realcomp II
- $699,5003 bd3 ba3.7k sqft3709 Wabeek Lake Dr W, Bloomfield Hills, MI 48302For SaleMLS ID #20261043096, Steve Mann, RE/MAX Dream Properties. Realcomp II
- $699,0004 bd3 ba3.5k sqft2768 Homewood Dr, Troy, MI 48098For SaleMLS ID #20261056796, Jennifer Stillwagon, Real Broker, LLC Troy. Realcomp II
- $862,5006 bd5 ba5.9k sqft4948 Champlain Cir, West Bloomfield, MI 48323For SaleMLS ID #20261053473, Pierre G Binandeh, @properties Christie's Int'l R.E. Birmingham. Realcomp II
- $999,9005 bd4 ba3.4k sqft30695 Bruce Ln, Franklin, MI 48025For SaleMLS ID #20261061058, Suzanne L Cavanaugh Stabile, Home Realty Partners. Realcomp II
- $695,0004 bd4 ba4.5k sqft1904 Chelsea Ct, Rochester Hills, MI 48306For SaleMLS ID #20261060901, Carrie Briskin, Real Estate One-Troy. Realcomp II
- $848,0004 bd3 ba3.9k sqft1808 Rolling Woods Dr, Troy, MI 48098For SaleMLS ID #20261057938, Doug J Shaw, RE/MAX First. Realcomp II
- $699,0004 bd4 ba4.5k sqft4575 Northridge Ct, West Bloomfield, MI 48323For SaleMLS ID #20261045674, Fadi Kashat, Golden Key Realty Group LLC. Realcomp II
- $499,9005 bd3 ba2.3k sqft6826 Spruce Dr, Bloomfield Hills, MI 48301For SaleMLS ID #20261045761, Jeff Glover, KW Professionals. Realcomp II
- $710,0004 bd4 ba4.1k sqft1708 Devonwood Dr, Rochester Hills, MI 48306For SaleMLS ID #20261051709, Constance V Thomas, RE/MAX First. Realcomp II
- $720,0004 bd4 ba5.8k sqft3740 Merriweather Ln, Rochester Hills, MI 48306For SaleMLS ID #20261057418, Yu Ning, AutoCity Realty LLC. Realcomp II
- $639,9004 bd4 ba3.5k sqft7880 Deerhill Dr, Clarkston, MI 48346For SaleMLS ID #20261062078, Randy Miller, RE/MAX Eclipse Clarkston. Realcomp II
- $675,0004 bd3 ba5k sqft1370 Springwood Ln, Rochester Hills, MI 48309For SaleMLS ID #20261057802, Linda K Rea, Real Estate One-Rochester. Realcomp II
- $724,9004 bd4 ba4.3k sqft1909 Catlin Dr, Rochester, MI 48306For SaleMLS ID #20261055928, Linda Glembocki, Epique Realty. Realcomp II
