Welcome home to this spacious tri-level in a prime location of Bloomfield Hills! Featuring 5 bedrooms, 2.5 baths, a spacious family room with fireplace, new furnace, new carpet and fresh paint! With a formal dining room and eat in kitchen with skylight (all appliances included), you have plenty of space and natural light to enjoy here! This home is ready for some updates and someone to put their personal touch on this beauty. Sitting on a private lot (with irrigation) and full of mature trees, you'll enjoy nature to the fullest on the patio and deck out back. With a two car attached garage, a 6x6 shed for storage in the yard and more, this home has it all! Featuring Bloomfield Hills schools, close to shopping, Nino Salvaggios, Trader Joes, dining, expressways and more, this location is perfect and has everything to offer!
Accepting backups
$499,900
6826 Spruce Dr, Bloomfield Hills, MI 48301
5beds
2,386sqft
:
Get pre-qualified$3,389/mo
Single Family Residence
Built in 1961
0.31 Acres Lot
$-- Zestimate®
$210/sqft
$4/mo HOA
What's special
- 26 days |
- 156 |
- 7 |
Zillow last checked:
Listing updated:
Listed by:
Jeff Glover 734-259-1100,
KW Professionals 734-459-4700,
Jolynne Mercieca 734-259-1108,
KW Professionals
Source: Realcomp II,MLS#: 20261045761
Facts & features
Interior
Bedrooms & bathrooms
- Bedrooms: 5
- Bathrooms: 3
- Full bathrooms: 2
- 1/2 bathrooms: 1
Primary bedroom
- Level: Second
- Area: 192
- Dimensions: 16 X 12
Bedroom
- Level: Lower
- Area: 143
- Dimensions: 13 X 11
Bedroom
- Level: Second
- Area: 130
- Dimensions: 13 X 10
Bedroom
- Level: Second
- Area: 120
- Dimensions: 12 X 10
Bedroom
- Level: Second
- Area: 130
- Dimensions: 13 X 10
Primary bathroom
- Level: Second
- Area: 32
- Dimensions: 4 X 8
Other
- Level: Second
- Area: 48
- Dimensions: 6 X 8
Other
- Level: Lower
- Area: 20
- Dimensions: 4 X 5
Other
- Level: Entry
- Area: 72
- Dimensions: 9 X 8
Dining room
- Level: Entry
- Area: 110
- Dimensions: 10 X 11
Kitchen
- Level: Entry
- Area: 81
- Dimensions: 9 X 9
Laundry
- Level: Lower
- Area: 112
- Dimensions: 8 X 14
Living room
- Level: Entry
- Area: 252
- Dimensions: 21 X 12
Other
- Level: Lower
- Area: 375
- Dimensions: 15 X 25
Heating
- Forced Air, Natural Gas
Cooling
- Central Air
Appliances
- Included: Built In Electric Oven, Built In Electric Range, Dishwasher, Dryer, Free Standing Refrigerator, Range Hood, Washer
Features
- Has basement: No
- Has fireplace: Yes
- Fireplace features: Family Room, Wood Burning
Interior area
- Total interior livable area: 2,386 sqft
- Finished area above ground: 2,386
Property
Parking
- Total spaces: 2
- Parking features: Two Car Garage, Attached, Direct Access, Electricityin Garage
- Attached garage spaces: 2
Features
- Levels: Tri Level
- Entry location: GroundLevelwSteps
- Patio & porch: Deck, Patio, Porch
- Exterior features: Lighting
- Pool features: None
Lot
- Size: 0.31 Acres
- Dimensions: 110 x 124.59
Details
- Parcel number: 1932201015
- Special conditions: Short Sale No,Standard
Construction
Type & style
- Home type: SingleFamily
- Architectural style: Split Level
- Property subtype: Single Family Residence
Materials
- Aluminum Siding, Brick
- Foundation: Crawl Space
Condition
- New construction: No
- Year built: 1961
Utilities & green energy
- Sewer: Public Sewer
- Water: Public
Community & HOA
Community
- Subdivision: BIRMINGHAM FARMSNO 2
HOA
- Has HOA: Yes
- HOA fee: $50 annually
Location
- Region: Bloomfield Hills
Financial & listing details
- Price per square foot: $210/sqft
- Tax assessed value: $141,270
- Annual tax amount: $5,169
- Date on market: 6/26/2026
- Cumulative days on market: 26 days
- Listing agreement: Exclusive Right To Sell
- Listing terms: Cash,Conventional,FHA,Va Loan
- Exclusions: Exclusion(s) Do Not Exist
Estimated market value
Not available
Estimated sales range
Not available
$3,420/mo
Price history
| Date | Event | Price |
|---|---|---|
| 6/26/2026 | Listed for sale | $499,900+85.9%$210/sqft |
Source:  Realcomp II #20261045761 Report a problem Realcomp II #20261045761 Report a problem | ||
| 12/28/2016 | Listing removed | -- |
Source: Auction.com Report a problem | ||
| 10/20/2016 | Listed for sale | -- |
Source: Auction.com Report a problem | ||
| 10/20/2008 | Listing removed | $268,900$113/sqft |
Source: NCI #28104240 Report a problem | ||
| 6/25/2008 | Listed for sale | $268,900+51.1%$113/sqft |
Source: NCI #28104240 Report a problem | ||
| 1/2/1996 | Sold | $178,000$75/sqft |
Source: Public Record Report a problem | ||
Public tax history
| Year | Property taxes | Tax assessment |
|---|---|---|
| 2025 | $5,063 +3.3% | $188,790 |
| 2024 | $4,899 +5.6% | $188,790 +0.7% |
| 2023 | $4,639 +0.7% | $187,540 -2.7% |
| 2022 | $4,605 -1.3% | $192,790 +7.2% |
| 2021 | $4,666 | $179,850 +1.5% |
| 2020 | -- | $177,240 -1% |
| 2019 | $4,402 +1.8% | $179,080 +9% |
| 2018 | $4,323 | $164,280 +2.9% |
| 2017 | -- | $159,630 +7.4% |
| 2016 | -- | $148,640 +7.1% |
| 2015 | -- | $138,820 +8.6% |
| 2014 | -- | $127,880 +24% |
| 2011 | -- | $103,110 +7.2% |
| 2010 | $3,747 -9.3% | $96,220 -22.6% |
| 2009 | $4,133 +138% | $124,290 -46.4% |
| 2005 | $1,736 | $232,090 +110.1% |
| 2003 | -- | $110,470 -3.5% |
| 2002 | -- | $114,490 +26% |
| 2001 | $3,008 +5.9% | $90,880 +3.2% |
| 2000 | $2,841 | $88,070 |
Find assessor info on the county website
Monthly payment
Est. payment
Payment breakdown
Explore the cost of this home by adjusting the details. Changes won't be saved.Climate risks
Neighborhood: 48301
Nearby schools
GreatSchools rating
- 8/10Conant Elementary SchoolGrades: PK-5Distance: 1.4 mi
- 10/10Bloomfield Hills Middle SchoolGrades: 6-8Distance: 1.4 mi
- 9/10Bloomfield Hills High SchoolGrades: 9-12Distance: 2.7 mi
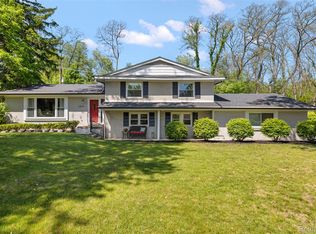
- $577,0004 bd3 ba2.4k sqft6804 Spruce Dr, Bloomfield Hills, MI 48301Sold
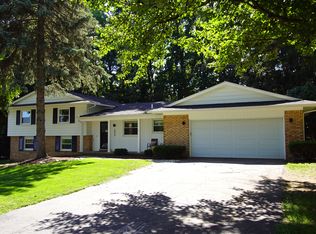
- $583,9005 bd3 ba2.2k sqft6848 Spruce Dr, Bloomfield Hills, MI 48301Off Market
- $530,8003 bd3 ba2.1k sqft6831 Spruce Dr, Bloomfield Hills, MI 48301Off Market
- $507,7004 bd2 ba2.2k sqft6780 Spruce Dr, Bloomfield Hills, MI 48301Off Market
- $726,4004 bd3 ba2.1k sqft6809 Spruce Dr, Bloomfield Hills, MI 48301Off Market
- $444,6003 bd1 ba2k sqft6855 Spruce Dr, Bloomfield Hills, MI 48301Off Market
- $552,8005 bd3 ba2.6k sqft6866 Spruce Dr, Bloomfield Hills, MI 48301Off Market
- $759,1004 bd3 ba3.5k sqft6791 Spruce Dr, Bloomfield Hills, MI 48301Off Market
A local agent can set up tours, give advice and negotiate with sellers.
Similar homes
- $565,0003 bd2 ba2.2k sqft24800 N Cromwell Dr, Franklin, MI 48025For Sale

 MLS ID #20261055685, Michael Perrotta, The Agency Hall & Hunter. Realcomp II
 - $500,0004 bd3 ba3.1k sqft35810 Fredericksburg Rd, Farmington Hills, MI 48331For Sale
 MLS ID #20261054756, Joseph Chidiac, EXP Realty - Mark White & Associates. Realcomp II
 - $475,0003 bd2 ba2.2k sqft16231 Beechwood Ave, Beverly Hills, MI 48025For Sale
 MLS ID #20261055755, Lanie Hardy, KW Domain. Realcomp II
 - $499,9005 bd3 ba2.5k sqft2752 Red Arrow Dr, Commerce Township, MI 48382For Sale
 MLS ID #20261046609, Bryan Grider, KW Realty Livingston. Realcomp II
 - $474,9004 bd2 ba2.1k sqft2925 Bembridge Rd, Royal Oak, MI 48073For SaleMLS ID #20261054823, Patricia A Roberge, The Agency Hall & Hunter. Realcomp II
- $469,0004 bd3 ba2.3k sqft37480 Rhonswood Dr, Northville, MI 48167For SaleMLS ID #20261056486, John K Goodman, Century 21 Curran & Oberski. Realcomp II
- $525,0004 bd4 ba2.9k sqft28945 Nottoway Dr, Farmington Hills, MI 48331For SaleMLS ID #20261042174, Fadi Kashat, Golden Key Realty Group LLC. Realcomp II
- $645,0003 bd2 ba2.2k sqft114 W Hickory Grove Rd, Bloomfield Hills, MI 48304For SaleMLS ID #20261053428, Stacey L Taylor, @properties Christie's Int'l R E Clarkston. Realcomp II
- $489,9004 bd3 ba3.2k sqft25900 Hunt Club Blvd, Farmington Hills, MI 48335For SaleMLS ID #20261056951, Anthony Orlando, Jason Mitchell Real Estate Group Michigan LLC. Realcomp II
- $399,9004 bd4 ba2.7k sqft28143 W Twelve Mile Rd, Farmington Hills, MI 48334For SaleMLS ID #20261046696, Dylan Kelly, Keller Williams Legacy. Realcomp II
- $425,0003 bd3 ba2.2k sqft31620 W Eleven Mile Rd, Farmington Hills, MI 48336For SaleMLS ID #20261048020, Darlene Hamilton, Team Hamilton Real Estate. Realcomp II
- $479,0004 bd2 ba2.5k sqft1024 Wyandotte Ave, Royal Oak, MI 48067For SaleMLS ID #20261050310, Kirsten M Soulliere, KW Realty Livingston. Realcomp II
- $459,0003 bd3 ba2.7k sqft6805 Emerald Shores Dr, Troy, MI 48085For SaleMLS ID #20261058078, Drew Mahar, @properties Christie's Int'l R.E. Birmingham. Realcomp II
- $469,9004 bd2 ba3.4k sqft1457 W Avon Rd, Rochester Hills, MI 48309For SaleMLS ID #20261043350, Holly A Pifer, Oakland Corners Realty LLC. Realcomp II
- $440,0004 bd3 ba2.1k sqft35868 Smithfield Ct, Farmington, MI 48335For SaleMLS ID #20261043300, Jim Shaffer, Good Company. Realcomp II
- $449,9003 bd2 ba2.4k sqft1921 McDonald Ave, Royal Oak, MI 48073For SaleMLS ID #20261049175, Jim Shaffer, Good Company. Realcomp II
- $450,0005 bd3 ba2.2k sqft5410 Edgar Rd, Clarkston, MI 48346For SaleMLS ID #20261054126, Jim Shaffer, Good Company. Realcomp II
- $425,0005 bd2 ba2.4k sqft430 N Batchewana Ave, Clawson, MI 48017For SaleMLS ID #20261037800, Vence J McBride, BlackFin Realty Group LLC. Realcomp II
- $--3 bd3 ba1.6k sqft14370 Alexander St, Livonia, MI 48154AuctionAuction.com 2
- $400,0004 bd3 ba3k sqft23735 W Newell Cir, Farmington Hills, MI 48336For SaleMLS ID #20261040375, Therese Antonelli, Moving The Mitten RE Group Inc. Realcomp II
