Gorgeous solid-brick ranch with extensive updates and a spacious, beautifully landscaped 75 x 135 fully fenced lot. Generous room sizes, coved ceilings, and hardwood floors throughout the main level. Expansive living room with a gas fireplace and charming floor-to-ceiling corner windows. The dining room features a built-in display cabinet and connects to the kitchen, living room, and versatile, light-filled bonus room with a vaulted ceiling. Updated kitchen with butcher-block and granite counters, subway tile backsplash, ceramic tile flooring, and stainless steel appliances. Beautiful marble and ceramic subway tile bath with designer fixtures.
The impressive 2023 finished lower level adds approximately 1,000 square feet of living space and includes a large rec room, private office, full ceramic and mosaic glass tile bath, and thoughtfully designed laundry room with a newer washer and dryer, penny tile flooring, and folding counters. LVP flooring, recessed lighting, glass-block windows, and plenty of storage complete the space.
Additional updates and features include a 2025 water heater, 2024 roof, 2023 electrical panel, brick paver walkway, and two-car brick garage. Excellent Beverly Hills location with award-winning Birmingham Schools, minutes from parks, shopping, and downtown Birmingham. BATVAI
Pending
$475,000
16231 Beechwood Ave, Beverly Hills, MI 48025
3beds
2,200sqft
:
Get pre-qualified$3,267/mo
Single Family Residence
Built in 1955
10,018 Square Feet Lot
$492,600 Zestimate®
$216/sqft
$-- HOA
What's special
- 7 days |
- 75 |
- 2 |
Zillow last checked:
Listing updated:
Listed by:
Lanie Hardy 248-703-1105,
KW Domain 248-590-0800,
Leslie Hardy 248-703-6203,
KW Domain
Source: Realcomp II,MLS#: 20261055755
Facts & features
Interior
Bedrooms & bathrooms
- Bedrooms: 3
- Bathrooms: 2
- Full bathrooms: 2
Primary bedroom
- Level: Entry
- Area: 144
- Dimensions: 12 X 12
Bedroom
- Level: Entry
- Area: 90
- Dimensions: 9 X 10
Bedroom
- Level: Entry
- Area: 132
- Dimensions: 12 X 11
Other
- Level: Entry
Other
- Level: Basement
Bonus room
- Level: Basement
- Area: 99
- Dimensions: 9 X 11
Dining room
- Level: Entry
- Area: 96
- Dimensions: 8 X 12
Flex room
- Level: Basement
- Area: 432
- Dimensions: 18 X 24
Kitchen
- Level: Entry
- Area: 90
- Dimensions: 10 X 9
Laundry
- Level: Basement
- Area: 104
- Dimensions: 13 X 8
Living room
- Level: Entry
- Area: 256
- Dimensions: 16 X 16
Sitting room
- Level: Entry
- Area: 96
- Dimensions: 8 X 12
Heating
- Forced Air, Natural Gas
Cooling
- Central Air
Appliances
- Included: Dishwasher, Disposal, Dryer, Free Standing Electric Range, Free Standing Refrigerator, Microwave, Stainless Steel Appliances, Washer
- Laundry: Laundry Room
Features
- High Speed Internet, Programmable Thermostat
- Basement: Full,Partially Finished
- Has fireplace: Yes
- Fireplace features: Gas, Living Room
Interior area
- Total interior livable area: 2,200 sqft
- Finished area above ground: 1,200
- Finished area below ground: 1,000
Property
Parking
- Total spaces: 2
- Parking features: Two Car Garage, Detached, Driveway, Garage Faces Front
- Garage spaces: 2
Features
- Levels: One
- Stories: 1
- Entry location: GroundLevelwSteps
- Patio & porch: Patio, Porch
- Exterior features: Lighting
- Pool features: None
- Fencing: Back Yard,Fenced,Fencing Allowed
Lot
- Size: 10,018 Square Feet
- Dimensions: 75 x 135
Details
- Parcel number: 2401255008
- Special conditions: Short Sale No,Standard
Construction
Type & style
- Home type: SingleFamily
- Architectural style: Ranch
- Property subtype: Single Family Residence
Materials
- Brick
- Foundation: Basement, Block
- Roof: Asphalt
Condition
- New construction: No
- Year built: 1955
- Major remodel year: 2020
Utilities & green energy
- Electric: Volts 220
- Sewer: Public Sewer
- Water: Public
Community & HOA
Community
- Features: Sidewalks
- Security: Smoke Detectors
- Subdivision: BEVERLY HILLSNO 1
HOA
- Has HOA: No
Location
- Region: Beverly Hills
Financial & listing details
- Price per square foot: $216/sqft
- Tax assessed value: $108,140
- Annual tax amount: $4,243
- Date on market: 7/24/2026
- Cumulative days on market: 7 days
- Listing agreement: Exclusive Right To Sell
- Listing terms: Cash,Conventional
- Exclusions: Exclusion(s) Exist
Estimated market value
$492,600
$468,000 - $517,000
$3,204/mo
Price history
| Date | Event | Price |
|---|---|---|
| 7/29/2026 | Pending sale | $475,000$216/sqft |
Source:  Realcomp II #20261055755 Report a problem Realcomp II #20261055755 Report a problem | ||
| 7/24/2026 | Listed for sale | $475,000+68.4%$216/sqft |
Source: Realcomp II #20261055755 Report a problem | ||
| 2/8/2005 | Sold | $282,000+1.1%$128/sqft |
Source: Public Record Report a problem | ||
| 11/7/2002 | Sold | $279,000+25.8%$127/sqft |
Source: Public Record Report a problem | ||
| 6/21/2002 | Sold | $221,700+10.8%$101/sqft |
Source: Public Record Report a problem | ||
| 1/16/2002 | Sold | $200,000$91/sqft |
Source: Public Record Report a problem | ||
Public tax history
| Year | Property taxes | Tax assessment |
|---|---|---|
| 2025 | $2,718 +4.9% | $185,530 +6.9% |
| 2024 | $2,592 +5.5% | $173,590 +9.1% |
| 2023 | $2,457 -2% | $159,130 +5.8% |
| 2022 | $2,507 -1.3% | $150,410 +5% |
| 2021 | $2,540 | $143,290 +5.5% |
| 2020 | -- | $135,880 +3.8% |
| 2019 | $3,669 +46.8% | $130,890 +5.8% |
| 2018 | $2,500 -31.7% | $123,760 |
| 2017 | $3,659 | $123,760 +6.8% |
| 2016 | $3,659 | $115,880 +11.2% |
| 2015 | -- | $104,170 +12.2% |
| 2014 | -- | $92,850 +14.9% |
| 2011 | -- | $80,840 -9.1% |
| 2010 | $3,584 -13.3% | $88,960 -13.6% |
| 2009 | $4,135 +68.2% | $102,960 -58% |
| 2005 | $2,458 | $244,860 +109.4% |
| 2003 | -- | $116,960 +7.9% |
| 2002 | -- | $108,370 +46.3% |
| 2001 | $3,123 +5.2% | $74,060 +3.2% |
| 2000 | $2,968 | $71,770 |
Find assessor info on the county website
Monthly payment
Est. payment
Payment breakdown
Explore the cost of this home by adjusting the details. Changes won't be saved.Climate risks
Neighborhood: 48025
Nearby schools
GreatSchools rating
- 8/10Greenfield Elementary SchoolGrades: PK-5Distance: 0.5 mi
- 9/10Berkshire Middle SchoolGrades: 6-8Distance: 2.5 mi
- 8/10Wylie E. Groves High SchoolGrades: 9-12Distance: 1.7 mi
- $449,1003 bd1 ba1.2k sqft16221 Beechwood Ave, Beverly Hills, MI 48025Off Market
- $334,3003 bd1 ba1.1k sqft16245 Beechwood Ave, Beverly Hills, MI 48025Off Market
- $373,4003 bd1 ba1.2k sqft16200 Beverly Rd, Beverly Hills, MI 48025Off Market
- $344,3003 bd2 ba1.3k sqft16180 Beverly Rd, Beverly Hills, MI 48025Off Market
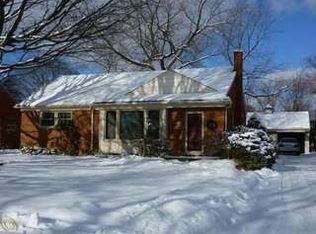
- $434,2003 bd2 ba1.2k sqft16201 Beechwood Ave, Beverly Hills, MI 48025Off Market
- $433,7003 bd2 ba1.3k sqft16265 Beechwood Ave, Beverly Hills, MI 48025Off Market
- $311,3002 bd1 ba1.1k sqft16210 Beverly Rd, Beverly Hills, MI 48025Off Market
- $435,0003 bd2 ba1.8k sqft16170 Beverly Rd, Beverly Hills, MI 48025Sold
A local agent can set up tours, give advice and negotiate with sellers.
Similar homes
- $472,4003 bd2 ba1.1k sqft31180 E Rutland St, Beverly Hills, MI 48025Off Market
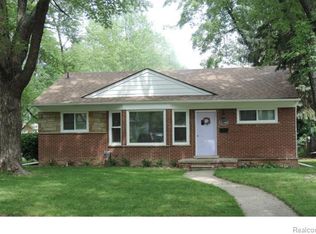
- $475,0003 bd3 ba1.6k sqft16249 Birwood Ave, Beverly Hills, MI 48025For Sale

 MLS ID #20261051034, Tiffany V Glime, The Agency Hall & Hunter. Realcomp II
 - $549,0003 bd3 ba1.8k sqft16051 Amherst Ave, Beverly Hills, MI 48025For Sale
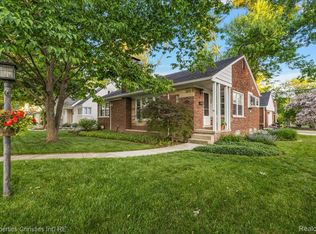 MLS ID #20261056705, Angela Nagle, @properties Christie's Int'l R.E. Birmingham. Realcomp II
 - $475,0003 bd3 ba2.2k sqft20761 W Thirteen Mile Rd, Beverly Hills, MI 48025For Sale

 MLS ID #26034833, Anne Loehr, Redfin Corporation. MichRIC
 - $419,0003 bd2 ba2.2k sqft17300 Buckingham Ave, Beverly Hills, MI 48025PendingMLS ID #20261040076, Jeffery Hider, Empire Realty Group. Realcomp II
- $419,9003 bd2 ba2k sqft16996 Elizabeth St, Beverly Hills, MI 48025For SaleMLS ID #20261052363, Jill L Gourand, National Realty Centers, Inc. Realcomp II
- $--3 bd2 ba2.2k sqft29464 Brentwood St, Southfield, MI 48076AuctionXome
- $429,9003 bd1 ba1.3k sqft1823 Bradford Rd, Birmingham, MI 48009For SaleMLS ID #20261062904, Anaam Kaji, RE/MAX New Trend. Realcomp II
- $525,0003 bd2 ba1.8k sqft4106 Highfield Rd, Royal Oak, MI 48073For SaleMLS ID #26040194, Darin DeWeese, The Agency Hall & Hunter. MichRIC
- $384,9003 bd1 ba1.3k sqft15690 Birwood Ave, Beverly Hills, MI 48025For SaleMLS ID #20261047492, Andrea L Courey, 3DX Real Estate LLC. Realcomp II
- $450,0003 bd2 ba2.2k sqft4306 Robinwood Ave, Royal Oak, MI 48073For SaleMLS ID #20261058404, Michael Perna, EXP Realty The Perna Team. Realcomp II
- $400,0004 bd2 ba2.5k sqft31555 Westlady Dr, Beverly Hills, MI 48025For SaleMLS ID #20261051403, Michael Perna, EXP Realty The Perna Team. Realcomp II
- $550,0004 bd3 ba2.7k sqft18769 Walmer Ln, Beverly Hills, MI 48025For SaleMLS ID #20261037900, Barbara K Keila, Benjamin Management Group, Inc. Realcomp II
- $589,0003 bd3 ba2.3k sqft31526 Sunset Dr, Beverly Hills, MI 48025For SaleMLS ID #20261051474, Heather Jenkins, Max Broock, REALTORS®-Troy. Realcomp II
- $475,0003 bd3 ba1.8k sqft1493 E Melton Rd, Birmingham, MI 48009For SaleMLS ID #20261056479, Mike Sher, Max Broock, REALTORS®-Bloomfield Hills. Realcomp II
- $--4 bd2 ba2.3k sqft18226 Roseland Blvd, Lathrup Village, MI 48076AuctionAuction.com 2
- $442,0003 bd2 ba1.4k sqft4203 Berkshire Rd, Royal Oak, MI 48073Off Market
- $--3 bd1 ba1.4k sqft29132 Fairfax St, Southfield, MI 48076AuctionServiceLink Auction
- $359,9003 bd1 ba1.7k sqft16046 W Thirteen Mile Rd, Beverly Hills, MI 48025For SaleMLS ID #20261028991, Derrick Kajbo, Brookstone, Realtors LLC. Realcomp II
- $--4 bd2 ba1.6k sqft29760 Fall River Rd, Southfield, MI 48076AuctionAuction.com 2
