Open House Saturday 8AM-12PM. Charming brick ranch in Beverly Hills with highly sought-after Birmingham Schools. The spacious cook’s kitchen features oak flooring, stainless steel appliances and plenty of room for everyday living and entertaining. Refinished hardwood floors add warmth and character throughout much of the main level. A welcoming four-season room with fireplace offers a comfortable place to relax throughout the year. The finished lower level provides additional living and entertaining space complete with a custom wet bar, wine refrigerator and dedicated wine cellar. Additional highlights include an attached two-car garage and fenced corner lot. Conveniently located near shopping, dining and everything Beverly Hills has to offer.
For sale
Price cut: $15K (9/3)
$444,900
31180 E Rutland St, Beverly Hills, MI 48025
3beds
1,994sqft
Single Family Residence
Built in 1953
8,276 Square Feet Lot
$437,300 Zestimate®
$223/sqft
$-- HOA
What's special
Charming brick ranchFenced corner lotRefinished hardwood floorsDedicated wine cellarCustom wet barOak flooringAttached two-car garage
- 49 days
- 728
- 45
Zillow last checked:
Listing updated:
Listed by:
Michele Milam 586-495-0957,
Canary Realty 586-615-2868
Source: MiRealSource,MLS#: 50218436 Originating MLS: MiRealSource
Originating MLS: MiRealSourceFacts & features
Interior
Bedrooms & bathrooms
- Bedrooms: 3
- Bathrooms: 2
- Full bathrooms: 1
- 1/2 bathrooms: 1
Bedroom 1
- Level: First
- Area: 130
- Dimensions: 13 x 10
Bedroom 2
- Level: First
- Area: 110
- Dimensions: 11 x 10
Bedroom 3
- Level: Entry
- Area: 144
- Dimensions: 12 x 12
Bathroom 1
- Level: Entry
Heating
- Forced Air, Natural Gas
Features
- Has basement: Yes
- Number of fireplaces: 1
- Fireplace features: Wood Burning
Interior area
- Total structure area: 2,348
- Total interior livable area: 1,994 sqft
- Finished area above ground: 1,264
- Finished area below ground: 730
Property
Parking
- Total spaces: 2
- Parking features: Detached
- Garage spaces: 2
Features
- Levels: One
- Stories: 1
- Frontage type: Road
- Frontage length: 108
Lot
- Size: 8,276 Square Feet
- Dimensions: 108 × 75
- Features: Corner Lot
Details
- Parcel number: 2401379001
- Special conditions: Private
Construction
Type & style
- Home type: SingleFamily
- Architectural style: Ranch
- Property subtype: Single Family Residence
Materials
- Brick
- Foundation: Basement
Condition
- New construction: No
- Year built: 1953
Utilities & green energy
- Sewer: Public Sanitary
- Water: Public
Community & HOA
Community
- Subdivision: Replat Of Artesian Heights
HOA
- Has HOA: No
Location
- Region: Beverly Hills
Financial & listing details
- Price per square foot: $223/sqft
- Tax assessed value: $311,280
- Annual tax amount: $4,612
- Date on market: 8/13/2026
- Cumulative days on market: 81 days
- Listing agreement: Exclusive Right To Sell
- Listing terms: Cash,Conventional Blend,FHA,VA Loan
Estimated market value
$437,300
$415,000 - $459,000
$2,821/mo
Price history
| Date | Event | Price |
|---|---|---|
| 9/3/2026 | Price change | $444,900-3.3%$223/sqft |
Source:  MiRealSource #50218436 Report a problem MiRealSource #50218436 Report a problem | ||
| 8/13/2026 | Listed for sale | $459,900-4.8%$231/sqft |
Source: MiRealSource #50218436 Report a problem | ||
| 8/10/2026 | Listing removed | $482,900$242/sqft |
Source:  MichRIC #26035435 Report a problem MichRIC #26035435 Report a problem | ||
| 8/7/2026 | Price change | $482,900-0.4%$242/sqft |
Source: MichRIC #26035435 Report a problem | ||
| 7/29/2026 | Price change | $484,900-1%$243/sqft |
Source: MichRIC #26035435 Report a problem | ||
| 7/19/2026 | Price change | $489,900-2%$246/sqft |
Source: MichRIC #26035435 Report a problem | ||
| 7/11/2026 | Listed for sale | $499,900+27672.2%$251/sqft |
Source: MichRIC #26035435 Report a problem | ||
| 7/27/2015 | Sold | $1,800-98.9%$1/sqft |
Source: Agent Provided Report a problem | ||
| 7/20/2015 | Listing removed | $1,800$1/sqft |
Source: Cranbrook, REALTORS #215069660 Report a problem | ||
| 7/7/2015 | Listed for rent | $1,800$1/sqft |
Source: Cranbrook, REALTORS #215069660 Report a problem | ||
| 6/18/2013 | Sold | $160,000+7.4%$80/sqft |
Source: Public Record Report a problem | ||
| 3/29/2013 | Pending sale | $149,000$75/sqft |
Source: Hall & Hunter Realtors #213027061 Report a problem | ||
| 3/26/2013 | Listed for sale | $149,000$75/sqft |
Source: Hall & Hunter Realtors #213027061 Report a problem | ||
Public tax history
| Year | Property taxes | Tax assessment |
|---|---|---|
| 2025 | $2,954 +4.9% | $155,640 +6.2% |
| 2024 | $2,816 +5.5% | $146,600 +6.6% |
| 2023 | $2,670 -2% | $137,550 +8.6% |
| 2022 | $2,724 -1.3% | $126,690 +4.9% |
| 2021 | $2,760 | $120,820 +4.7% |
| 2020 | -- | $115,440 +4.6% |
| 2019 | $3,987 +48.6% | $110,410 +6.6% |
| 2018 | $2,683 -31.5% | $103,610 |
| 2017 | $3,919 | $103,610 +9.1% |
| 2016 | $3,919 | $94,950 +3% |
| 2015 | -- | $92,170 +3.5% |
| 2014 | -- | $89,050 +25.9% |
| 2011 | -- | $70,720 -5% |
| 2010 | $3,671 +114% | $74,430 +13.2% |
| 2009 | $1,715 +134.4% | $65,760 -48.9% |
| 2005 | $732 | $128,610 +9.5% |
| 2003 | -- | $117,470 +8.2% |
| 2002 | -- | $108,550 +181.9% |
| 2001 | $1,623 +5.6% | $38,500 +3.6% |
| 2000 | $1,537 | $37,170 |
Find assessor info on the county website
Monthly payment
Est. payment
Payment breakdown
Explore the cost of this home by adjusting the details. Changes won't be saved.Climate risks
Neighborhood: 48025
Nearby schools
Schools provided by the listing agent
- District: Birmingham City School District
Source: MiRealSource. This data may not be complete. We recommend contacting the local school district to confirm school assignments for this home.
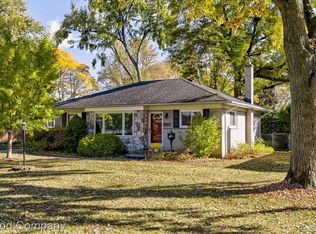
- $336,8503 bd2 ba1.6k sqft31160 E Rutland St, Beverly Hills, MI 48025Sold
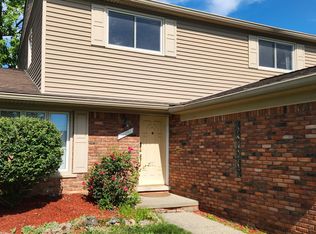
- $345,9003 bd2 ba1.1k sqft17023 Elizabeth St, Beverly Hills, MI 48025Off Market
- $341,4003 bd1 ba1.1k sqft31220 E Rutland St, Beverly Hills, MI 48025Off Market
- $325,4003 bd1 ba1.3k sqft31140 E Rutland St, Beverly Hills, MI 48025Off Market
Similar homes
- $--4 bd2 ba2.1k sqft28400 Valley Forge St, Southfield, MI 48076Auction
 ServiceLink Auction
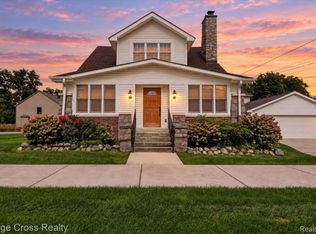
 - $415,0004 bd3 ba2.1k sqft26061 Marlowe Pl, Oak Park, MI 48237For Sale
 MLS ID #26043530, Jeffery Mifsud, Buyers First Realty LLC. MichRIC
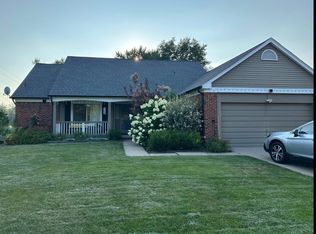
 - $379,9003 bd3 ba2k sqft285 E Long Lake Rd, Troy, MI 48085For Sale
 MLS ID #20261078300, Elena Menendez, Bridge Cross Realty. Realcomp II
 - $465,0003 bd2 ba1.7k sqft5017 Saffron Dr, Troy, MI 48085For Sale
 MLS ID #26043552, Jyoti Gupta, New Michigan Realty LLC. MichRIC
 - $390,0004 bd3 ba2.2k sqft7096 Riverstone Rd, West Bloomfield, MI 48322For SaleMLS ID #26040989, Cheryl Linderman, KW Advantage. MichRIC
- $319,0004 bd2 ba1.7k sqft3727 Normandy Rd, Royal Oak, MI 48073For Sale
 MLS ID #50214556, Kimberly Treier, Keller Williams Great Lakes. MiRealSource
 - $449,9004 bd4 ba2.9k sqft34711 Valley Forge Dr, Farmington Hills, MI 48331For SaleMLS ID #50213501, Robert Kluck, Professional Leasing & Sales LLC. MiRealSource
- $360,0004 bd2 ba1.5k sqft4518 Woodland Ave, Royal Oak, MI 48073For SaleMLS ID #20261056390, Roberto Calderon, EXP Realty Main. Realcomp II
- $470,0004 bd3 ba2.2k sqft25872 Hunt Club Blvd, Farmington Hills, MI 48335For SaleMLS ID #26036929, Katja Classic, RE/MAX Classic. MichRIC
- $425,0005 bd4 ba2.5k sqft2665 Peterboro Rd, West Bloomfield, MI 48323For SaleMLS ID #26016952, Jyoti Gupta, New Michigan Realty LLC. MichRIC
- $585,0003 bd2 ba1.4k sqft13128 Talbot Ave, Huntington Woods, MI 48070For SaleMLS ID #50216386, Jonathan Minerick, HomeCoin.com. MiRealSource
- $339,9003 bd2 ba1.6k sqft511 Kinross Ave, Clawson, MI 48017For SaleMLS ID #50213845, Donna Caumartin, Berkshire Hathaway HomeServices Kee Realty. MiRealSource
- $379,9004 bd2 ba1.7k sqft3757 Oxley Dr, Troy, MI 48083For SaleMLS ID #20261067633, James Yau, Thrive Realty Company. Realcomp II
- $509,9994 bd3 ba2.5k sqft5620 Old Carriage Ln, West Bloomfield, MI 48322For SaleMLS ID #20261070362, Steve Koleno, Beycome Brokerage Realty LLC. Realcomp II
- $425,0003 bd2 ba1.2k sqft9915 Wayne Rd, Livonia, MI 48150For SaleMLS ID #26035065, Brian Duggan, Duggan Realty. MichRIC
- $399,9003 bd2 ba2.7k sqft30127 Brookview Dr, Livonia, MI 48152For SaleMLS ID #20261067687, Jeff Kermath, Kermath Realty LLC. Realcomp II
- $250,0002 bd2 ba2.4k sqft26140 Rangemore St, Southfield, MI 48033For SaleMLS ID #20261075120, Deja Lee, Real Broker, LLC Troy. Realcomp II
