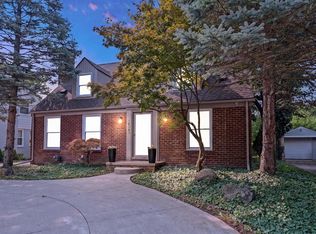
Completely Reimagined & Move-In Ready! Welcome home to this beautifully renovated 3-bedroom, 2 full-bath brick ranch where timeless craftsmanship meets modern design. Every inch of this home has been thoughtfully updated, offering the peace of mind that comes with new electrical, new plumbing, new HVAC (furnace and central air), new windows, and new flooring throughout. The heart of the home is the stunning open-concept kitchen featuring custom white cabinetry, striking quartz countertops, a large contrasting island, designer lighting, stainless vent hood, beverage center, and abundant workspace—perfect for entertaining or everyday living. The spacious living areas are filled with natural light, while the generous bedrooms offer plenty of closet storage and comfortable living space. Both full bathrooms have been tastefully updated with today’s finishes. The expansive finished basement provides endless possibilities for a family room, recreation area, home gym, office, or additional entertaining space. Outside, you’ll enjoy professionally landscaped grounds, mature trees, and exceptional curb appeal, all nestled in an established neighborhood. This is a rare opportunity to own a home where the major systems have already been replaced—simply unpack and enjoy. Highlights include: 3 spacious bedrooms 2 full bathrooms Completely renovated throughout New electrical system New plumbing New furnace & central air conditioning New energy-efficient windows New flooring throughout Gorgeous designer kitchen with quartz countertops Finished basement with abundant living space Ample closet and storage space Beautifully landscaped yard Turnkey and move-in ready Modern updates, quality craftsmanship, and classic curb appeal make this exceptional home one you won’t want to miss.
For sale
$585,000
13128 Talbot Ave, Huntington Woods, MI 48070
3beds
1,429sqft
Single Family Residence
Built in 1950
8,712 Square Feet Lot
$573,800 Zestimate®
$409/sqft
$-- HOA
What's special
Professionally landscaped groundsMature treesLarge contrasting islandBeverage centerDesigner lightingExceptional curb appealStriking quartz countertops
- 42 days
- 1,391
- 62
Zillow last checked:
Listing updated:
Listed by:
Jonathan Minerick 888-400-2513,
HomeCoin.com 888-400-2513
Source: MiRealSource,MLS#: 50216386 Originating MLS: MiRealSource
Originating MLS: MiRealSourceFacts & features
Interior
Bedrooms & bathrooms
- Bedrooms: 3
- Bathrooms: 2
- Full bathrooms: 2
Rooms
- Room types: Living Room, Utility/Laundry Room, Master Bathroom, Basement Lavatory, First Flr Lavatory, Bathroom
Bedroom 1
- Level: Entry
- Area: 154
- Dimensions: 14 x 11
Bedroom 2
- Level: Entry
- Area: 130
- Dimensions: 13 x 10
Bedroom 3
- Level: Entry
- Area: 100
- Dimensions: 10 x 10
Bathroom 1
- Level: Entry
Bathroom 2
- Level: Entry
Kitchen
- Features: Vinyl
- Level: Entry
- Area: 384
- Dimensions: 24 x 16
Living room
- Features: Vinyl
- Level: Entry
- Area: 221
- Dimensions: 17 x 13
Heating
- Boiler, Natural Gas
Cooling
- Central Air
Appliances
- Included: Bar Fridge, Dishwasher, Disposal, Dryer, Microwave, Washer, Gas Water Heater
- Laundry: Laundry Room
Features
- High Ceilings, Cathedral/Vaulted Ceiling
- Flooring: Vinyl
- Basement: Partially Finished
- Number of fireplaces: 1
- Fireplace features: Living Room
Interior area
- Total structure area: 2,639
- Total interior livable area: 1,429 sqft
- Finished area above ground: 1,429
- Finished area below ground: 0
Property
Parking
- Total spaces: 2
- Parking features: Garage, On Street, Detached, Electric in Garage, Garage Door Opener
- Garage spaces: 2
- Has uncovered spaces: Yes
Features
- Levels: One
- Stories: 1
- Exterior features: Sidewalks
- Frontage type: Road
- Frontage length: 60
Lot
- Size: 8,712 Square Feet
- Dimensions: 60 x 142
- Features: Subdivision, Walk to School, Sidewalks, City Lot
Details
- Parcel number: 2520108016
- Special conditions: Private
Construction
Type & style
- Home type: SingleFamily
- Architectural style: Ranch
- Property subtype: Single Family Residence
Materials
- Brick, Vinyl Siding, Vinyl Trim
- Foundation: Basement
Condition
- New construction: No
- Year built: 1950
Utilities & green energy
- Sewer: Community
- Water: Public
Community & HOA
Community
- Subdivision: Hannans West Royal Oak
HOA
- Has HOA: No
Location
- Region: Huntington Woods
Financial & listing details
- Price per square foot: $409/sqft
- Tax assessed value: $382,560
- Annual tax amount: $9,391
- Date on market: 7/28/2026
- Cumulative days on market: 42 days
- Listing terms: Cash,Conventional
- Road surface type: Paved
Estimated market value
$573,800
$545,000 - $602,000
$2,143/mo
Price history
| Date | Event | Price |
|---|---|---|
| 8/19/2026 | Listed for sale | $585,000$409/sqft |
Source:  MiRealSource #50216386 Report a problem MiRealSource #50216386 Report a problem | ||
| 8/15/2026 | Pending sale | $585,000$409/sqft |
Source: MiRealSource #50216386 Report a problem | ||
| 7/28/2026 | Listed for sale | $585,000+72.1%$409/sqft |
Source: MiRealSource #50216386 Report a problem | ||
| 10/9/2025 | Sold | $340,000-5.6%$238/sqft |
Source:  Realcomp II #20251002469 Report a problem Realcomp II #20251002469 Report a problem | ||
| 10/1/2025 | Pending sale | $360,000$252/sqft |
Source: Realcomp II #20251002469 Report a problem | ||
| 9/22/2025 | Price change | $360,000-10%$252/sqft |
Source: Realcomp II #20251002469 Report a problem | ||
| 8/24/2025 | Pending sale | $399,900$280/sqft |
Source: Realcomp II #20251002469 Report a problem | ||
| 8/10/2025 | Price change | $399,900-1.4%$280/sqft |
Source: Realcomp II #20251002469 Report a problem | ||
| 7/11/2025 | Price change | $405,504-3.4%$284/sqft |
Source: Realcomp II #20251002469 Report a problem | ||
| 5/30/2025 | Listed for sale | $419,900$294/sqft |
Source: Realcomp II #20251002469 Report a problem | ||
Public tax history
| Year | Property taxes | Tax assessment |
|---|---|---|
| 2025 | $5,292 +9.8% | $191,280 +5.7% |
| 2024 | $4,820 +4.7% | $180,890 +11.8% |
| 2023 | $4,605 +1.5% | $161,810 +9.9% |
| 2022 | $4,538 -0.7% | $147,170 +0.1% |
| 2021 | $4,570 | $146,980 +2.9% |
| 2020 | -- | $142,820 +4.4% |
| 2019 | $4,330 +3.1% | $136,810 +1.4% |
| 2018 | $4,201 +2.4% | $134,900 +0.8% |
| 2017 | $4,102 | $133,770 +3.4% |
| 2016 | $4,102 | $129,360 +13.9% |
| 2015 | -- | $113,600 +15% |
| 2014 | -- | $98,740 +6.3% |
| 2011 | -- | $92,870 -3.2% |
| 2010 | $3,489 +3.4% | $95,970 -15% |
| 2009 | $3,373 +34.8% | $112,860 -41.2% |
| 2005 | $2,502 | $191,840 +68.8% |
| 2003 | -- | $113,630 +10.7% |
| 2002 | -- | $102,650 +62.8% |
| 2001 | $2,600 +8.6% | $63,050 +3.2% |
| 2000 | $2,393 | $61,100 |
Find assessor info on the county website
Monthly payment
Est. payment
Payment breakdown
Explore the cost of this home by adjusting the details. Changes won't be saved.Climate risks
Neighborhood: 48070
Nearby schools
Schools provided by the listing agent
- District: Berkley City School District
Source: MiRealSource. This data may not be complete. We recommend contacting the local school district to confirm school assignments for this home.
- $367,1003 bd2 ba1.3k sqft13122 Talbot Ave, Huntington Woods, MI 48070Off Market
- $625,0003 bd3 ba2.2k sqft13142 Talbot Ave, Huntington Woods, MI 48070Sold

- $467,1003 bd3 ba1.6k sqft13116 Talbot Ave, Huntington Woods, MI 48070Off Market

- $610,0004 bd3 ba3k sqft13134 Talbot Ave, Huntington Woods, MI 48070Sold

Similar homes
- $450,0003 bd3 ba1.8k sqft14041 Vernon Ave, Oak Park, MI 48237For Sale
 MLS ID #26043086, Alejandra Walters, Coldwell Banker Professionals. MichRIC
 - $414,9003 bd2 ba1.5k sqft2679 Oxford Rd, Berkley, MI 48072For Sale
 MLS ID #26007852, Jaye Sanders, Nextpointe Real Estate Service. MichRIC
 - $699,0003 bd2 ba1.7k sqft631 Humphrey Ave, Birmingham, MI 48009For Sale

 MLS ID #20261070104, Josef Bahri, Max Broock Realtors. Realcomp II
 - $415,0004 bd3 ba2.1k sqft26061 Marlowe Pl, Oak Park, MI 48237For Sale
 MLS ID #26043530, Jeffery Mifsud, Buyers First Realty LLC. MichRIC
 - $444,9003 bd2 ba1.9k sqft31180 E Rutland St, Beverly Hills, MI 48025For Sale
 MLS ID #50218436, Michele Milam, Canary Realty. MiRealSource
 - $399,7003 bd2 ba1.5k sqft30190 Northgate Dr, Southfield, MI 48076For SaleMLS ID #20261064806, Renee Mamo, Community Choice Realty Inc. Realcomp II
- $324,0003 bd2 ba1.2k sqft42040 Ryan Rd, Sterling Heights, MI 48314For SaleMLS ID #50220972, Joseph Rabban, Keller Williams Realty Lakeside. MiRealSource
- $424,9994 bd3 ba1.5k sqft735 Withington St, Ferndale, MI 48220For SaleMLS ID #20261062221, Jessica Aziz, Pro Realty. Realcomp II
- $319,0004 bd2 ba1.7k sqft3727 Normandy Rd, Royal Oak, MI 48073For SaleMLS ID #50214556, Kimberly Treier, Keller Williams Realty Great Lakes. MiRealSource
- $329,9003 bd2 ba1k sqft203 S Wilson Ave, Royal Oak, MI 48067For SaleMLS ID #20261065472, Sarah B Myszkier, Mutual Realty, LLC. Realcomp II
- $300,0003 bd3 ba1.3k sqft21741 Kenosha St, Oak Park, MI 48237For SaleMLS ID #20261052933, Nikki Boyd, Celestial Realty, LLC. Realcomp II
- $470,0003 bd2 ba1.7k sqft5017 Saffron Dr, Troy, MI 48085For SaleMLS ID #26043552, Jyoti Gupta, New Michigan Realty LLC. MichRIC
- $379,0003 bd2 ba1.4k sqft332 Normandy Rd, Royal Oak, MI 48073For SaleMLS ID #26029656, Jeffrey Bortnick, New Home Experts. MichRIC
- $299,9003 bd2 ba1.6k sqft3615 Bicsak Dr, Warren, MI 48092For SaleMLS ID #50220256, Gary Papak, Keller Williams Realty Lakeside. MiRealSource
- $339,9003 bd2 ba1.6k sqft511 Kinross Ave, Clawson, MI 48017For SaleMLS ID #50213845, Donna Caumartin, Berkshire Hathaway HomeServices Kee Realty. MiRealSource
- $489,0003 bd2 ba1.7k sqft120 Montmorency Rd, Rochester Hills, MI 48307For SaleMLS ID #50217478, Marjorie Fetty, Century 21 Professionals. MiRealSource
- $320,0003 bd2 ba1.4k sqft571 W Saratoga St, Ferndale, MI 48220For SaleMLS ID #20261065793, Jim Shaffer, Good Company. Realcomp II
- $689,1004 bd3 ba1.7k sqft1228 N Main St, Rochester, MI 48307For SaleMLS ID #20261063771, Mark Whitehead, EXP Realty - Mark White & Associates. Realcomp II
- $330,0004 bd2 ba2.1k sqft15241 Pearson St, Oak Park, MI 48237For SaleMLS ID #26041541, S. Toni Jennings, Abode Detroit. MichRIC
- $350,0003 bd1 ba1.5k sqft608 S Edgeworth Ave, Royal Oak, MI 48067For SaleMLS ID #50216538, Catherine Gothro, RE/MAX First. MiRealSource
