Welcome to 735 Withington Street, where sophistication meets daily functionality in the heart of Ferndale. This beautifully designed home boasts 4 spacious bedrooms and 3 full bathrooms, including a luxurious master suite. The layout is optimized for modern living, offering the ultimate convenience of second-floor laundry right next to the bedrooms, as well as a secondary laundry area in the basement. The open living spaces flow seamlessly out to a brand-new backyard deck, offering an ideal setting for outdoor relaxation or hosting guests. Complete with a detached 1-car garage and a premium location near shopping, dining, and parks, this property is the perfect place to call home.
For sale
Price cut: $5K (10/1)
$419,999
735 Withington St, Ferndale, MI 48220
4beds
1,524sqft
Single Family Residence
Built in 1918
7,405 Square Feet Lot
$415,300 Zestimate®
$276/sqft
$-- HOA
What's special
- 68 days
- 818
- 76
Zillow last checked:
Listing updated:
Listed by:
Jessica Aziz 248-217-9443,
Pro Realty 734-557-3800
Source: Realcomp II,MLS#: 20261062221
Facts & features
Interior
Bedrooms & bathrooms
- Bedrooms: 4
- Bathrooms: 3
- Full bathrooms: 3
Primary bedroom
- Level: Second
- Area: 238
- Dimensions: 14 X 17
Bedroom
- Level: Entry
- Area: 110
- Dimensions: 11 X 10
Bedroom
- Level: Entry
- Area: 108
- Dimensions: 9 X 12
Bedroom
- Level: Second
- Area: 108
- Dimensions: 9 X 12
Other
- Level: Entry
- Area: 100
- Dimensions: 10 X 10
Other
- Level: Second
- Area: 88
- Dimensions: 11 X 8
Other
- Level: Second
- Area: 48
- Dimensions: 8 X 6
Dining room
- Level: Entry
- Area: 140
- Dimensions: 14 X 10
Kitchen
- Level: Entry
- Area: 288
- Dimensions: 18 X 16
Living room
- Level: Entry
- Area: 216
- Dimensions: 18 X 12
Heating
- Forced Air, Natural Gas
Features
- Basement: Unfinished
- Has fireplace: No
Interior area
- Total interior livable area: 1,524 sqft
- Finished area above ground: 1,524
Property
Parking
- Total spaces: 1
- Parking features: One Car Garage, Detached
- Garage spaces: 1
Features
- Levels: One And One Half
- Stories: 1.5
- Entry location: LowerLevelwSteps
- Pool features: None
Lot
- Size: 7,405 Square Feet
- Dimensions: 50 x 152.02
Details
- Parcel number: 2528479016
- Special conditions: Short Sale No,Standard
Construction
Type & style
- Home type: SingleFamily
- Architectural style: Bungalow
- Property subtype: Single Family Residence
Materials
- Vinyl Siding
- Foundation: Basement, Block
Condition
- New construction: No
- Year built: 1918
- Major remodel year: 2026
Utilities & green energy
- Sewer: Public Sewer
- Water: Public
Community & HOA
Community
- Subdivision: WOODWARD HEIGHTS- FERNDALE
HOA
- Has HOA: No
Location
- Region: Ferndale
Financial & listing details
- Price per square foot: $276/sqft
- Tax assessed value: $74,210
- Annual tax amount: $3,873
- Date on market: 8/13/2026
- Cumulative days on market: 121 days
- Listing agreement: Exclusive Agency
- Listing terms: Cash,Conventional,FHA,Va Loan,Warranty Deed
Estimated market value
$415,300
$395,000 - $436,000
$3,110/mo
Price history
| Date | Event | Price |
|---|---|---|
| 10/1/2026 | Price change | $419,999-1.2%$276/sqft |
Source:  Realcomp II #20261062221 Report a problem Realcomp II #20261062221 Report a problem | ||
| 9/8/2026 | Price change | $424,999-1.2%$279/sqft |
Source: Realcomp II #20261062221 Report a problem | ||
| 8/31/2026 | Price change | $429,999-2.3%$282/sqft |
Source: Realcomp II #20261062221 Report a problem | ||
| 8/24/2026 | Price change | $439,8990%$289/sqft |
Source: Realcomp II #20261062221 Report a problem | ||
| 8/13/2026 | Listed for sale | $439,999$289/sqft |
Source: Realcomp II #20261062221 Report a problem | ||
| 8/3/2026 | Listing removed | $439,999$289/sqft |
Source: Realcomp II #20261043749 Report a problem | ||
| 7/27/2026 | Price change | $439,999-1.1%$289/sqft |
Source: Realcomp II #20261043749 Report a problem | ||
| 7/1/2026 | Price change | $444,999-1.1%$292/sqft |
Source: Realcomp II #20261043749 Report a problem | ||
| 6/16/2026 | Listed for sale | $449,999$295/sqft |
Source: Realcomp II #20261043749 Report a problem | ||
Public tax history
| Year | Property taxes | Tax assessment |
|---|---|---|
| 2025 | $3,820 +3.6% | $161,880 +1.3% |
| 2024 | $3,688 +2.9% | $159,880 +6% |
| 2023 | $3,583 -0.6% | $150,790 +9.4% |
| 2022 | $3,605 +2.1% | $137,880 +2.1% |
| 2021 | $3,531 | $135,060 -0.5% |
| 2020 | -- | $135,740 +7.2% |
| 2019 | $3,472 +0.9% | $126,620 +15.5% |
| 2018 | $3,440 +1.2% | $109,630 +2.1% |
| 2017 | $3,399 | $107,380 +14.6% |
| 2016 | $3,399 | $93,730 +12.9% |
| 2015 | -- | $82,990 +11.2% |
| 2014 | -- | $74,640 +19.8% |
| 2011 | -- | $62,310 -16.2% |
| 2010 | $2,646 -0.2% | $74,330 -15.1% |
| 2009 | $2,651 +25.2% | $87,510 -37.2% |
| 2005 | $2,118 | $139,430 +59.2% |
| 2003 | -- | $87,600 +6.5% |
| 2002 | -- | $82,270 +96.1% |
| 2001 | $2,173 +4.3% | $41,960 +3.2% |
| 2000 | $2,083 | $40,660 |
Find assessor info on the county website
Monthly payment
Est. payment
Payment breakdown
Explore the cost of this home by adjusting the details. Changes won't be saved.Climate risks
Neighborhood: 48220


Similar homes
- $425,0003 bd2 ba1.6k sqft907 Lockwood Rd, Royal Oak, MI 48067For Sale
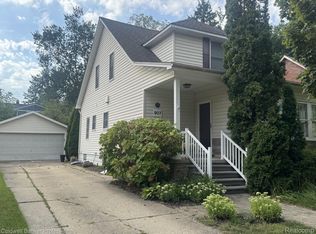
 MLS ID #20261072498, Elena Martinovici, Coldwell Banker Professionals-Birm. Realcomp II
 - $265,0004 bd2 ba2k sqft266 W Bennett Ave, Ferndale, MI 48220For Sale
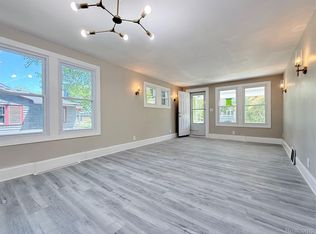 MLS ID #20261034982, Xiangang Zhang, Bluesky Realty Experts. Realcomp II
 - $359,0003 bd1 ba1k sqft1506 Etowah Ave, Royal Oak, MI 48067For Sale
 MLS ID #20261074543, Edward J Nader, The Burton Maxwell Agency. Realcomp II
 - $350,0004 bd3 ba1.7k sqft27058 Belmont Ln, Southfield, MI 48076For Sale
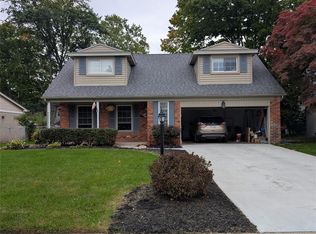 MLS ID #20261080132, Colette Hughes, Virtual Real Estate Services LLC. Realcomp II
 - $424,9003 bd2 ba1.9k sqft31180 E Rutland St, Beverly Hills, MI 48025For Sale
 MLS ID #50218436, Michele Milam, Canary Realty. MiRealSource
 - $379,9003 bd3 ba2k sqft285 E Long Lake Rd, Troy, MI 48085For SaleMLS ID #20261078300, Elena Menendez, Bridge Cross Realty. Realcomp II
- $379,9003 bd2 ba1.5k sqft928 Maplegrove Ave, Royal Oak, MI 48067For Sale
 MLS ID #26049817, David Conselyea, Ralph Conselyea Realtor. MichRIC
 - $360,0004 bd2 ba1.5k sqft4518 Woodland Ave, Royal Oak, MI 48073For SaleMLS ID #20261056390, Roberto Calderon, EXP Realty Main. Realcomp II
- $289,0004 bd2 ba2k sqft17165 Wisconsin St, Detroit, MI 48221For SaleMLS ID #20261045063, Andrea M McClintock, I Am Real Estate. Realcomp II
- $449,9004 bd3 ba1.8k sqft6370 W Norma Lee St, West Bloomfield, MI 48322For SaleMLS ID #20261075187, Steve Koleno, Beycome Brokerage Realty LLC. Realcomp II
- $332,5003 bd2 ba1.5k sqft865 Grant Ave, Clawson, MI 48017For SaleMLS ID #20261044898, Alan Brown, Real Estate One-Troy. Realcomp II
- $422,0003 bd2 ba2.1k sqft649 Meridan St, Dearborn, MI 48124For SaleMLS ID #20261064470, Hussein Berry, Nova Realty Group. Realcomp II
- $585,0003 bd2 ba1.4k sqft13128 Talbot Ave, Huntington Woods, MI 48070For SaleMLS ID #50216386, Jonathan Minerick, HomeCoin.com. MiRealSource
- $339,9003 bd2 ba1.6k sqft511 Kinross Ave, Clawson, MI 48017For SaleMLS ID #50213845, Donna Caumartin, Berkshire Hathaway HomeServices Kee Realty. MiRealSource
- $250,0003 bd2 ba1k sqft1522 S Campbell Rd, Royal Oak, MI 48067For SaleMLS ID #20261073826, Eric Martina, Lambrecht Realty LLC. Realcomp II
- $319,0004 bd2 ba1.7k sqft3727 Normandy Rd, Royal Oak, MI 48073For SaleMLS ID #50214556, Kimberly Treier, Keller Williams Great Lakes. MiRealSource
- $295,9003 bd1 ba1.8k sqft231 Walper Ave, Clawson, MI 48017For SaleMLS ID #20261067346, Lisa A Sturdevant, Hill & Harbour Realty LC. Realcomp II
- $275,0003 bd2 ba1.2k sqft21550 Duns Scotus St, Southfield, MI 48075For SaleMLS ID #20261043643, Rosalind M Hawkes, New Michigan Realty, LLC. Realcomp II
- $369,9003 bd3 ba1.6k sqft27305 Groveland St, Madison Heights, MI 48071For SaleMLS ID #20261060085, Joseph A Greib, JAG Real Estate Executives LLC. Realcomp II
