Situated on an exceptionally large, treed 1/3-acre lot just steps from Grant Park, this craftsman bungalow stands as a well-preserved piece of early Clawson history. The expansive property offers rare scale and versatility, complete with rear easement vehicle entry for convenient access and added flexibility. A classic, full covered front porch welcomes you into the home, adding timeless curb appeal and a comfortable space for outdoor relaxation. While the immediate neighborhood is exceptionally quiet and verdant, the location is highly convenient—just a mile from amazing downtown Clawson, and minutes from major freeways, shopping, and the local community center. Inside, the home balances historical charm with modern functionality, featuring plenty of storage and engineered hardwood flooring across most of the main level. This level offers a highly adaptable layout with multiple flex spaces—perfect for a home office, creative studio, or playroom. Completing this floor is an updated full bathroom and a large kitchen with direct exterior access to the patio and sprawling backyard. The upper level houses the bedrooms together with a second completely renovated full bathroom, providing a private and cohesive layout for the living quarters. A great place to put down some Clawson roots!
For sale
Price cut: $2.5K (10/11)
$332,500
865 Grant Ave, Clawson, MI 48017
3beds
1,596sqft
Single Family Residence
Built in 1924
0.33 Acres Lot
$339,400 Zestimate®
$208/sqft
$-- HOA
What's special
- 115 days
- 1,686
- 97
Zillow last checked:
Listing updated:
Listed by:
Alan Brown 248-840-8363,
Real Estate One-Troy 248-813-4900
Source: Realcomp II,MLS#: 20261044898
Facts & features
Interior
Bedrooms & bathrooms
- Bedrooms: 3
- Bathrooms: 2
- Full bathrooms: 2
Bedroom
- Level: Second
- Area: 112
- Dimensions: 14 X 8
Bedroom
- Level: Second
- Area: 130
- Dimensions: 13 X 10
Bedroom
- Level: Second
- Area: 110
- Dimensions: 11 X 10
Other
- Level: Entry
- Area: 36
- Dimensions: 6 X 6
Other
- Level: Second
- Area: 65
- Dimensions: 13 X 5
Bonus room
- Level: Entry
- Area: 98
- Dimensions: 14 X 7
Dining room
- Level: Entry
- Area: 143
- Dimensions: 13 X 11
Flex room
- Level: Entry
- Area: 96
- Dimensions: 12 X 8
Kitchen
- Level: Entry
- Area: 154
- Dimensions: 14 X 11
Living room
- Level: Entry
- Area: 198
- Dimensions: 18 X 11
Heating
- Forced Air, Natural Gas
Cooling
- Central Air
Appliances
- Included: Dishwasher, Disposal, Dryer, Free Standing Gas Range, Free Standing Refrigerator, Washer
Features
- Basement: Unfinished
- Has fireplace: No
Interior area
- Total interior livable area: 1,596 sqft
- Finished area above ground: 1,596
Video & virtual tour
Property
Parking
- Total spaces: 2
- Parking features: Two Car Garage, Detached
- Garage spaces: 2
Features
- Levels: Two
- Stories: 2
- Entry location: GroundLevelwSteps
- Patio & porch: Covered, Patio, Porch
- Pool features: None
- Fencing: Back Yard
Lot
- Size: 0.33 Acres
- Dimensions: 55 x 242.8
Details
- Parcel number: 2034454031
- Special conditions: Short Sale No,Standard
Construction
Type & style
- Home type: SingleFamily
- Architectural style: Bungalow,Craftsman
- Property subtype: Single Family Residence
Materials
- Vinyl Siding
- Foundation: Basement, Block
- Roof: Asphalt
Condition
- New construction: No
- Year built: 1924
- Major remodel year: 2024
Utilities & green energy
- Sewer: Public Sewer
- Water: Public
Community & HOA
Community
- Subdivision: EYSTER & HOWARTH CLAWSON 2
HOA
- Has HOA: No
Location
- Region: Clawson
Financial & listing details
- Price per square foot: $208/sqft
- Tax assessed value: $127,810
- Annual tax amount: $6,276
- Date on market: 6/16/2026
- Cumulative days on market: 115 days
- Listing agreement: Exclusive Right To Sell
- Listing terms: Cash,Conventional
Estimated market value
$339,400
$322,000 - $356,000
$2,293/mo
Price history
| Date | Event | Price |
|---|---|---|
| 10/11/2026 | Price change | $332,500-0.7%$208/sqft |
Source:  Realcomp II #20261044898 Report a problem Realcomp II #20261044898 Report a problem | ||
| 10/1/2026 | Price change | $335,000-0.4%$210/sqft |
Source: Realcomp II #20261044898 Report a problem | ||
| 9/23/2026 | Price change | $336,500-1%$211/sqft |
Source: Realcomp II #20261044898 Report a problem | ||
| 9/8/2026 | Price change | $340,000-2.3%$213/sqft |
Source: Realcomp II #20261044898 Report a problem | ||
| 8/19/2026 | Price change | $348,000-0.6%$218/sqft |
Source: Realcomp II #20261044898 Report a problem | ||
| 7/30/2026 | Price change | $350,000-0.7%$219/sqft |
Source: Realcomp II #20261044898 Report a problem | ||
| 7/15/2026 | Price change | $352,500-0.7%$221/sqft |
Source: Realcomp II #20261044898 Report a problem | ||
| 6/25/2026 | Price change | $355,000-1.4%$222/sqft |
Source: Realcomp II #20261044898 Report a problem | ||
| 6/17/2026 | Listed for sale | $360,000+7.5%$226/sqft |
Source: Realcomp II #20261044898 Report a problem | ||
| 11/6/2024 | Sold | $335,000+1.5%$210/sqft |
Source: Realcomp II #20240074144 Report a problem | ||
| 10/15/2024 | Pending sale | $330,000$207/sqft |
Source: Realcomp II #20240074144 Report a problem | ||
| 10/8/2024 | Listed for sale | $330,000$207/sqft |
Source: Realcomp II #20240074144 Report a problem | ||
Public tax history
| Year | Property taxes | Tax assessment |
|---|---|---|
| 2025 | $4,433 +5% | $127,810 +4.1% |
| 2024 | $4,222 +3.6% | $122,800 +2.4% |
| 2023 | $4,074 +40.5% | $119,920 +17.1% |
| 2022 | $2,900 -0.6% | $102,410 +9.3% |
| 2021 | $2,917 | $93,690 +11.4% |
| 2020 | -- | $84,110 +8.1% |
| 2019 | $2,903 +1.3% | $77,790 +8.4% |
| 2018 | $2,864 +0.8% | $71,750 +6.1% |
| 2017 | $2,843 | $67,600 +10.1% |
| 2016 | $2,843 | $61,410 +15.5% |
| 2015 | -- | $53,180 +17.6% |
| 2014 | -- | $45,210 -1.3% |
| 2011 | -- | $45,800 -7.8% |
| 2010 | $2,250 -24% | $49,650 -32.6% |
| 2009 | $2,960 +107% | $73,670 -29.9% |
| 2005 | $1,430 | $105,080 +67% |
| 2003 | -- | $62,930 +17.9% |
| 2002 | -- | $53,390 +43.3% |
| 2001 | $1,947 -2.6% | $37,270 +3.2% |
| 2000 | $2,000 | $36,120 |
Find assessor info on the county website
Monthly payment
Est. payment
Payment breakdown
Explore the cost of this home by adjusting the details. Changes won't be saved.Climate risks
Neighborhood: 48017

Similar homes
- $295,9003 bd1 ba1.8k sqft231 Walper Ave, Clawson, MI 48017For Sale

 MLS ID #20261067346, Lisa A Sturdevant, Hill & Harbour Realty LC. Realcomp II
 - $409,0003 bd2 ba1.6k sqft907 Lockwood Rd, Royal Oak, MI 48067For Sale
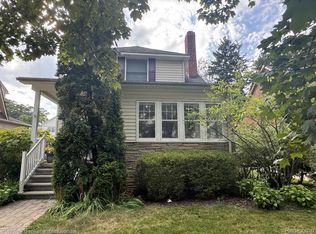 MLS ID #20261084285, Elena Martinovici, Coldwell Banker Professionals-Birm. Realcomp II
 - $300,0003 bd2 ba1.3k sqft2030 Orpington Dr, Troy, MI 48083For Sale
 MLS ID #20261046786, Raj Chandu, Five Star Real Estate - Troy. Realcomp II
 - $360,0004 bd2 ba1.5k sqft4518 Woodland Ave, Royal Oak, MI 48073For Sale
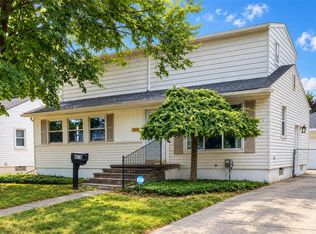 MLS ID #20261056390, Roberto Calderon, EXP Realty Main. Realcomp II
 - $349,9003 bd2 ba2k sqft3303 Chester Rd, Royal Oak, MI 48073For SaleMLS ID #20261056620, Luyao Jiang, EXP Realty Main. Realcomp II
- $264,9003 bd2 ba1.4k sqft29839 Warner Ave, Warren, MI 48092For SaleMLS ID #20261080281, Robert Agnello, RE/MAX First. Realcomp II
- $367,9003 bd2 ba1.1k sqft3170 Robina Ave, Berkley, MI 48072For SaleMLS ID #20261081263, Michael C Seifert, New Michigan Realty, LLC. Realcomp II
- $269,9003 bd2 ba1.8k sqft33639 Viceroy Dr, Sterling Heights, MI 48310For SaleMLS ID #20261074279, Ha Nguyen, Remerica Integrity. Realcomp II
- $268,0003 bd1 ba997 sqft2452 Earlmont Rd, Berkley, MI 48072For SaleMLS ID #20261083554, Tara Nysen, Select Real Estate Professionals. Realcomp II
- $334,9004 bd2 ba1.5k sqft16045 Oporto St, Livonia, MI 48154For SaleMLS ID #20261081936, Andrew S Tymrak, RE/MAX First. Realcomp II
- $230,0003 bd2 ba1.4k sqft32075 Saint Annes Dr, Warren, MI 48092For SaleMLS ID #20261083465, Terry Asmar, My Realty LLC. Realcomp II
- $365,0003 bd2 ba1.7k sqft31355 Cyril, Fraser, MI 48026For SaleMLS ID #20261067375, Sarah Gilleran, National Realty Centers, Inc. Realcomp II
- $327,0003 bd2 ba1.8k sqft4821 Shelbyshire Dr, Shelby Township, MI 48316For SaleMLS ID #20261076270, Michael Heiwig, Signature Sotheby's International Realty Bham. Realcomp II
- $350,0004 bd3 ba1.7k sqft27058 Belmont Ln, Southfield, MI 48076For SaleMLS ID #20261080132, Colette Hughes, Virtual Real Estate Services LLC. Realcomp II
- $329,0003 bd2 ba2k sqft2376 Hempstead Rd, Auburn Hills, MI 48326For SaleMLS ID #20261069916, Yevgen Gorditsa, My Realty LLC. Realcomp II
- $175,0003 bd2 ba1.3k sqft3998 Capitol Ave, Warren, MI 48091For SaleMLS ID #20261083889, Amy Mikhu, Brookstone, Realtors LLC. Realcomp II
- $292,5002 bd2 ba1.1k sqft205 University St, Ferndale, MI 48220For SaleMLS ID #20261079847, Judith A Palmer, RE/MAX Showcase Homes. Realcomp II
- $355,0004 bd2 ba1.6k sqft3239 Fox Blvd, Commerce Township, MI 48382For SaleMLS ID #20261081742, Ilene S Mitz, Real Estate One-WB/FH. Realcomp II
- $239,9003 bd2 ba1.4k sqft2535 Camel Dr, Sterling Heights, MI 48310For Sale
 MLS ID #50222035, Kathleen Collins Wozniak, W.C. Collins Realty. MiRealSource
 - $270,0003 bd2 ba1.8k sqft27768 Rialto St, Madison Heights, MI 48071For SaleMLS ID #20261060007, Margo A Borkin, Real Estate One-WB/FH. Realcomp II
