Welcome to this stunningly updated Royal Oak ranch, perfectly situated on a quiet, tree-lined street in one of the area's most desirable neighborhoods! Designed for effortless, single-story living, this home welcomes you inside with beautifully refinished hardwood floors and an abundance of natural light throughout. The heart of the home is the bright, modern kitchen—a culinary dream featuring sleek White Ice quartz countertops, updated cabinetry with elegant rubbed bronze hardware, and a striking Wedgewood blue subway tile backsplash that adds a splash of refined style. Retreat to the spacious main-floor primary bedroom, which seamlessly opens to a private three-season enclosed porch. Step through to your custom deck and fully fenced backyard—creating a seamless indoor-outdoor flow that is perfect for morning coffee, evening relaxation, or weekend entertaining. The fully finished basement serves as an incredible extension of the home, featuring a versatile bonus room ideal for a private home office, gym, or guest suite, alongside a second full bath. Complete with a 2-car garage and major updates, this move-in-ready gem offers unmatched convenience. Enjoy being just moments from Woodward Avenue shopping, top-rated Royal Oak schools, scenic parks, golf courses, and only a mile from Corewell Health Hospital, with vibrant Downtown Royal Oak just minutes away!
For sale
Price cut: $10K (9/9)
$349,900
3303 Chester Rd, Royal Oak, MI 48073
3beds
2,024sqft
Single Family Residence
Built in 1951
5,662 Square Feet Lot
$345,200 Zestimate®
$173/sqft
$-- HOA
What's special
- 60 days
- 720
- 42
Zillow last checked:
Listing updated:
Listed by:
Luyao Jiang 734-658-0429,
EXP Realty Main 888-501-7085
Source: Realcomp II,MLS#: 20261056620
Facts & features
Interior
Bedrooms & bathrooms
- Bedrooms: 3
- Bathrooms: 2
- Full bathrooms: 2
Bedroom
- Level: Entry
- Area: 132
- Dimensions: 12 X 11
Bedroom
- Level: Entry
- Area: 132
- Dimensions: 12 X 11
Bedroom
- Level: Entry
- Area: 88
- Dimensions: 11 X 8
Other
- Level: Basement
Other
- Level: Entry
Dining room
- Level: Entry
- Area: 72
- Dimensions: 9 X 8
Kitchen
- Level: Entry
- Area: 77
- Dimensions: 7 X 11
Living room
- Level: Entry
- Area: 180
- Dimensions: 15 X 12
Heating
- Forced Air, Natural Gas
Cooling
- Central Air
Appliances
- Included: Dishwasher, Disposal, Dryer, Free Standing Gas Range, Free Standing Refrigerator, Microwave, Stainless Steel Appliances, Washer
Features
- Basement: Finished
- Has fireplace: No
Interior area
- Total interior livable area: 2,024 sqft
- Finished area above ground: 1,016
- Finished area below ground: 1,008
Property
Parking
- Total spaces: 2
- Parking features: Two Car Garage, Detached
- Garage spaces: 2
Features
- Levels: One
- Stories: 1
- Entry location: GroundLevelwSteps
- Patio & porch: Deck, Porch
- Pool features: None
Lot
- Size: 5,662 Square Feet
- Dimensions: 40 x 145
Details
- Parcel number: 2506431018
- Special conditions: Short Sale No,Standard
Construction
Type & style
- Home type: SingleFamily
- Architectural style: Ranch
- Property subtype: Single Family Residence
Materials
- Aluminum Siding
- Foundation: Basement, Block
- Roof: Asphalt
Condition
- New construction: No
- Year built: 1951
- Major remodel year: 2020
Utilities & green energy
- Sewer: Public Sewer
- Water: Public
Community & HOA
Community
- Subdivision: NORTH PARK ON WOODWARD
HOA
- Has HOA: No
Location
- Region: Royal Oak
Financial & listing details
- Price per square foot: $173/sqft
- Tax assessed value: $142,360
- Annual tax amount: $5,458
- Date on market: 7/25/2026
- Cumulative days on market: 60 days
- Listing agreement: Exclusive Right To Sell
- Listing terms: Cash,Conventional
Estimated market value
$345,200
$328,000 - $362,000
$2,714/mo
Price history
| Date | Event | Price |
|---|---|---|
| 9/10/2026 | Price change | $2,600-3.7%$1/sqft |
Source: eXp Realty #20261040235 Report a problem | ||
| 9/9/2026 | Price change | $349,900-2.8%$173/sqft |
Source:  Realcomp II #20261056620 Report a problem Realcomp II #20261056620 Report a problem | ||
| 7/25/2026 | Listed for sale | $359,900+13.5%$178/sqft |
Source: Realcomp II #20261056620 Report a problem | ||
| 7/22/2026 | Price change | $2,700-3.6%$1/sqft |
Source: eXp Realty #20261040235 Report a problem | ||
| 7/18/2026 | Listed for rent | $2,800$1/sqft |
Source: eXp Realty #20261040235 Report a problem | ||
| 6/6/2026 | Listing removed | $2,800$1/sqft |
Source: Realcomp II #20261040235 Report a problem | ||
| 6/2/2026 | Listed for rent | $2,800-26.3%$1/sqft |
Source: Realcomp II #20261040235 Report a problem | ||
| 5/14/2025 | Listing removed | $3,800$2/sqft |
Source: Zillow Rentals Report a problem | ||
| 4/23/2025 | Listed for rent | $3,800$2/sqft |
Source: Zillow Rentals Report a problem | ||
| 4/7/2025 | Listing removed | $3,800$2/sqft |
Source: Zillow Rentals Report a problem | ||
| 3/17/2025 | Listed for rent | $3,800$2/sqft |
Source: Zillow Rentals Report a problem | ||
| 6/26/2023 | Sold | $317,000-6.7%$157/sqft |
Source: Realcomp II #20230034606 Report a problem | ||
| 6/12/2023 | Pending sale | $339,900$168/sqft |
Source: Realcomp II #20230034606 Report a problem | ||
| 6/9/2023 | Listed for sale | $339,900$168/sqft |
Source: Realcomp II #20230034606 Report a problem | ||
| 6/8/2023 | Pending sale | $339,900$168/sqft |
Source: Realcomp II #20230034606 Report a problem | ||
| 5/6/2023 | Listed for sale | $339,900+0.3%$168/sqft |
Source: Realcomp II #20230034606 Report a problem | ||
| 5/4/2023 | Listing removed | -- |
Source: Owner Report a problem | ||
| 5/4/2023 | Price change | $339,000-5.6%$167/sqft |
Source: Owner Report a problem | ||
| 5/3/2023 | Listed for sale | $359,000+88.9%$177/sqft |
Source: Owner Report a problem | ||
| 1/3/2023 | Sold | $190,000$94/sqft |
Source: Public Record Report a problem | ||
Public tax history
| Year | Property taxes | Tax assessment |
|---|---|---|
| 2025 | -- | $150,890 +9.3% |
| 2024 | -- | $138,080 +29.5% |
| 2023 | -- | $106,640 +5.5% |
| 2022 | -- | $101,110 +5.3% |
| 2021 | -- | $96,050 +8.2% |
| 2020 | -- | $88,740 +7.2% |
| 2019 | -- | $82,750 +5.8% |
| 2018 | -- | $78,190 |
| 2017 | -- | $78,190 +14.8% |
| 2015 | -- | $68,100 +9% |
| 2014 | -- | $62,450 +24.9% |
| 2011 | -- | $49,990 -1.7% |
| 2010 | $1,836 -15% | $50,860 -15.9% |
| 2009 | $2,159 +6% | $60,510 -54.8% |
| 2005 | $2,037 | $133,860 +106.4% |
| 2003 | -- | $64,870 +7.6% |
| 2002 | -- | $60,310 +23.7% |
| 2001 | $1,879 +1.8% | $48,770 +3.2% |
| 2000 | $1,846 | $47,260 |
Find assessor info on the county website
Monthly payment
Est. payment
Payment breakdown
Explore the cost of this home by adjusting the details. Changes won't be saved.Climate risks
Neighborhood: 48073
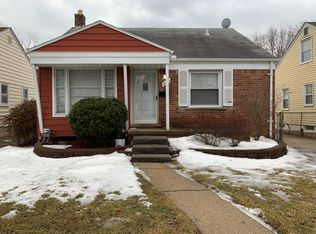
Similar homes
- $429,9003 bd2 ba1.7k sqft3721 Ravena Ave, Royal Oak, MI 48073For Sale
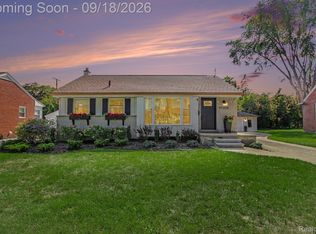
 MLS ID #20261073938, Laura J Cilia, Berkshire Hathaway HS Kee Realty FH. Realcomp II
 - $360,0004 bd2 ba1.5k sqft4518 Woodland Ave, Royal Oak, MI 48073For Sale
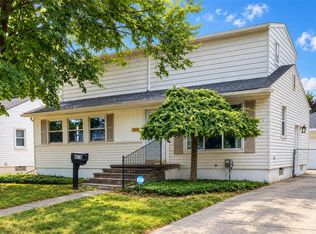 MLS ID #20261056390, Roberto Calderon, EXP Realty Main. Realcomp II
 - $325,0003 bd2 ba1.7k sqft3247 Thomas Ave, Berkley, MI 48072For Sale
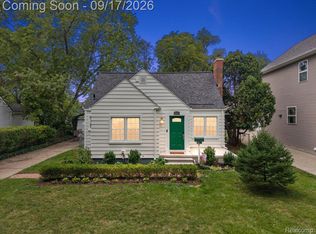 MLS ID #20261072274, Nicholas Bastianelli, Real Broker, LLC Troy. Realcomp II
 - $335,0003 bd2 ba1.4k sqft1027 N Vermont Ave, Royal Oak, MI 48067For Sale
 MLS ID #20261072233, Michael J Scianna, EXP Realty Shelby. Realcomp II
 - $349,9003 bd2 ba1.7k sqft495 Lincoln Ave, Clawson, MI 48017For SaleMLS ID #20261041201, Nika Jusufi, Nika & Co. Realcomp II
- $340,0003 bd2 ba1.5k sqft865 Grant Ave, Clawson, MI 48017For SaleMLS ID #20261044898, Alan Brown, Real Estate One-Troy. Realcomp II
- $379,9003 bd2 ba1.1k sqft2060 Royal Ave, Berkley, MI 48072For SaleMLS ID #20261063721, Brooke Bocquet-Azimi, DOBI Real Estate. Realcomp II
- $324,9993 bd2 ba2.2k sqft30121 Woodhouse Dr, Warren, MI 48092For SaleMLS ID #20261061731, Sheikh Ali, Amin Realty. Realcomp II
- $379,9003 bd2 ba1.2k sqft5660 Wright Dr, Troy, MI 48098For SaleMLS ID #20261063448, Salwan Jameel, St Jude Realty. Realcomp II
- $314,9003 bd3 ba1.5k sqft19980 Dorset St, Southfield, MI 48075For SaleMLS ID #20261057838, Diana Mamo, Community Choice Realty Inc. Realcomp II
- $344,9993 bd2 ba2.6k sqft2256 Garry Dr, Troy, MI 48083For SaleMLS ID #20261060520, Jessica Aziz, Pro Realty. Realcomp II
- $279,9993 bd2 ba1.9k sqft23880 Meadowlark Ave, Oak Park, MI 48237For SaleMLS ID #20261074114, Blake A Burton, Keller Williams First. Realcomp II
- $329,0003 bd2 ba1.9k sqft2376 Hempstead Rd, Auburn Hills, MI 48326For SaleMLS ID #20261069916, Yevgen Gorditsa, My Realty LLC. Realcomp II
- $299,9004 bd3 ba1.7k sqft2341 McDowell St, Ferndale, MI 48220For SaleMLS ID #20261072919, Mike D Cottle, Real Broker, LLC Birmingham. Realcomp II
- $365,0004 bd2 ba2.4k sqft13622 Biscayne Dr, Sterling Heights, MI 48313For SaleMLS ID #20261075960, Fahad Hussain, Amin Realty. Realcomp II
- $340,0003 bd3 ba2.6k sqft37540 Rosebush St, Sterling Heights, MI 48310For SaleMLS ID #20261055212, Nibras Sami, Golden Key Realty Group LLC. Realcomp II
- $274,9003 bd3 ba2.8k sqft2338 Walter Ave, Warren, MI 48092For SaleMLS ID #20261073272, MD Asraful Raju, Amin Realty. Realcomp II
- $300,0003 bd3 ba1.3k sqft21741 Kenosha St, Oak Park, MI 48237For SaleMLS ID #20261052933, Nikki Boyd, Celestial Realty, LLC. Realcomp II
- $299,9993 bd2 ba2.5k sqft31767 W Thirteen Mile Rd, Farmington Hills, MI 48334For SaleMLS ID #20261068485, Thomas J Acho, Max Broock Realtors. Realcomp II
- $325,0003 bd2 ba2k sqft315 Leroy St, Ferndale, MI 48220For SaleMLS ID #20261046540, Rachel Pattyn, eXp Realty Best Life and Company. Realcomp II
