Discover timeless charm and modern comfort in this beautifully updated 3-bedroom bungalow, ideally situated in a sought-after Berkley neighborhood. Thoughtfully refreshed, this inviting residence combines classic architectural character with contemporary conveniences, creating a home that feels both stylish and welcoming.
The interior showcases gleaming hardwood floors throughout the main level, complemented by a remodeled living space designed for everyday comfort and functionality. Recent updates provide added peace of mind, including a brand-new furnace, brand-new washer and dryer, newer air conditioning, and newer windows. Ample storage throughout adds to the home's practicality and appeal.
Step outside to enjoy the fully fenced backyard, offering a private setting for outdoor entertaining, weekend gatherings, or quiet relaxation. The detached two-car garage provides convenient parking along with additional space for storage, hobbies, or seasonal items.
Enjoy the best of Berkley living with a convenient location just minutes from vibrant downtown Berkley, where boutique shopping, local cafés, and popular restaurants create a welcoming destination. Nearby parks, local schools, and neighborhood amenities further enhance the appeal of this desirable location.
Combining classic bungalow character, thoughtful updates, and an inviting outdoor space, this home presents a wonderful opportunity to enjoy comfortable living in one of Berkley's established neighborhoods. A distinctive blend of charm, convenience, and modern-day comfort awaits. Welcome home!
Accepting backups
$300,000
3494 Cummings Ave, Berkley, MI 48072
3beds
1,760sqft
Single Family Residence
Built in 1948
5,662 Square Feet Lot
$292,200 Zestimate®
$170/sqft
$-- HOA
What's special
- 27 days
- 1,633
- 182
Zillow last checked:
Listing updated:
Listed by:
Stephanie Prechel 248-644-3500,
The Agency Hall & Hunter 248-644-3500,
Pamela Stoler 248-840-0044,
The Agency Hall & Hunter
Source: Realcomp II,MLS#: 20261082639
Facts & features
Interior
Bedrooms & bathrooms
- Bedrooms: 3
- Bathrooms: 1
- Full bathrooms: 1
Primary bedroom
- Level: Entry
- Area: 132
- Dimensions: 11 X 12
Bedroom
- Level: Entry
- Area: 88
- Dimensions: 11 X 8
Bedroom
- Level: Second
- Area: 165
- Dimensions: 15 X 11
Other
- Level: Entry
- Area: 49
- Dimensions: 7 X 7
Dining room
- Level: Entry
- Area: 77
- Dimensions: 7 X 11
Kitchen
- Level: Entry
- Area: 72
- Dimensions: 9 X 8
Living room
- Level: Entry
- Area: 176
- Dimensions: 16 X 11
Heating
- Forced Air, Natural Gas
Appliances
- Included: Dishwasher, Dryer, Free Standing Electric Oven, Free Standing Freezer, Free Standing Refrigerator, Microwave, Washer
Features
- Basement: Unfinished
- Has fireplace: Yes
- Fireplace features: Living Room
Interior area
- Total interior livable area: 1,760 sqft
- Finished area above ground: 1,020
- Finished area below ground: 740
Video & virtual tour
Property
Parking
- Total spaces: 2
- Parking features: Two Car Garage, Detached
- Garage spaces: 2
Features
- Levels: One
- Stories: 1
- Entry location: GroundLevelwSteps
- Patio & porch: Covered
- Pool features: None
- Fencing: Fenced
Lot
- Size: 5,662 Square Feet
- Dimensions: 50 x 115
Details
- Parcel number: 2507358013
- Special conditions: Short Sale No,Standard
Construction
Type & style
- Home type: SingleFamily
- Architectural style: Bungalow
- Property subtype: Single Family Residence
Materials
- Aluminum Siding, Vinyl Siding
- Foundation: Basement, Poured
- Roof: Asphalt
Condition
- New construction: No
- Year built: 1948
- Major remodel year: 2021
Utilities & green energy
- Sewer: Public Sewer
- Water: Other
Community & HOA
Community
- Subdivision: ELLWOOD HEIGHTS
HOA
- Has HOA: No
Location
- Region: Berkley
Financial & listing details
- Price per square foot: $170/sqft
- Tax assessed value: $140,840
- Annual tax amount: $8,291
- Date on market: 10/24/2026
- Cumulative days on market: 28 days
- Listing agreement: Exclusive Right To Sell
- Listing terms: Cash,Conventional
Estimated market value
$292,200
$278,000 - $307,000
$2,043/mo
Price history
| Date | Event | Price |
|---|---|---|
| 10/24/2026 | Listed for sale | $300,000-6.3%$170/sqft |
Source:  Realcomp II #20261082639 Report a problem | ||
| 1/19/2026 | Listing removed | $320,000$182/sqft |
Source: Realcomp II #20261000375 Report a problem | ||
| 1/5/2026 | Listed for sale | $320,000$182/sqft |
Source: Realcomp II #20261000375 Report a problem | ||
| 12/21/2025 | Listing removed | $320,000$182/sqft |
Source: Realcomp II #20251056049 Report a problem | ||
| 12/4/2025 | Price change | $320,000-1.5%$182/sqft |
Source: Realcomp II #20251056049 Report a problem | ||
| 11/23/2025 | Listed for sale | $324,900$185/sqft |
Source: Realcomp II #20251056049 Report a problem | ||
| 11/20/2025 | Listing removed | $324,900$185/sqft |
Source: Realcomp II #20251054113 Report a problem | ||
| 10/31/2025 | Listed for sale | $324,900-3%$185/sqft |
Source: Realcomp II #20251049482 Report a problem | ||
| 4/15/2025 | Listing removed | -- |
Source: Owner Report a problem | ||
| 3/19/2025 | Price change | $335,000-4.3%$190/sqft |
Source: Realcomp II #20250015043 Report a problem | ||
| 3/13/2025 | Listed for sale | $350,000+19.9%$199/sqft |
Source: Realcomp II #20250015043 Report a problem | ||
| 1/9/2024 | Sold | $292,000-5.8%$166/sqft |
Source:  MichRIC #23145976 Report a problem | ||
| 12/29/2023 | Pending sale | $310,000$176/sqft |
Source: MichRIC #23145976 Report a problem | ||
| 12/29/2023 | Listed for sale | $310,000$176/sqft |
Source: MichRIC #23145976 Report a problem | ||
| 11/22/2023 | Pending sale | $310,000$176/sqft |
Source: Realcomp II #20230090284 Report a problem | ||
| 10/26/2023 | Listed for sale | $310,000+10.7%$176/sqft |
Source: Realcomp II #20230090284 Report a problem | ||
| 4/1/2022 | Sold | $280,000-3.4%$159/sqft |
Source: Public Record Report a problem | ||
| 3/11/2022 | Pending sale | $289,800$165/sqft |
Source: Realcomp II #2220001220 Report a problem | ||
| 3/1/2022 | Contingent | $289,800$165/sqft |
Source: Realcomp II #2220001220 Report a problem | ||
| 2/26/2022 | Price change | $289,8000%$165/sqft |
Source: Realcomp II #2220001220 Report a problem | ||
| 2/17/2022 | Price change | $289,900-3.3%$165/sqft |
Source: Realcomp II #2220001220 Report a problem | ||
| 1/19/2022 | Listed for sale | $299,900+39.5%$170/sqft |
Source: Realcomp II #2220001220 Report a problem | ||
| 9/13/2021 | Sold | $215,000+87%$122/sqft |
Source: Public Record Report a problem | ||
| 10/24/2012 | Sold | $115,000-4.1%$65/sqft |
Source: Public Record Report a problem | ||
| 7/25/2012 | Listing removed | $119,900-31.1%$68/sqft |
Source: Real Estate One #212050237 Report a problem | ||
| 6/17/2005 | Sold | $174,000+2.4%$99/sqft |
Source: Public Record Report a problem | ||
| 6/26/2002 | Sold | $169,900+32.7%$97/sqft |
Source: Public Record Report a problem | ||
| 7/22/1998 | Sold | $128,000$73/sqft |
Source: Public Record Report a problem | ||
Public tax history
| Year | Property taxes | Tax assessment |
|---|---|---|
| 2025 | $5,330 +11.5% | $140,840 +5.2% |
| 2024 | $4,780 +21.9% | $133,930 +8.1% |
| 2023 | $3,920 +66.6% | $123,920 +21.9% |
| 2022 | $2,353 -0.3% | $101,620 +8.7% |
| 2021 | $2,361 | $93,450 +4.4% |
| 2020 | -- | $89,480 +4.7% |
| 2019 | $2,261 +1.3% | $85,480 +5% |
| 2018 | $2,231 -0.9% | $81,420 +5.8% |
| 2017 | $2,252 | $76,990 +6.9% |
| 2016 | $2,252 | $72,050 +8.8% |
| 2015 | -- | $66,210 +11.6% |
| 2014 | -- | $59,330 +11.1% |
| 2011 | -- | $53,390 -14.4% |
| 2010 | $2,179 +0.7% | $62,400 -5.5% |
| 2009 | $2,163 -2.8% | $66,020 -57.2% |
| 2005 | $2,225 | $154,110 +99.7% |
| 2003 | -- | $77,190 +15.8% |
| 2002 | -- | $66,630 +20.5% |
| 2001 | $1,887 +4.4% | $55,310 +3.2% |
| 2000 | $1,807 | $53,600 |
Find assessor info on the county website
Monthly payment
Est. payment
Payment breakdown
Explore the cost of this home by adjusting the details. Changes won't be saved.Climate risks
Neighborhood: 48072

Similar homes
- $275,0002 bd1 ba980 sqft3660 Cummings Ave, Berkley, MI 48072For Sale
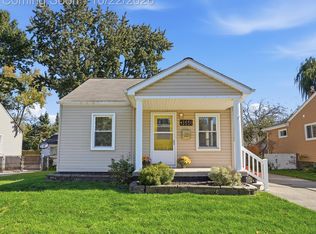
 MLS ID #20261084773, Meghan Hable, @properties Christie's Int'l R.E. Birmingham. Realcomp II
- $299,9003 bd1 ba1.1k sqft528 W Thirteen Mile Rd, Royal Oak, MI 48073For Sale
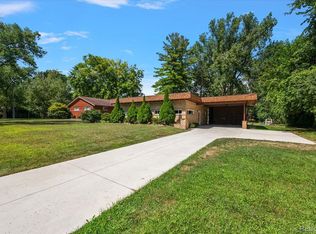 MLS ID #20261086937, Gjoni Sinishta, KW Domain. Realcomp II
- $319,9004 bd2 ba2k sqft29936 Westbrook Pkwy, Southfield, MI 48076For Sale
 MLS ID #20261081167, Erick Howard, Amin Realty. Realcomp II
- $379,0003 bd2 ba1.1k sqft2060 Royal Ave, Berkley, MI 48072For Sale
 MLS ID #20261063721, Brooke Bocquet-Azimi, DOBI Real Estate. Realcomp II
- $290,0003 bd1 ba1.8k sqft1113 Ferris Ave, Royal Oak, MI 48067For SaleMLS ID #20261074589, Kimberly Nagy Street, EXP Realty Nagy Group. Realcomp II
- $250,0003 bd2 ba1k sqft16940 W Eleven Mile Rd, Southfield, MI 48076For SaleMLS ID #20261089838, Dylan Tanaka, EXP Realty Main. Realcomp II
- $422,9003 bd1 ba1.5k sqft1059 Columbia Rd, Berkley, MI 48072For SaleMLS ID #20261089592, Brian Hill, HB Realty Partners. Realcomp II
- $299,0003 bd2 ba2.1k sqft28752 Milton Ave, Warren, MI 48092For SaleMLS ID #20261081286, Bethany Reyes, KW Domain. Realcomp II
- $285,0002 bd1 ba1.8k sqft2955 Inman St, Ferndale, MI 48220For SaleMLS ID #20261076001, Erica Fink, KW Metro. Realcomp II
- $300,0003 bd3 ba2.4k sqft35838 Dunston Dr, Sterling Heights, MI 48310For SaleMLS ID #20261089235, Rana Yalda, Community Choice Realty Inc. Realcomp II
- $365,0004 bd3 ba2.2k sqft21170 Winchester St, Southfield, MI 48076For SaleMLS ID #20261090440, Jessica Garner, @properties Christie's Int'l R.E. Royal Oak. Realcomp II
- $235,0003 bd2 ba2k sqft23911 Westhampton St, Oak Park, MI 48237For SaleMLS ID #20261083125, Michael Perna, EXP Realty The Perna Team. Realcomp II
- $329,9004 bd3 ba1.7k sqft2341 McDowell St, Ferndale, MI 48220For SaleMLS ID #20261072919, Mike D Cottle, Real Broker, LLC Birmingham. Realcomp II
- $284,9993 bd2 ba1.8k sqft2207 Kingsbury Ave, Dearborn, MI 48128For SaleMLS ID #20261092012, Hassan Moughnieh, Keller Williams Legacy. Realcomp II
- $305,0003 bd2 ba1.4k sqft6960 Evershed Ter, West Bloomfield, MI 48323For SaleMLS ID #20261081890, Michael Perna, EXP Realty The Perna Team. Realcomp II
- $250,0003 bd2 ba2.2k sqft24031 Seneca Ave, Oak Park, MI 48237For SaleMLS ID #20261070779, Randall S Fogelman, O'Connor Realty Detroit, LLC. Realcomp II
- $319,9993 bd3 ba2k sqft4906 Fairmont Ct, Sterling Heights, MI 48310For SaleMLS ID #20261085030, Frank Jajou, Berkshire Hathaway HomeServices Kee Realty. Realcomp II
- $329,9003 bd2 ba2k sqft20145 Renfrew Rd, Detroit, MI 48221For SaleMLS ID #20261080847, Katie Wheeler, Match Realty. Realcomp II
- $349,0003 bd3 ba1.9k sqft19463 Cherrylawn St, Detroit, MI 48221For SaleMLS ID #20261082394, Michael Perna, EXP Realty The Perna Team. Realcomp II
- $299,8004 bd1 ba1.3k sqft34004 Kirby St, Farmington Hills, MI 48335For SaleMLS ID #20261066873, Kristin E Bond, Thrive Realty Company. Realcomp II
