Spectacular & newly updated English Tudor-style bungalow located in the heart of Downtown Ferndale, walkable from all of Ferndale's finest amenities! Featuring a rare Primary suite with a large walk-in closet and private Primary bathroom, this property boasts A+ curb-appeal and is loaded with premium finishes! Welcoming you in through a stunning arched covered porch, the home is equipped with an updated kitchen (2022) with shaker-style cabinets, granite counters, contemporary backsplash and stainless steel appliances, updated entry-level full bathroom (2022) with an impressive design, marble tile, frameless Euro-glass shower enclosure with frosted privacy window, floating sink and accent wallpaper, spacious living and dining areas with original hardwood floors, coved ceilings, curved interior archways and detailed crown and base moulding, newer windows throughout - the sprawling Primary suite is unlike any other in the area with upgraded engineered hardwood floors, a custom closet build-out with, upper-level laundry with newer units and an updated full bathroom with a double vanity and walk-in shower! The partially finished basement offers great versatility and endless possibilities along with a brand new furnace/ac units (2025) and hot water heater (2024), plenty of storage and updated plumbing! Exterior features include a newer driveway, newly fenced back yard, a paver patio with a built-in fire pit, paver front walkway and professional landscaping! An incredible value, perfectly blending modern updates and functionality while preserving the home's original charm!
For sale
$389,900
333 E Maplehurst St, Ferndale, MI 48220
3beds
2,028sqft
Single Family Residence
Built in 1928
5,227 Square Feet Lot
$384,600 Zestimate®
$192/sqft
$-- HOA
What's special
- 46 days
- 1,548
- 212
Zillow last checked:
Listing updated:
Listed by:
Nicolas Petrucci 248-787-3240,
@properties Christie's Int'l R.E. Birmingham 248-850-8632
Source: Realcomp II,MLS#: 20261071172
Facts & features
Interior
Bedrooms & bathrooms
- Bedrooms: 3
- Bathrooms: 2
- Full bathrooms: 2
Primary bedroom
- Level: Second
- Area: 225
- Dimensions: 15 X 15
Bedroom
- Level: Entry
- Area: 110
- Dimensions: 10 X 11
Bedroom
- Level: Entry
- Area: 110
- Dimensions: 10 X 11
Primary bathroom
- Level: Second
Other
- Level: Entry
Dining room
- Level: Entry
- Area: 176
- Dimensions: 16 X 11
Kitchen
- Level: Entry
- Area: 168
- Dimensions: 14 X 12
Laundry
- Level: Second
- Area: 64
- Dimensions: 8 X 8
Living room
- Level: Entry
- Area: 204
- Dimensions: 17 X 12
Heating
- Forced Air, Natural Gas
Cooling
- Ceiling Fans, Central Air
Appliances
- Included: Dishwasher, Dryer, Free Standing Gas Range, Free Standing Refrigerator, Microwave, Stainless Steel Appliances, Washer
- Laundry: Laundry Room
Features
- Programmable Thermostat
- Basement: Daylight,Partially Finished
- Has fireplace: No
Interior area
- Total interior livable area: 2,028 sqft
- Finished area above ground: 1,428
- Finished area below ground: 600
Property
Parking
- Total spaces: 1
- Parking features: One Car Garage, Detached
- Garage spaces: 1
Features
- Levels: One And One Half
- Stories: 1.5
- Entry location: GroundLevelwSteps
- Patio & porch: Covered, Porch
- Exterior features: Chimney Caps, Gutter Guard System, Lighting
- Pool features: None
- Fencing: Fenced
Lot
- Size: 5,227 Square Feet
- Dimensions: 40 x 129
Details
- Parcel number: 2527328055
- Special conditions: Short Sale No,Standard
Construction
Type & style
- Home type: SingleFamily
- Architectural style: Bungalow
- Property subtype: Single Family Residence
Materials
- Brick, Vinyl Siding
- Foundation: Basement, Block
- Roof: Asphalt
Condition
- New construction: No
- Year built: 1928
Utilities & green energy
- Sewer: Public Sewer
- Water: Public
- Utilities for property: Cable Available
Community & HOA
Community
- Features: Sidewalks
- Security: Carbon Monoxide Detectors, Security System Owned
- Subdivision: WOODWARD HEIGHTSNO 2 - FERNDALE
HOA
- Has HOA: No
Location
- Region: Ferndale
Financial & listing details
- Price per square foot: $192/sqft
- Tax assessed value: $154,510
- Annual tax amount: $7,977
- Date on market: 10/9/2026
- Cumulative days on market: 46 days
- Listing agreement: Exclusive Right To Sell
- Listing terms: Cash,Conventional
Estimated market value
$384,600
$365,000 - $404,000
$2,423/mo
Price history
| Date | Event | Price |
|---|---|---|
| 10/9/2026 | Listed for sale | $389,900-0.8%$192/sqft |
Source:  Realcomp II #20261071172 Report a problem | ||
| 5/16/2022 | Sold | $393,000+12.6%$194/sqft |
Source: Realcomp II #2220024442 Report a problem | ||
| 5/5/2022 | Pending sale | $349,000$172/sqft |
Source: Realcomp II #2220024442 Report a problem | ||
| 4/15/2022 | Contingent | $349,000$172/sqft |
Source: Realcomp II #2220024442 Report a problem | ||
| 4/14/2022 | Listed for sale | $349,000+11.1%$172/sqft |
Source: Realcomp II #2220024442 Report a problem | ||
| 1/26/2021 | Sold | $314,000-7.6%$155/sqft |
Source: Public Record Report a problem | ||
| 11/9/2020 | Listed for sale | $339,900+44.6%$168/sqft |
Source: Signature Sotheby's International Realty Bham #2200090674 Report a problem | ||
| 11/28/2016 | Sold | $235,000+22.4%$116/sqft |
Source: Public Record Report a problem | ||
| 5/24/2005 | Sold | $192,000+12.9%$95/sqft |
Source: Public Record Report a problem | ||
| 7/2/2001 | Sold | $170,000+17.2%$84/sqft |
Source: Public Record Report a problem | ||
| 1/14/2000 | Sold | $145,000+19.8%$71/sqft |
Source: Public Record Report a problem | ||
| 4/28/1999 | Sold | $121,000$60/sqft |
Source: Public Record Report a problem | ||
Public tax history
| Year | Property taxes | Tax assessment |
|---|---|---|
| 2025 | $7,878 +3.6% | $158,180 +4.7% |
| 2024 | $7,606 +6.6% | $151,050 +5.8% |
| 2023 | $7,134 -0.6% | $142,740 +8% |
| 2022 | $7,178 +13.4% | $132,110 +4.2% |
| 2021 | $6,327 | $126,820 +1% |
| 2020 | -- | $125,550 +9.3% |
| 2019 | $6,220 -0.2% | $114,880 +7% |
| 2018 | $6,234 +78.4% | $107,370 +0.9% |
| 2017 | $3,494 | $106,450 +8.9% |
| 2016 | $3,494 | $97,720 +9.5% |
| 2015 | -- | $89,270 +22.6% |
| 2014 | -- | $72,800 +33% |
| 2011 | -- | $54,730 -19.1% |
| 2010 | $3,457 -19.4% | $67,640 -20.3% |
| 2009 | $4,288 +18.1% | $84,820 -50.3% |
| 2005 | $3,632 | $170,610 +99% |
| 2003 | -- | $85,750 +16.3% |
| 2002 | -- | $73,760 +15.9% |
| 2001 | $3,315 +4.3% | $63,660 +3.2% |
| 2000 | $3,179 | $61,690 |
Find assessor info on the county website
Monthly payment
Est. payment
Payment breakdown
Explore the cost of this home by adjusting the details. Changes won't be saved.Climate risks
Neighborhood: 48220

Similar homes
- $285,0002 bd1 ba1.8k sqft2955 Inman St, Ferndale, MI 48220For Sale
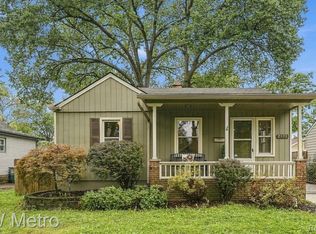
 MLS ID #20261076001, Erica Fink, KW Metro. Realcomp II
- $364,9003 bd2 ba2k sqft2410 Yale Ave, Royal Oak, MI 48067For Sale
 MLS ID #20261089454, Joseph Sinishtaj, Showtime Realty. Realcomp II
- $262,0003 bd2 ba1.2k sqft404 Laprairie St, Ferndale, MI 48220For Sale
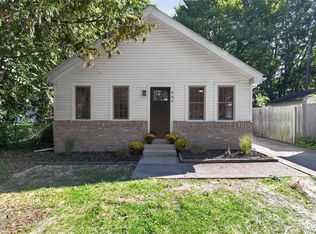 MLS ID #20261078852, Terri Fenelon, Real Broker, LLC Brighton. Realcomp II
- $449,9003 bd2 ba2.6k sqft1023 N Pleasant St, Royal Oak, MI 48067For Sale
 MLS ID #20261092402, Drew Mahar, @properties Christie's Int'l R.E. Birmingham. Realcomp II
- $329,9003 bd2 ba2k sqft20145 Renfrew Rd, Detroit, MI 48221For SaleMLS ID #20261080847, Katie Wheeler, Match Realty. Realcomp II
- $339,0003 bd3 ba2.2k sqft2236 Lamothe St, Detroit, MI 48206For SaleMLS ID #20261092697, Shanice Landon, Golden Key Realty Group LLC. Realcomp II
- $379,0003 bd2 ba1.1k sqft2060 Royal Ave, Berkley, MI 48072For SaleMLS ID #20261063721, Brooke Bocquet-Azimi, DOBI Real Estate. Realcomp II
- $340,0004 bd1 ba1.4k sqft786 W Eleven Mile Rd, Berkley, MI 48072For SaleMLS ID #20261091660, Logan C Wert, Max Broock, REALTORS®-Bloomfield Hills. Realcomp II
- $400,0005 bd2 ba1.6k sqft1469 N Custer Ave, Clawson, MI 48017For SaleMLS ID #20261087282, Nicholas Bastianelli, Real Broker, LLC Troy. Realcomp II
- $444,9004 bd2 ba1.9k sqft25 Wellesley Dr, Pleasant Ridge, MI 48069For SaleMLS ID #20261082672, Robert Campbell, Max Broock, REALTORS®-Birmingham. Realcomp II
- $299,0003 bd2 ba1.4k sqft85 Massoit St, Clawson, MI 48017For SaleMLS ID #20261093405, Marie Dowler, Max Broock, REALTORS®-Birmingham. Realcomp II
- $219,0004 bd2 ba2.5k sqft16531 Ward Ave, Detroit, MI 48235For SaleMLS ID #20261093098, Jennifer Aparicio-Zavalza, EXP Realty Main. Realcomp II
- $525,0003 bd2 ba2.2k sqft602 Lawson St, Royal Oak, MI 48067For SaleMLS ID #20261091784, Timothy Tripon, Community Choice Realty Inc. Realcomp II
- $325,0003 bd2 ba1.5k sqft3022 N Blair Ave, Royal Oak, MI 48073For SaleMLS ID #20261078439, Joseph Simancas, @properties Christie's Int'l RE Grosse Pointe. Realcomp II
- $300,0003 bd2 ba2k sqft31198 Edgeworth Dr, Madison Heights, MI 48071For SaleMLS ID #20261087478, Jennifer Bush, National Realty Centers, Inc. Realcomp II
- $299,9003 bd1 ba1.1k sqft528 W Thirteen Mile Rd, Royal Oak, MI 48073For SaleMLS ID #20261086937, Gjoni Sinishta, KW Domain. Realcomp II
- $295,0003 bd1 ba1.3k sqft2924 Royal Ave, Berkley, MI 48072For SaleMLS ID #20261092554, Janine Toundaian, Coldwell Banker Professionals-Birm. Realcomp II
- $299,0003 bd2 ba2k sqft13651 Allan Ave, Oak Park, MI 48237For SaleMLS ID #20261084016, Jarvis C King, @properties Christie's Int'l R.E. Birmingham. Realcomp II
- $298,5003 bd2 ba2.5k sqft13120 Broadstreet Ave, Detroit, MI 48238For SaleMLS ID #20261079083, Jillian Gallant, Keller Williams Advantage. Realcomp II
- $448,9843 bd2 ba2k sqft3749 Cumberland Rd, Berkley, MI 48072For SaleMLS ID #20261067166, Elizabeth Belanger, KW Metro. Realcomp II
