Welcome to 3749 Cumberland Road, a timeless 1950 two-story brick Colonial offered to the market for the very first time by its original single owner. Nestled on a quiet, tree-lined street in the highly desirable St. John Woods neighborhood, this 1,711-square-foot home balances classic character with an incredible canvas for your personal updates. Step inside to discover a classic floor plan featuring 3 well-proportioned bedrooms, 1 full bath, and a main-floor half bath. Original hardwood floors run throughout the entire home—including underneath the current carpeted areas—just waiting to be uncovered and refinished to their full luster. Beyond the main living spaces, a light-filled rear sunroom offers a peaceful retreat for morning coffee, indoor plant displays, or evening relaxation and is heated/cooled for year round enjoyment. Downstairs, the 756-square-foot finished basement expands your functional living area, making it ideal for a recreation room, home office, or fitness space complemented by a brand new washer and dryer and plenty of storage. Built with enduring solid brick construction, the home offers exceptional modern convenience and ultimate peace of mind. Thoughtful mechanical additions include a tankless hot water heater for endless hot water, a whole-house surge protector to safeguard your appliances, and an included Champion generator to keep your home running smoothly through any seasonal Michigan weather. The home also features natural gas forced-air heating, central air conditioning, and a detached 1-car garage on a low-maintenance 46x120 lot. Situated in a vibrant, highly walkable community with top-rated Berkley Public Schools, you'll enjoy quick access to Twelve Mile Road dining, boutique shopping, and nearby parks. Whether you plan to preserve its mid-century character or execute a modern transformation, this cherished property offers the ultimate layout, prime location, and solid structure to build lasting equity.
For sale
$470,000
3749 Cumberland Rd, Berkley, MI 48072
3beds
2,071sqft
Single Family Residence
Built in 1950
5,662 Square Feet Lot
$459,900 Zestimate®
$227/sqft
$-- HOA
What's special
- 30 days
- 2,454
- 121
Zillow last checked:
Listing updated:
Listed by:
Elizabeth Belanger 248-995-4782,
KW Metro 248-288-3500
Source: Realcomp II,MLS#: 20261067166
Facts & features
Interior
Bedrooms & bathrooms
- Bedrooms: 3
- Bathrooms: 2
- Full bathrooms: 1
- 1/2 bathrooms: 1
Primary bedroom
- Level: Second
- Area: 196
- Dimensions: 14 X 14
Bedroom
- Level: Second
- Area: 140
- Dimensions: 14 X 10
Bedroom
- Level: Second
- Area: 108
- Dimensions: 12 X 9
Other
- Level: Second
- Area: 70
- Dimensions: 10 X 7
Other
- Level: Entry
- Area: 24
- Dimensions: 6 X 4
Dining room
- Level: Entry
- Area: 121
- Dimensions: 11 X 11
Flex room
- Level: Basement
- Area: 275
- Dimensions: 25 X 11
Other
- Level: Entry
- Area: 180
- Dimensions: 20 X 9
Kitchen
- Level: Entry
- Area: 121
- Dimensions: 11 X 11
Living room
- Level: Entry
- Area: 234
- Dimensions: 18 X 13
Heating
- Forced Air, Natural Gas, Radiant
Appliances
- Included: Dishwasher, Dryer, Free Standing Gas Range, Free Standing Refrigerator, Washer
Features
- Entrance Foyer
- Basement: Partially Finished
- Has fireplace: Yes
- Fireplace features: Living Room, Wood Burning
Interior area
- Total interior livable area: 2,071 sqft
- Finished area above ground: 1,711
- Finished area below ground: 360
Video & virtual tour
Property
Parking
- Total spaces: 1
- Parking features: One Car Garage, Detached, Electricityin Garage, Side Entrance
- Garage spaces: 1
Features
- Levels: Two
- Stories: 2
- Entry location: GroundLevelwSteps
- Patio & porch: Porch
- Pool features: None
Lot
- Size: 5,662 Square Feet
- Dimensions: 46.46 x 120
Details
- Parcel number: 2507431027
- Special conditions: Short Sale No,Standard
Construction
Type & style
- Home type: SingleFamily
- Architectural style: Colonial
- Property subtype: Single Family Residence
Materials
- Brick
- Foundation: Basement, Block
- Roof: Asphalt
Condition
- New construction: No
- Year built: 1950
Utilities & green energy
- Sewer: Sewer At Street
- Water: Waterat Street
Community & HOA
Community
- Subdivision: ST JOHN WOODSNO 1
HOA
- Has HOA: No
Location
- Region: Berkley
Financial & listing details
- Price per square foot: $227/sqft
- Tax assessed value: $109,440
- Annual tax amount: $4,453
- Date on market: 8/25/2026
- Cumulative days on market: 30 days
- Listing agreement: Exclusive Right To Sell
- Listing terms: Cash,Conventional
- Exclusions: Exclusion(s) Exist
Estimated market value
$459,900
$437,000 - $483,000
$2,596/mo
Price history
| Date | Event | Price |
|---|---|---|
| 8/25/2026 | Listed for sale | $470,000$227/sqft |
Source:  Realcomp II #20261067166 Report a problem Realcomp II #20261067166 Report a problem | ||
Public tax history
| Year | Property taxes | Tax assessment |
|---|---|---|
| 2025 | $4,349 +11.5% | $176,240 +2.4% |
| 2024 | $3,900 +5% | $172,190 +7% |
| 2023 | $3,715 +2.3% | $160,870 +3.5% |
| 2022 | $3,632 -0.3% | $155,470 +5.4% |
| 2021 | $3,645 | $147,450 +2.7% |
| 2020 | -- | $143,620 +4.1% |
| 2019 | $3,490 +1.3% | $138,010 +7.5% |
| 2018 | $3,444 -0.9% | $128,430 +2.8% |
| 2017 | $3,476 | $124,980 +4.2% |
| 2016 | $3,476 | $119,970 +5.4% |
| 2015 | -- | $113,840 +18.8% |
| 2014 | -- | $95,860 +17.7% |
| 2011 | -- | $81,410 |
| 2010 | $2,843 -11.2% | $81,410 -22.6% |
| 2009 | $3,201 +25.9% | $105,240 -51.1% |
| 2005 | $2,543 | $215,140 +83.1% |
| 2003 | -- | $117,500 +11.3% |
| 2002 | -- | $105,590 +35.5% |
| 2001 | $2,659 +4.4% | $77,950 +3.2% |
| 2000 | $2,547 | $75,540 |
Find assessor info on the county website
Monthly payment
Est. payment
Payment breakdown
Explore the cost of this home by adjusting the details. Changes won't be saved.Climate risks
Neighborhood: 48072
Similar homes
- $429,9003 bd2 ba1.7k sqft3721 Ravena Ave, Royal Oak, MI 48073For Sale
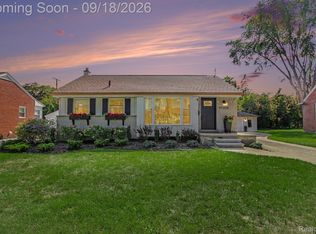
 MLS ID #20261073938, Laura J Cilia, Berkshire Hathaway HS Kee Realty FH. Realcomp II
 - $475,0003 bd2 ba2.2k sqft1533 Mansfield Rd, Birmingham, MI 48009For Sale
 MLS ID #20261071584, Andrea B Carollo, Max Broock, REALTORS®-Birmingham. Realcomp II
 - $499,9003 bd2 ba2.2k sqft24800 N Cromwell Dr, Franklin, MI 48025For Sale
 MLS ID #20261070246, Michael Perrotta, The Agency Hall & Hunter. Realcomp II
 - $529,0003 bd2 ba2k sqft4444 Samoset Rd, Royal Oak, MI 48073For Sale
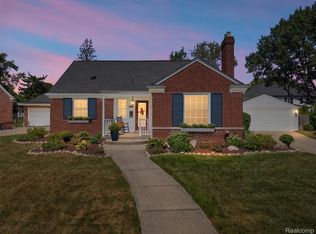 MLS ID #20261067942, Christine Lynn, The Agency Hall & Hunter. Realcomp II
 - $459,0003 bd2 ba2.2k sqft22510 Ardmore Park Dr, Saint Clair Shores, MI 48081For SaleMLS ID #20261076180, Jeffrey Meldrum, Jim Saros Real Estate Services. Realcomp II
- $455,0003 bd2 ba1.4k sqft4197 Orchard Hill Dr, Bloomfield Hills, MI 48304For SaleMLS ID #20261062973, Akiko Larson, Max Broock, REALTORS®-Birmingham. Realcomp II
- $385,0003 bd2 ba2.4k sqft1526 W Houstonia Ave, Royal Oak, MI 48073For SaleMLS ID #20261067453, Tracey Stinebaugh, KW Metro. Realcomp II
- $539,0003 bd2 ba2.6k sqft4151 Arlington Dr, Royal Oak, MI 48073For SaleMLS ID #20261067524, Jan Hays, Max Broock, REALTORS®-Bloomfield Hills. Realcomp II
- $425,0004 bd2 ba1.8k sqft1024 Wyandotte Ave, Royal Oak, MI 48067For SaleMLS ID #20261070285, Jim Shaffer, Good Company. Realcomp II
- $399,9993 bd1 ba1.1k sqft2614 Essex St, Royal Oak, MI 48073For SaleMLS ID #20261044057, Edinam Moten, Bridge Cross Realty. Realcomp II
- $399,9003 bd2 ba1.9k sqft607 Lawson St, Royal Oak, MI 48067For SaleMLS ID #20261069117, Dustin Owens, Century 21 Professionals Clarkston. Realcomp II
- $450,0003 bd3 ba2.9k sqft5214 Daniels Dr, Troy, MI 48098For SaleMLS ID #20261068027, Casey A Matteson, Real Broker, LLC. Realcomp II
- $475,0003 bd3 ba2.8k sqft4769 Hardwoods Dr, West Bloomfield, MI 48323For SaleMLS ID #20261066813, Aida Omidvar, KW Metro. Realcomp II
- $409,9003 bd2 ba1.7k sqft118 Rhode Island Ave, Royal Oak, MI 48067For SaleMLS ID #20261068725, Grant W Berakovich, Max Broock, REALTORS®-Birmingham. Realcomp II
- $498,0004 bd3 ba2.3k sqft101 Wimberly Dr, Rochester Hills, MI 48306For SaleMLS ID #20261061788, Sharon A Spahar, Real Estate One-Troy. Realcomp II
- $339,9003 bd2 ba2.1k sqft2925 N Alexander Ave, Royal Oak, MI 48073For SaleMLS ID #20261069846, Matthew Kallabat, Top Agent Realty. Realcomp II
- $324,9993 bd2 ba2.2k sqft23561 Norwood Ave, Oak Park, MI 48237For SaleMLS ID #20261068749, Thanh Thieu Walker, DOBI Real Estate. Realcomp II
- $250,0003 bd3 ba1.6k sqft28494 Everett St, Southfield, MI 48076For SaleMLS ID #20261069263, Ivica Simjanoski, DOBI Real Estate. Realcomp II
- $344,9993 bd2 ba1.6k sqft807 N Vermont Ave, Royal Oak, MI 48067For SaleMLS ID #20261067762, Tonya Newberry, Max Broock, REALTORS®-Birmingham. Realcomp II
- $339,0003 bd2 ba1.6k sqft28513 W Kalong Cir, Southfield, MI 48034For SaleMLS ID #20261073207, Rita Khayat, Max Broock Realtors. Realcomp II
