Rare, Multi-family building in historic Pleasant Ridge. Live in one and rent the other...rent both? Beautiful home on a gorgeous tree lined street, located just steps from parks, pool, fitness center, community gardens and dog park. Updated kitchen and bathrooms are features of both units. Main level has an in-unit washer/dryer and there is an additional washer/dryer in basement. First floor: Natural fireplace in living room and hardwood floors, window seat in dining room and first floor stackable washer & dryer. Primary bedroom has bonus room which can serve as office or TV room. Upper level: updated kitchen includes marble-tiled flooring, mosaic back splash, granite counters and stainless-steel appliances. There are 2 meters, 2 HVAC units, 2 hot water tanks, 1 water meter and 1 electric box. There is a separate back stairs to basement and also includes 2 cedar closets. Newer garage. Enjoy Pleasant Ridge amenities: Community Center with pool and fitness center. CLB.EXCL.
For sale
$469,900
25 Wellesley Dr, Pleasant Ridge, MI 48069
4beds
1,913sqft
Multi Family
Built in 1923
-- sqft lot
$457,900 Zestimate®
$246/sqft
$-- HOA
What's special
- 12 days
- 712
- 50
Zillow last checked:
Listing updated:
Listed by:
Robert Campbell 248-644-6700,
Max Broock, REALTORS®-Birmingham 248-644-6700,
Andrew McElroy 248-644-6700,
Max Broock, REALTORS®-Birmingham
Source: Realcomp II,MLS#: 20261071458
Facts & features
Interior
Bedrooms & bathrooms
- Bedrooms: 4
- Bathrooms: 2
- Full bathrooms: 2
Heating
- Forced Air, Natural Gas
Cooling
- Central Air
Appliances
- Laundry: Common Area, In Unit
Features
- Entrance Foyer, Programmable Thermostat
- Basement: Common,Interior Entry,Unfinished
- Has fireplace: No
Interior area
- Total interior livable area: 1,913 sqft
- Finished area above ground: 1,913
Property
Parking
- Total spaces: 2
- Parking features: Assigned, Garage, Other
- Has garage: Yes
Features
- Levels: Two
- Stories: 2
- Patio & porch: Covered, Patio, Porch
- Exterior features: Lighting
- Pool features: None
- Fencing: Fenced
- Waterfront features: Swim Association
Lot
- Size: 4,356 Square Feet
- Dimensions: 39.00 x 109.00
Details
- Parcel number: 2527103031
- Zoning description: Residential
- Special conditions: Agent Owned,Short Sale No
Construction
Type & style
- Home type: MultiFamily
- Architectural style: Bungalow
- Property subtype: Multi Family
Materials
- Vinyl Siding
- Foundation: Basement, Block
- Roof: Asphalt
Condition
- New construction: No
- Year built: 1923
Utilities & green energy
- Electric: Circuit Breakers
- Sewer: Public Sewer
- Water: Public
- Utilities for property: Above Ground Utilities
Community & HOA
Community
- Features: Sidewalks
- Security: Carbon Monoxide Detectors, Fire Alarm
- Subdivision: HAMILTON-WOODS SUB
Location
- Region: Pleasant Ridge
Financial & listing details
- Price per square foot: $246/sqft
- Tax assessed value: $165,280
- Annual tax amount: $3,997
- Date on market: 9/19/2026
- Cumulative days on market: 12 days
- Listing agreement: Exclusive Right To Sell
- Listing terms: Cash,Conventional
Estimated market value
$457,900
$435,000 - $481,000
$1,419/mo
Price history
| Date | Event | Price |
|---|---|---|
| 9/19/2026 | Listed for sale | $469,900+28.7%$246/sqft |
Source:  Realcomp II #20261071458 Report a problem Realcomp II #20261071458 Report a problem | ||
| 10/1/2021 | Sold | $365,000+4.3%$191/sqft |
Source: Public Record Report a problem | ||
| 8/25/2021 | Pending sale | $350,000$183/sqft |
Source: Real Estate One #2210051983 Report a problem | ||
| 7/8/2021 | Listed for sale | $350,000+71.8%$183/sqft |
Source: Real Estate One #2210051983 Report a problem | ||
| 8/16/2004 | Sold | $203,700+19.8%$106/sqft |
Source: Public Record Report a problem | ||
| 10/19/2001 | Sold | $170,000$89/sqft |
Source: Public Record Report a problem | ||
Public tax history
| Year | Property taxes | Tax assessment |
|---|---|---|
| 2025 | $10,177 +5.2% | $161,120 +1.7% |
| 2024 | $9,675 +4.9% | $158,430 +2.1% |
| 2023 | $9,226 +140% | $155,170 +9.6% |
| 2022 | $3,845 +0.9% | $141,600 +5.6% |
| 2021 | $3,811 | $134,140 +8.4% |
| 2020 | -- | $123,700 +3.9% |
| 2019 | $3,737 -25.1% | $119,020 +0.5% |
| 2018 | $4,991 +0.1% | $118,480 +0.4% |
| 2017 | $4,985 | $117,980 +6.9% |
| 2016 | $4,985 | $110,350 +14.7% |
| 2015 | -- | $96,170 +13.6% |
| 2014 | -- | $84,640 +12.9% |
| 2011 | -- | $74,940 -2.2% |
| 2010 | $4,604 -18.1% | $76,640 -18% |
| 2009 | $5,622 -6.2% | $93,520 -55.6% |
| 2005 | $5,996 | $210,500 +104.1% |
| 2003 | -- | $103,140 +13.2% |
| 2002 | -- | $91,140 +4.1% |
| 2001 | $5,212 +66.4% | $87,590 +64.1% |
| 2000 | $3,132 | $53,390 |
Find assessor info on the county website
Monthly payment
Est. payment
Payment breakdown
Explore the cost of this home by adjusting the details. Changes won't be saved.Climate risks
Neighborhood: 48069
Similar homes
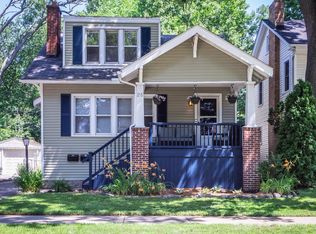
- $350,0003 bd1 ba1.4k sqft37 Hanover Rd, Pleasant Ridge, MI 48069For Sale

 MLS ID #20261076913, Robert Campbell, Max Broock, REALTORS®-Birmingham. Realcomp II
 - $425,0004 bd2 ba1.8k sqft1024 Wyandotte Ave, Royal Oak, MI 48067For Sale
 MLS ID #20261070285, Jim Shaffer, Good Company. Realcomp II
 - $580,0004 bd3 ba2.1k sqft417 W Lincoln Ave, Royal Oak, MI 48067For Sale
 MLS ID #20261036475, Tonya Newberry, Max Broock, REALTORS®-Birmingham. Realcomp II
 - $399,9003 bd2 ba1.9k sqft607 Lawson St, Royal Oak, MI 48067For Sale
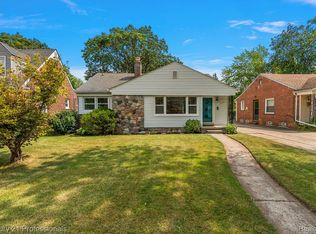 MLS ID #20261069117, Dustin Owens, Century 21 Professionals Clarkston. Realcomp II
 - $400,0005 bd3 ba1.9k sqft351 Edgewood Pl, Ferndale, MI 48220For SaleMLS ID #20261040998, Andrea Stephan, The Stephan Group. Realcomp II
- $470,0003 bd2 ba2k sqft3749 Cumberland Rd, Berkley, MI 48072For SaleMLS ID #20261067166, Elizabeth Belanger, KW Metro. Realcomp II
- $529,0003 bd2 ba2.6k sqft4151 Arlington Dr, Royal Oak, MI 48073For SaleMLS ID #20261077381, Jan Hays, Max Broock, REALTORS®-Bloomfield Hills. Realcomp II
- $475,0003 bd2 ba2.2k sqft1533 Mansfield Rd, Birmingham, MI 48009For SaleMLS ID #20261071584, Andrea B Carollo, Max Broock, REALTORS®-Birmingham. Realcomp II
- $375,0003 bd2 ba1.3k sqft535 Gardenia Ave, Royal Oak, MI 48067For SaleMLS ID #20261072810, Delia Chavarria, Good Company. Realcomp II
- $425,0003 bd2 ba2.5k sqft1921 McDonald Ave, Royal Oak, MI 48073For SaleMLS ID #20261049175, Jim Shaffer, Good Company. Realcomp II
- $459,0003 bd2 ba2.2k sqft22510 Ardmore Park Dr, Saint Clair Shores, MI 48081For SaleMLS ID #20261076180, Jeffrey Meldrum, Jim Saros Real Estate Services. Realcomp II
- $629,9004 bd4 ba2.5k sqft1033 Maplegrove Ave, Royal Oak, MI 48067For SaleMLS ID #20261073054, Nicolas Petrucci, @properties Christie's Int'l R.E. Birmingham. Realcomp II
- $399,9003 bd2 ba2k sqft1850 Columbia Rd, Berkley, MI 48072For SaleMLS ID #20261074402, Chris G Pero, Max Broock, REALTORS®-Birmingham. Realcomp II
- $399,0004 bd3 ba2.1k sqft4070 Bacon Ave, Berkley, MI 48072For SaleMLS ID #20261073434, Kellie Meldrum, Max Broock, REALTORS®-Birmingham. Realcomp II
- $314,9002 bd3 ba1.5k sqft127 N Georgetown Sq, Royal Oak, MI 48067For SaleMLS ID #20261074428, Cory Richards, @properties Christie's Int'l R.E. Birmingham. Realcomp II
- $385,0003 bd2 ba2.4k sqft1526 W Houstonia Ave, Royal Oak, MI 48073For SaleMLS ID #20261067453, Tracey Stinebaugh, KW Metro. Realcomp II
- $282,5003 bd3 ba2.7k sqft24601 Ridgedale St, Oak Park, MI 48237For SaleMLS ID #20261076570, Lisa J Goldberg, Max Broock, REALTORS®-Bloomfield Hills. Realcomp II
- $300,0003 bd2 ba1.5k sqft511 Woodcrest Dr, Royal Oak, MI 48067For SaleMLS ID #20261070531, Penny L Toth, Brookstone, Realtors LLC. Realcomp II
- $375,0003 bd1 ba1.3k sqft2323 Elmhurst Ave, Royal Oak, MI 48073For SaleMLS ID #20261073543, Joan K Brown, The Agency Hall & Hunter. Realcomp II
- $328,0003 bd2 ba1.6k sqft807 N Vermont Ave, Royal Oak, MI 48067For SaleMLS ID #20261067762, Tonya Newberry, Max Broock, REALTORS®-Birmingham. Realcomp II
