Fully Renovated Royal Oak Home – 3 Bedrooms, 2 Baths, Move-In Ready!
Welcome home to this beautifully renovated 3-bedroom, 2-bathroom home in desirable Royal Oak! Completely updated throughout, this stunning property offers the perfect combination of modern finishes, quality improvements, and move-in-ready convenience. Major updates include the following: All-New Plumbing and Electrical, a Brand-New Roof, New Driveway, and an inviting New Front Porch Addition. Inside, you'll find an entirely Renovated Kitchen featuring Brand-New Stainless Steel Appliances, Elegant Quartz Countertops, White Cabinetry, and Recessed Lighting throughout the home. Both bathrooms have been thoughtfully updated with modern finishes. The Fully Finished Basement offers additional living space with New Vinyl Flooring, along with plenty of room for storage. Freshly Painted, completely turn-key. Completing the package is a detached 1-car garage. From the exterior improvements to the beautifully updated interior, no detail has been overlooked. This is the turnkey Royal Oak home you've been waiting for. Beautiful inside and out, completely updated, and truly move-in ready. Don't miss the chance to make it yours!
Coming soon 11/07
$350,000
910 S Wilson Ave, Royal Oak, MI 48067
3beds
1,780sqft
Single Family Residence
Built in 1946
5,227 Square Feet Lot
$191,500 Zestimate®
$197/sqft
$-- HOA
What's special
- 11 hours
- 108
- 21
Zillow last checked:
Listing updated:
Listed by:
Nicholas Blalock 586-372-5518,
Epique Realty 248-218-2604
Source: Realcomp II,MLS#: 20261088479
Facts & features
Interior
Bedrooms & bathrooms
- Bedrooms: 3
- Bathrooms: 2
- Full bathrooms: 1
- 1/2 bathrooms: 1
Primary bedroom
- Level: Entry
- Area: 110
- Dimensions: 11 X 10
Bedroom
- Level: Entry
- Area: 100
- Dimensions: 10 X 10
Bedroom
- Level: Entry
- Area: 110
- Dimensions: 11 X 10
Other
- Level: Entry
- Area: 48
- Dimensions: 8 X 6
Other
- Level: Basement
- Area: 28
- Dimensions: 7 X 4
Bonus room
- Level: Basement
- Area: 165
- Dimensions: 15 X 11
Flex room
- Level: Basement
- Area: 100
- Dimensions: 10 X 10
Kitchen
- Level: Entry
- Area: 99
- Dimensions: 11 X 9
Laundry
- Level: Basement
- Area: 40
- Dimensions: 10 X 4
Living room
- Level: Entry
- Area: 165
- Dimensions: 15 X 11
Heating
- Forced Air, Natural Gas
Cooling
- Ceiling Fans, Central Air
Appliances
- Included: Dishwasher, Disposal, Free Standing Gas Range, Free Standing Refrigerator, Microwave, Stainless Steel Appliances
Features
- Basement: Finished,Full
- Has fireplace: No
Interior area
- Total interior livable area: 1,780 sqft
- Finished area above ground: 910
- Finished area below ground: 870
Property
Parking
- Total spaces: 1
- Parking features: One Car Garage, Detached
- Garage spaces: 1
Features
- Levels: One
- Stories: 1
- Entry location: GroundLevel
- Patio & porch: Covered, Porch
- Pool features: None
- Fencing: Back Yard
Lot
- Size: 5,227 Square Feet
- Dimensions: 43 x 124
Details
- Parcel number: 2522428026
- Special conditions: Agent Owned,Short Sale No
Construction
Type & style
- Home type: SingleFamily
- Architectural style: Bungalow
- Property subtype: Single Family Residence
Materials
- Aluminum Siding
- Foundation: Basement, Block
- Roof: Asphalt
Condition
- New construction: No
- Year built: 1946
- Major remodel year: 2026
Utilities & green energy
- Sewer: Public Sewer
- Water: Public
Community & HOA
Community
- Subdivision: MILLER
HOA
- Has HOA: No
Location
- Region: Royal Oak
Financial & listing details
- Price per square foot: $197/sqft
- Tax assessed value: $83,100
- Annual tax amount: $4,812
- Date on market: 11/7/2026
- Listing agreement: Exclusive Right To Sell
- Listing terms: Cash,Conventional,FHA,Va Loan
Estimated market value
$191,500
$182,000 - $203,000
$2,808/mo
Price history
| Date | Event | Price |
|---|---|---|
| 1/6/2026 | Sold | $190,000-20.8%$107/sqft |
Source:  MichRIC #25060636 Report a problem | ||
| 12/9/2025 | Contingent | $240,000$135/sqft |
Source: MichRIC #25060636 Report a problem | ||
| 12/4/2025 | Listed for sale | $240,000+60%$135/sqft |
Source: MichRIC #25060636 Report a problem | ||
| 11/21/2005 | Sold | $150,000$84/sqft |
Source: Public Record Report a problem | ||
Public tax history
| Year | Property taxes | Tax assessment |
|---|---|---|
| 2025 | -- | $137,990 +8.7% |
| 2024 | -- | $127,000 +6.7% |
| 2023 | -- | $119,030 +4.4% |
| 2022 | -- | $113,960 +7.3% |
| 2021 | -- | $106,200 +6.8% |
| 2020 | -- | $99,470 +6.6% |
| 2019 | -- | $93,300 +8.9% |
| 2018 | -- | $85,690 |
| 2017 | -- | $85,690 +12.9% |
| 2015 | -- | $75,880 +8.6% |
| 2014 | -- | $69,850 +9.6% |
| 2011 | -- | $63,720 -1.2% |
| 2010 | $3,304 -5.9% | $64,510 -6% |
| 2009 | $3,513 +158.9% | $68,620 -46.6% |
| 2005 | $1,357 | $128,620 +59.7% |
| 2003 | -- | $80,560 +16.4% |
| 2002 | -- | $69,200 +70.1% |
| 2001 | $1,441 +2.4% | $40,680 +3.2% |
| 2000 | $1,407 | $39,420 |
Find assessor info on the county website
Monthly payment
Est. payment
Payment breakdown
Explore the cost of this home by adjusting the details. Changes won't be saved.Climate risks
Neighborhood: 48067


Similar homes
- $309,9003 bd2 ba1.5k sqft711 Kayser Ave, Royal Oak, MI 48067For Sale
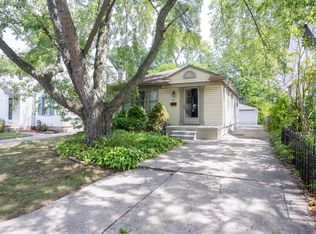
 MLS ID #26044603, Thomas Gilliam, RE/MAX Classic. MichRIC
- $365,0003 bd1 ba1.9k sqft1023 Longfellow Ave, Royal Oak, MI 48067For Sale
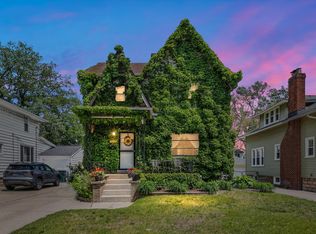 MLS ID #26023721, Selvije Prior, KW Advantage. MichRIC
- $314,9003 bd2 ba1.8k sqft1520 N Alexander Ave, Royal Oak, MI 48067For Sale
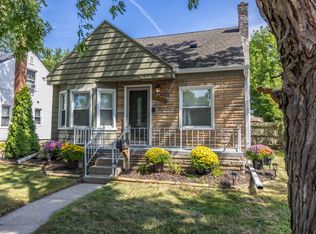 MLS ID #26046811, Philip Chau, Remerica Hometown One. MichRIC
- $310,0003 bd3 ba2.3k sqft29314 Mark Avenue, Madison Heights, MI 48071For Sale
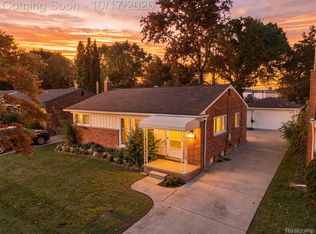 MLS ID #20261082798, Michael Perna. eXp Realty
- $379,9003 bd3 ba1.6k sqft608 Silman St, Ferndale, MI 48220For SaleMLS ID #26053232, Bartley Patterson, RE/MAX Classic. MichRIC
- $479,9004 bd2 ba1.8k sqft816-818 E 5th St, Royal Oak, MI 48067For Sale
 MLS ID #50222006, Panagiota Vasilos, Sine & Monaghan LLC. MiRealSource
- $305,0003 bd1 ba1.4k sqft18913 Myron St, Livonia, MI 48152For SaleMLS ID #26057344, Jerlee Taylor-Bond, RE/MAX Platinum. MichRIC
- $260,0003 bd2 ba2.1k sqft22014 Saint Gertrude St, Saint Clair Shores, MI 48081For SaleMLS ID #50226456, Marni Cooke, Realty Executives Home Towne Chesterfield. MiRealSource
- $349,9004 bd2 ba1.8k sqft8744 Leslie Dr, Sterling Heights, MI 48314For SaleMLS ID #50221524, Vincent Tanner, RE/MAX Eclipse. MiRealSource
- $224,9003 bd2 ba1.7k sqft22609 Lake Dr, Saint Clair Shores, MI 48082For SaleMLS ID #50226701, Mikayla Williams, Real Estate One Inc -SCS. MiRealSource
- $329,9003 bd2 ba1.6k sqft7429 Farr Ct, Shelby Township, MI 48316For SaleMLS ID #50225487, Eric Raymo, EXP Realty LLC. MiRealSource
- $285,0002 bd2 ba1.7k sqft29 Florence St, Clawson, MI 48017For SaleMLS ID #50220436, Armisa Laze, Principal Realty Group, LLC. MiRealSource
- $349,0003 bd3 ba2.5k sqft30906 Roycroft St, Livonia, MI 48154For SaleMLS ID #26041545, Keith Brandt, Brandt Real Estate. MichRIC
- $215,0003 bd2 ba1k sqft26058 La Salle Ct, Roseville, MI 48066For SaleMLS ID #50226298, Joshua Richter, Real Estate One Inc -SCS. MiRealSource
- $239,9003 bd2 ba1.3k sqft24734 Patricia Ave, Warren, MI 48091For Sale
 MLS ID #20261083089, Sheikh Ali, Amin Realty. Realcomp II
- $250,0003 bd1 ba1.3k sqft249 S Chocolay Ave, Clawson, MI 48017For SaleMLS ID #20261077323, Jim Shaffer, Good Company. Realcomp II
- $325,0003 bd2 ba2.3k sqft1790 Kenmore Dr, Grosse Pointe Woods, MI 48236For SaleMLS ID #50222362, Matthew Crossley, Berkshire Hathaway HomeServices Kee Realty. MiRealSource
- $460,0003 bd2 ba1.4k sqft4302 Arlington Dr, Royal Oak, MI 48073For SaleMLS ID #26045870, Karen Greenwood, Coldwell Banker Professionals. MichRIC
- $364,9004 bd2 ba1.4k sqft5000 Robert St, Shelby Township, MI 48316For SaleMLS ID #20261065760, Sonia Gazi, Century 21 Professionals Troy. Realcomp II
- $249,9003 bd1 ba1k sqft23051 Majestic St, Oak Park, MI 48237For SaleMLS ID #26047687, Sam Caramagno, Caramagno Real Estate. MichRIC
