The BENEFIT of this property... amazing details can be viewed in the expanded view.... The BENEFIT of this Livonia brick ranch goes far beyond its impressive feature list. Located in the highly sought-after Livonia School District, including Stevenson High School, this well-maintained home offers 3 bedrooms, 2 full baths, 1 half bath, and an oversized heated attached 2-car garage with rear service door. The bright kitchen opens to a spacious dining area with patio access, while the living room, inviting family room with fireplace, and finished basement with bar (plumbed for wet bar) provide exceptional living and entertaining space. Hardwood floors, abundant storage, a possible additional sleeping area in the lower level, and a large, private yard with mature landscaping complete the package. Situated on a desirable lot in a quiet yet convenient location, you'll enjoy easy access to I-96, making commutes to Detroit, Ann Arbor, Dearborn, and beyond a breeze. Schools, shopping, restaurants, and parks are all nearby. Immediate occupancy at closing means you can move right in and start enjoying everything this established Livonia community has to offer. Be sure to view the photos. Homes like this attract strong interest, so don't miss this outstanding opportunity. Schedule your private tour today or visit one of the upcoming Open Houses. Need financing? We can connect you with trusted lenders offering Conventional, FHA, VA, bridge loans, and competitive ARM options. If you're selling and buying, call for a free market analysis and personalized transition strategies.
Active
Price cut: $10K (9/22)
$349,000
30906 Roycroft St, Livonia, MI 48154
3beds
2,583sqft
Single Family Residence
Built in 1959
8,276 Square Feet Lot
$343,500 Zestimate®
$135/sqft
$-- HOA
What's special
- 71 days
- 1,655
- 96
Zillow last checked:
Listing updated:
Listed by:
Keith Brandt Info@Brandt-RealEstate.com,
Brandt Real Estate 248-756-2844,
Lisa Brandt 734-776-3376,
Brandt Real Estate
Source: MichRIC,MLS#: 26041545
Facts & features
Interior
Bedrooms & bathrooms
- Bedrooms: 3
- Bathrooms: 3
- Full bathrooms: 2
- 1/2 bathrooms: 1
- Main level bedrooms: 3
Heating
- Baseboard, Forced Air, Space Heater
Cooling
- Central Air
Appliances
- Included: Dishwasher, Disposal, Dryer, Microwave, Oven, Range, Refrigerator, Washer
- Laundry: Electric Dryer Hookup, Gas Dryer Hookup, In Basement, Laundry Room, Sink, Washer Hookup
Features
- Ceiling Fan(s), Wet Bar
- Flooring: Carpet, Tile, Vinyl, Wood
- Windows: Screens, Replacement, Insulated Windows, Window Treatments
- Basement: Crawl Space,Full
- Number of fireplaces: 1
- Fireplace features: Family Room
Interior area
- Total structure area: 1,483
- Total interior livable area: 2,583 sqft
- Finished area below ground: 1,100
Property
Parking
- Total spaces: 2
- Parking features: Garage Faces Front, Garage Door Opener, Attached
- Garage spaces: 2
Features
- Stories: 1
- Fencing: Other
Lot
- Size: 8,276 Square Feet
- Dimensions: 119 x 110 x 69 x 70
- Features: Level, Sidewalk, Ground Cover, Shrubs/Hedges
Details
- Parcel number: 46055020093000
- Zoning description: Residential
Construction
Type & style
- Home type: SingleFamily
- Architectural style: Ranch
- Property subtype: Single Family Residence
Materials
- Brick, Stone
- Roof: Asphalt
Condition
- New construction: No
- Year built: 1959
Utilities & green energy
- Sewer: Public Sewer
- Water: Public
- Utilities for property: Phone Available, Natural Gas Available, Electricity Available, Cable Available, Phone Connected, Natural Gas Connected, Cable Connected
Community & HOA
Community
- Security: Smoke Detector(s)
- Subdivision: Merri Five Mile Sub
Location
- Region: Livonia
Financial & listing details
- Price per square foot: $135/sqft
- Tax assessed value: $91,720
- Annual tax amount: $3,782
- Date on market: 8/14/2026
- Listing terms: Cash,FHA,VA Loan,Conventional
- Electric utility on property: Yes
- Road surface type: Paved
Estimated market value
$343,500
$326,000 - $361,000
$2,960/mo
Price history
| Date | Event | Price |
|---|---|---|
| 9/22/2026 | Price change | $349,000-2.8%$135/sqft |
Source:  MichRIC #26041545 Report a problem MichRIC #26041545 Report a problem | ||
| 8/14/2026 | Listed for sale | $359,000$139/sqft |
Source: MichRIC #26041545 Report a problem | ||
Public tax history
| Year | Property taxes | Tax assessment |
|---|---|---|
| 2025 | -- | $140,400 +6.7% |
| 2024 | -- | $131,600 +14.7% |
| 2023 | -- | $114,700 +4.7% |
| 2022 | -- | $109,500 +10.3% |
| 2021 | -- | $99,300 |
| 2020 | $3,070 +2.2% | $99,300 +5.8% |
| 2019 | $3,003 | $93,900 +6.5% |
| 2018 | $3,003 | $88,200 +2.4% |
| 2017 | -- | $86,100 +2.6% |
| 2016 | $2,343 | $83,900 +15.9% |
| 2015 | $2,343 | $72,360 +11.8% |
| 2012 | -- | $64,730 |
| 2005 | $1,123 -53.8% | -- |
| 2003 | $2,434 +9.4% | -- |
| 2001 | $2,224 +2.8% | $69,370 +3.2% |
| 2000 | $2,164 | $67,220 |
Find assessor info on the county website
Monthly payment
Est. payment
Payment breakdown
Explore the cost of this home by adjusting the details. Changes won't be saved.Climate risks
Neighborhood: 48154
Nearby schools
Schools provided by the listing agent
- Elementary: Buchanan Elementary School
- Middle: Riley Upper Elementary School
- High: Stevenson High School
Source: MichRIC. This data may not be complete. We recommend contacting the local school district to confirm school assignments for this home.
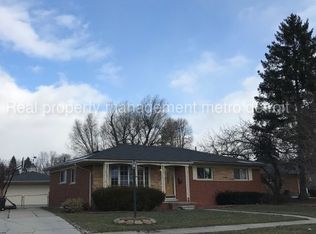

Similar homes
- $315,0006 bd3 ba2.3k sqft14075 Merriman Rd, Livonia, MI 48154For Sale
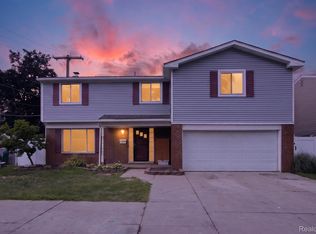
 MLS ID #20261056496, Lori Goldman, Berkshire Hathaway HomeServices Kee Realty Bham. Realcomp II
 - $309,9003 bd2 ba1.4k sqft29253 Perth St, Livonia, MI 48154For Sale
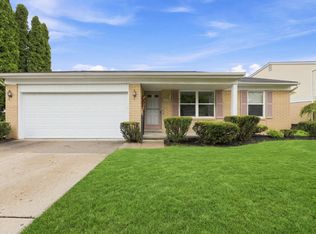
 MLS ID #26048360, Roy Hibbs, Remerica Hometown One. MichRIC
 - $320,0003 bd2 ba1.9k sqft8977 Linville St, Livonia, MI 48150For Sale

 MLS ID #50221438, Brittani Purman, REAL ESTATE ONE - GLADWIN. MiRealSource
 - $439,9005 bd5 ba2.7k sqft14638 Westmore St, Livonia, MI 48154For Sale
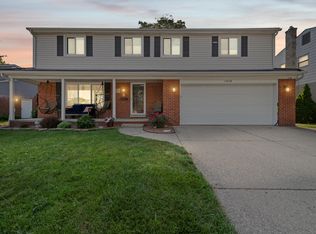 MLS ID #26036575, John McArdle, Remerica Hometown One. MichRIC
 - $287,8883 bd3 ba2.5k sqft9971 Merriman Rd, Livonia, MI 48150For SaleMLS ID #20261079061, Marshall A Levine, Berkshire Hathaway HomeServices Kee Realty Bham. Realcomp II
- $284,9003 bd2 ba1.3k sqft29511 Grandon St, Livonia, MI 48150For SaleMLS ID #26053546, Jeremy Coleman, Keller Williams Hometowne. MichRIC
- $350,0003 bd3 ba1.8k sqft29540 Sharon Ln, Southfield, MI 48076For SaleMLS ID #50223703, Joshua Richter, Real Estate One Inc -SCS. MiRealSource
- $360,0003 bd3 ba1.7k sqft45145 Jeanette Ave, Van Buren Township, MI 48111For SaleMLS ID #26054274, Brad Jordan, Realty Experts LLC. MichRIC
- $350,0004 bd4 ba2.9k sqft44026 Harmony Ln, Van Buren Township, MI 48111For SaleMLS ID #26053466, Michelle Armbruster, The Charles Reinhart Company. MichRIC
- $329,9003 bd2 ba1.7k sqft44478 Albert Dr, Plymouth, MI 48170For SaleMLS ID #26053756, John McArdle, Remerica Hometown One. MichRIC
- $310,0003 bd3 ba2.3k sqft29314 Mark Ave, Madison Heights, MI 48071For SaleMLS ID #20261082798, Michael Perna, EXP Realty The Perna Team. Realcomp II
- $294,9003 bd1 ba1.6k sqft31491 Lamar Dr, Farmington, MI 48336For SaleMLS ID #26053682, Benjamin Cockrum, Preferred, Realtors Ltd. MichRIC
- $359,0002 bd3 ba1.9k sqft37676 N Laurel Park Dr #70, Livonia, MI 48152For SaleMLS ID #26048820, Jennifer Kish, Century 21 Riverpointe. MichRIC
- $444,9005 bd4 ba3.7k sqft30947 Kenwood Ct, Livonia, MI 48152For SaleMLS ID #20261028174, Mohamad Hamie, Real Estate One-Dbn Hts/Dbn. Realcomp II
- $349,9004 bd2 ba1.5k sqft555 N Martha St, Dearborn, MI 48128For SaleMLS ID #26038343, John McArdle, Remerica Hometown One. MichRIC
- $390,0003 bd2 ba2.6k sqft854 Vanderpool Dr, Troy, MI 48083For SaleMLS ID #26053804, Marshall Ultch, Keller Williams Paint Creek. MichRIC
- $357,0003 bd2 ba1.6k sqft1518 Red Run Dr, Royal Oak, MI 48073For SaleMLS ID #26053076, Susan-Marie Maguire, Howard Hanna Real Estate. MichRIC
- $399,0003 bd2 ba2.5k sqft4240 E Commerce Rd, Commerce Township, MI 48382For SaleMLS ID #26046776, Jamie Caldwell, Howard Hanna Real Estate. MichRIC
- $334,0003 bd1 ba1.9k sqft3418 Dixboro Rd, Ann Arbor, MI 48105For SaleMLS ID #26040912, Patricia Durston, The Charles Reinhart Company. MichRIC
