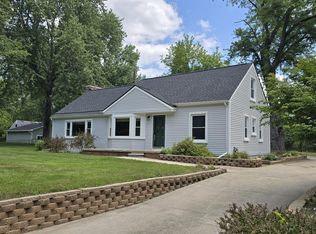
Welcome home. Enjoy living in this lovely ranch home. Features, 3 Bedroom, 2.1 baths. Wood flooring throughout the living room and bedrooms. Recently updated kitchen, with breakfast bar, adjacent open dining room w/ natural fireplace. Step down and enjoy your 4-seasons room! Outside the door, enjoy the large patio while overlooking the fenced back yard. Updates include A/C, Forced Air furnace, kitchen and more. Van Buren Township feature Belleville Lake, Wayne counties only All Sports inland lake. VBT is located a short drive to Ann Arbor, Detroit, DTW and even Toledo is a short trip away. Come see what the Belleville Lake Community has to offer.
Active
Price cut: $15K (7/9)
$360,000
45145 Jeanette Ave, Van Buren Township, MI 48111
3beds
1,717sqft
:
Get pre-qualified$2,659/mo
Single Family Residence
Built in 1963
0.5 Acres Lot
$351,900 Zestimate®
$210/sqft
$-- HOA
What's special
- 30 days |
- 1,273 |
- 98 |
Zillow last checked:
Listing updated:
Listed by:
Brad Jordan 734-223-8725,
Realty Experts LLC 734-484-3300
Source: MichRIC,MLS#: 26034980
Facts & features
Interior
Bedrooms & bathrooms
- Bedrooms: 3
- Bathrooms: 3
- Full bathrooms: 2
- 1/2 bathrooms: 1
- Main level bedrooms: 3
Primary bedroom
- Level: Main
- Area: 132
- Dimensions: 12.00 x 11.00
Bedroom 2
- Level: Main
- Area: 132
- Dimensions: 12.00 x 11.00
Bedroom 3
- Level: Main
- Area: 132
- Dimensions: 12.00 x 11.00
Primary bathroom
- Level: Main
- Area: 63
- Dimensions: 9.00 x 7.00
Bathroom 1
- Level: Main
- Area: 54
- Dimensions: 9.00 x 6.00
Bathroom 2
- Level: Basement
- Area: 48
- Dimensions: 8.00 x 6.00
Dining room
- Level: Main
- Area: 168
- Dimensions: 14.00 x 12.00
Family room
- Level: Main
- Area: 240
- Dimensions: 16.00 x 15.00
Kitchen
- Level: Main
- Area: 180
- Dimensions: 15.00 x 12.00
Living room
- Level: Main
- Area: 198
- Dimensions: 18.00 x 11.00
Other
- Description: Foyer
- Level: Main
- Area: 50
- Dimensions: 10.00 x 5.00
Recreation
- Level: Basement
- Area: 783
- Dimensions: 29.00 x 27.00
Utility room
- Level: Basement
- Area: 330
- Dimensions: 22.00 x 15.00
Heating
- Baseboard, Forced Air
Cooling
- Central Air
Appliances
- Included: Dishwasher, Disposal, Dryer, Range, Refrigerator, Washer
- Laundry: In Basement
Features
- Eat-in Kitchen
- Flooring: Tile, Wood
- Windows: Screens
- Basement: Full
- Number of fireplaces: 1
- Fireplace features: Kitchen, Wood Burning
Interior area
- Total structure area: 1,717
- Total interior livable area: 1,717 sqft
- Finished area below ground: 1,300
Property
Parking
- Total spaces: 2
- Parking features: Garage Faces Front, Garage Door Opener, Attached
- Garage spaces: 2
Features
- Stories: 1
- Fencing: Chain Link,Full
Lot
- Size: 0.5 Acres
- Dimensions: 98 x 238
- Features: Level, Shrubs/Hedges
Details
- Parcel number: 83086990020000
Construction
Type & style
- Home type: SingleFamily
- Architectural style: Ranch
- Property subtype: Single Family Residence
Materials
- Brick
- Roof: Asphalt
Condition
- New construction: No
- Year built: 1963
Utilities & green energy
- Sewer: Public Sewer
- Water: Public
- Utilities for property: Phone Connected, Natural Gas Connected, Cable Connected
Community & HOA
Location
- Region: Van Buren Township
Financial & listing details
- Price per square foot: $210/sqft
- Tax assessed value: $83,822
- Annual tax amount: $3,205
- Date on market: 7/9/2026
- Listing terms: Cash,FHA,VA Loan,MSHDA,Conventional
- Road surface type: Paved
Estimated market value
$351,900
$334,000 - $369,000
$1,914/mo
Price history
| Date | Event | Price |
|---|---|---|
| 7/9/2026 | Price change | $360,000-4%$210/sqft |
Source:  MichRIC #26034980 Report a problem MichRIC #26034980 Report a problem | ||
| 6/15/2026 | Listed for sale | $375,000+78.6%$218/sqft |
Source: MichRIC #26029523 Report a problem | ||
| 9/28/2006 | Sold | $210,000$122/sqft |
Source: Public Record Report a problem | ||
Public tax history
| Year | Property taxes | Tax assessment |
|---|---|---|
| 2025 | -- | $113,600 +6.9% |
| 2024 | -- | $106,300 +15% |
| 2023 | -- | $92,400 -4.8% |
| 2022 | -- | $97,100 +4.3% |
| 2021 | -- | $93,100 |
| 2020 | $2,482 -11.7% | $93,100 +7.4% |
| 2019 | $2,811 | $86,700 +11.2% |
| 2018 | $2,811 | $78,000 +1.2% |
| 2017 | -- | $77,100 +3.8% |
| 2016 | $1,974 | $74,300 +12.7% |
| 2015 | $1,974 -68% | $65,900 +7% |
| 2013 | $6,160 +212.1% | $61,600 -7.2% |
| 2010 | $1,974 | $66,400 -24.4% |
| 2009 | -- | $87,800 -2.2% |
| 2008 | -- | $89,800 -18.2% |
| 2006 | -- | $109,800 +8.3% |
| 2005 | $1,008 -35.5% | $101,400 +6.4% |
| 2002 | $1,563 -27.9% | $95,300 +31.9% |
| 2001 | $2,167 +8.5% | $72,238 +3.2% |
| 2000 | $1,998 | $69,999 |
Find assessor info on the county website
Monthly payment
Est. payment
Payment breakdown
Explore the cost of this home by adjusting the details. Changes won't be saved.Climate risks
Neighborhood: 48111
Nearby schools
GreatSchools rating
- 5/10Edgemont Elementary SchoolGrades: K-5Distance: 0.9 mi
- 5/10McBride Middle SchoolGrades: 6-9Distance: 1.1 mi
- 5/10Belleville High SchoolGrades: 7-12Distance: 1.3 mi
- $277,400-- bd2 ba1.3k sqft45131 Jeanette Ave, Van Buren Township, MI 48111Off Market
- $242,600-- bd1 ba1k sqft45175 Jeanette Ave, Van Buren Township, MI 48111Off Market
- $324,500-- bd2 ba1.6k sqft45107 Jeanette Ave, Van Buren Township, MI 48111Off Market
- $230,0003 bd2 ba2.6k sqft45191 Jeanette Ave, Van Buren Township, MI 48111Sold
- $299,9003 bd2 ba1.2k sqft45150 Jeanette Ave, Van Buren Township, MI 48111Sold
- $38,5000.44 acres45134 Jeanette Ave, Belleville, MI 48111Sold
- $291,600-- bd1 ba1.7k sqft45180 Venetian Ave, Van Buren Township, MI 48111Off Market
- $309,0003 bd3 ba1.4k sqft45130 Venetian Ave, Van Buren Township, MI 48111Off Market
A local agent can set up tours, give advice and negotiate with sellers.
Similar homes
- $350,0005 bd2 ba2.3k sqft10624 Borgman Ave, Van Buren Township, MI 48111For Sale

 MLS ID #26038258, Anne Loehr, Redfin Corporation. MichRIC
 - $204,9003 bd1 ba959 sqft11148 Jackson St, Van Buren Township, MI 48111For Sale
 MLS ID #26041180, Jennifer Kompoltowicz, Preferred, Realtors Ltd. MichRIC
 - $250,0003 bd2 ba1.4k sqft20061 Wilmot Rd, Belleville, MI 48111For Sale
 MLS ID #26038775, Alexsandra Anteau, Century 21 Affiliated. MichRIC
 - $359,0003 bd1 ba1.9k sqft3418 Dixboro Rd, Ann Arbor, MI 48105For Sale
 MLS ID #26040912, Patricia Durston, The Charles Reinhart Company. MichRIC
 - $365,0003 bd3 ba2.3k sqft245 Roseland Dr, Canton, MI 48187For SaleMLS ID #26032699, Lana Byrne, Referral Network Real Estate. MichRIC
- $369,9003 bd2 ba1.8k sqft33576 Cindy St, Livonia, MI 48150For SaleMLS ID #26041271, Jeffrey Packer, Preferred, Realtors Ltd. MichRIC
- $369,9003 bd3 ba2.4k sqft7610 Willis Rd, Ypsilanti, MI 48197For SaleMLS ID #26026757, Danielle Grostick, Real Estate One Inc. MichRIC
- $299,9003 bd2 ba1.6k sqft5825 Huntington Ave, Ypsilanti, MI 48197For SaleMLS ID #26040447, Clifford Risner, Executive Brokers Residential and Commercial Real Estate. MichRIC
- $319,0003 bd2 ba1.4k sqft33429 Ludwig Dr, Brownstown, MI 48173For Sale
 MLS ID #50217576, Margo Barron, Barron Realty, LLC. MiRealSource
 - $364,9003 bd2 ba1.2k sqft2857 Verle Ave, Ann Arbor, MI 48108For SaleMLS ID #26034915, Rachel Howard, The Charles Reinhart Company. MichRIC
- $425,0002 bd1 ba1.6k sqft28079 Goddard Rd, Romulus, MI 48174For SaleMLS ID #26039618, Bruce Heissenbuettel, The Charles Reinhart Company. MichRIC
- $475,0003 bd2 ba1.6k sqft6737 Vreeland Rd, Ypsilanti, MI 48198For SaleMLS ID #26041334, Nancy Bishop, The Charles Reinhart Company. MichRIC
- $375,0005 bd2 ba1.8k sqft306 E Cross St, Ypsilanti, MI 48198For Sale
 MLS ID #20261038437, Trista Williams, EXP Realty Main. Realcomp II
 - $379,9003 bd2 ba1.6k sqft41008 Hollydale, Novi, MI 48375For SaleMLS ID #20261059237, Rosemarie Tibbles, 3DX Real Estate-Brighton. Realcomp II
- $320,0002 bd2 ba1.4k sqft445 Courtland St, Ypsilanti, MI 48197For SaleMLS ID #26040080, James Morrison, Howard Hanna Real Estate. MichRIC
- $299,9003 bd2 ba1.6k sqft11484 Dennison Rd, Milan, MI 48160For SaleMLS ID #26040991, Danielle Grostick, Real Estate One Inc. MichRIC
- $399,0005 bd2 ba2.3k sqft4271 Willis Rd, Milan, MI 48160For SaleMLS ID #26027742, Leanne Wade, Howard Hanna Real Estate. MichRIC
- $280,0003 bd3 ba1.6k sqft1577 Sheffield Dr, Ypsilanti, MI 48198For SaleMLS ID #26038685, Irma Golden, Golden Real Estate LLC. MichRIC
- $365,0004 bd3 ba2.2k sqft15661 Cumberland St, Riverview, MI 48193For SaleMLS ID #26035486, Judy Cemer, Century 21 Riverpointe. MichRIC
- $349,0003 bd2 ba2.2k sqft2371 Yost Blvd, Ann Arbor, MI 48104For SaleMLS ID #26033847, Carson Alexander-White, Bob White Realty. MichRIC
