Conveniently located just minutes from Domino's Farms, the University of Michigan North and East Campuses, and area hospitals, this classic Cape Cod offers a rare combination of charm, convenience, and future potential with the added benefits of low township taxes and highly regarded Ann Arbor Schools. Recent major improvements include brand-new vinyl siding, a new roof, and a new septic system, providing exceptional curb appeal and peace of mind. Inside, the inviting great room is anchored by a striking brick wood-burning fireplace with a gas insert and reclaimed barn-beam mantel. The flexible floor plan features two first-floor bedrooms, while the upper level offers an ideal third bedroom, home office, or study. An unfinished walk-up attic provides excellent potential for additional finished living space, and the partial basement offers ample storage and utility space. Step outside to the covered deck overlooking a spacious, private lot, possibilities include building an outbuilding Conveniently located just minutes from Domino's Farms, the University of Michigan North and East Campuses, and area hospitals, this classic Cape Cod offers a rare combination of charm, convenience, and future potential with the added benefits of low township taxes and highly regarded Ann Arbor Schools. Recent major improvements include brand-new vinyl siding, a new roof, and a new septic system, providing exceptional curb appeal and peace of mind. Inside, the inviting great room is anchored by a striking brick wood-burning fireplace with a gas insert and reclaimed barn-beam mantel, creating a warm and welcoming gathering space. The flexible floor plan features two first-floor bedrooms, while the upper level offers an ideal third bedroom, home office, or study. An unfinished walk-up attic provides excellent potential for additional finished living space, and the partial basement offers ample storage and utility space. Step outside to the covered deck overlooking a spacious, private lot with endless possibilities. Create the garden you've always wanted, add a workshop or outbuilding, or simply enjoy the peaceful setting.
Active
Price cut: $12K (9/1)
$347,000
3418 Dixboro Rd, Ann Arbor, MI 48105
3beds
1,966sqft
Single Family Residence
Built in 1952
0.34 Acres Lot
$333,300 Zestimate®
$177/sqft
$-- HOA
What's special
Inviting great roomCovered deckFlexible floor planBrand-new vinyl sidingExceptional curb appealSpacious private lotNew roof
- 48 days
- 2,047
- 125
Zillow last checked:
Listing updated:
Listed by:
Patricia Durston 734-260-9247,
The Charles Reinhart Company 734-971-6070
Source: MichRIC,MLS#: 26040912
Facts & features
Interior
Bedrooms & bathrooms
- Bedrooms: 3
- Bathrooms: 1
- Full bathrooms: 1
- Main level bedrooms: 2
Heating
- Forced Air
Appliances
- Included: Dishwasher, Disposal, Dryer, Range, Refrigerator, Washer, Water Softener Rented
- Laundry: Electric Dryer Hookup, Laundry Room, Main Level
Features
- Ceiling Fan(s)
- Flooring: Carpet, Ceramic Tile, Linoleum
- Windows: Screens, Replacement, Insulated Windows, Bay/Bow
- Basement: Crawl Space,Partial,Slab
- Number of fireplaces: 1
- Fireplace features: Family Room, Gas Log, Wood Burning
Interior area
- Total structure area: 1,966
- Total interior livable area: 1,966 sqft
- Finished area below ground: 0
Property
Accessibility
- Accessibility features: Accessible Approach with Ramp, Grab Bar Mn Flr Bath, Low Threshold Shower
Features
- Stories: 2
Lot
- Size: 0.34 Acres
- Dimensions: 79 x 190
- Features: Level
Details
- Additional structures: Shed(s)
- Parcel number: J1018231009
- Zoning description: R-4
Construction
Type & style
- Home type: SingleFamily
- Architectural style: Cape Cod
- Property subtype: Single Family Residence
Materials
- Vinyl Siding
- Roof: Asphalt
Condition
- New construction: No
- Year built: 1952
Utilities & green energy
- Sewer: Septic Tank
- Water: Well
- Utilities for property: Cable Available, Natural Gas Connected
Community & HOA
Community
- Subdivision: Dixboro Heights
Location
- Region: Ann Arbor
Financial & listing details
- Price per square foot: $177/sqft
- Tax assessed value: $103,033
- Annual tax amount: $4,075
- Date on market: 8/6/2026
- Listing terms: Cash,VA Loan,Conventional
Estimated market value
$333,300
$317,000 - $350,000
$2,926/mo
Price history
| Date | Event | Price |
|---|---|---|
| 9/1/2026 | Price change | $347,000-3.3%$177/sqft |
Source:  MichRIC #26040912 Report a problem MichRIC #26040912 Report a problem | ||
| 8/6/2026 | Listed for sale | $359,000-2.7%$183/sqft |
Source: MichRIC #26040912 Report a problem | ||
| 4/23/2026 | Listing removed | $369,000$188/sqft |
Source: MichRIC #26012146 Report a problem | ||
| 4/20/2026 | Price change | $369,000-4.2%$188/sqft |
Source: MichRIC #26012146 Report a problem | ||
| 3/27/2026 | Listed for sale | $385,000$196/sqft |
Source: MichRIC #26012146 Report a problem | ||
Public tax history
| Year | Property taxes | Tax assessment |
|---|---|---|
| 2026 | $3,980 +2.2% | $205,500 +12.5% |
| 2025 | $3,893 | $182,600 +9.6% |
| 2024 | -- | $166,600 +12.9% |
| 2023 | -- | $147,500 +3.4% |
| 2022 | -- | $142,600 +2.2% |
| 2021 | -- | $139,500 +3.3% |
| 2020 | $3,471 | $135,100 +9.5% |
| 2019 | -- | $123,400 +22.5% |
| 2018 | -- | $100,700 +1.9% |
| 2017 | $2,888 | $98,800 +25.9% |
| 2016 | $2,888 +5.5% | $78,478 +0.3% |
| 2015 | $2,736 | $78,244 +3.2% |
| 2014 | $2,736 | $75,800 |
| 2013 | $2,736 | $75,800 +1.1% |
| 2012 | -- | $75,000 |
| 2011 | -- | $75,000 -4.9% |
| 2010 | -- | $78,900 -7.9% |
| 2009 | -- | $85,674 +4.4% |
| 2008 | -- | $82,064 +0.6% |
| 2007 | -- | $81,549 -19% |
| 2005 | -- | $100,700 +3.4% |
| 2004 | -- | $97,400 +5.9% |
| 2003 | -- | $92,000 +13.2% |
| 2002 | $2,434 +113.5% | $81,300 +8.5% |
| 2001 | $1,140 +13.5% | $74,900 +0.7% |
| 2000 | $1,004 -28.3% | $74,400 +8% |
| 1999 | $1,400 | $68,900 |
Find assessor info on the county website
Monthly payment
Est. payment
Payment breakdown
Explore the cost of this home by adjusting the details. Changes won't be saved.Climate risks
Neighborhood: 48105
Nearby schools
Schools provided by the listing agent
- Elementary: Thurston Elementary School
- Middle: Clague Middle School
- High: Huron High School
Source: MichRIC. This data may not be complete. We recommend contacting the local school district to confirm school assignments for this home.
Similar homes
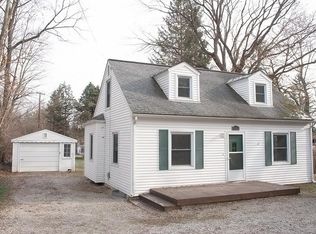
- $329,9004 bd2 ba1.5k sqft4445 Packard St, Ann Arbor, MI 48108For Sale

 MLS ID #26045750, Aleksandr Milshteyn, Real Estate One Inc. MichRIC
 - $346,7503 bd2 ba1.9k sqft1837 Witmire St, Ypsilanti, MI 48197For Sale
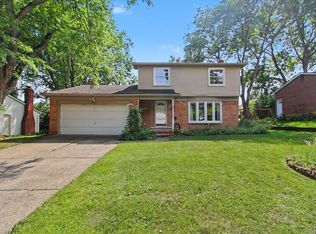 MLS ID #26046726, Maura Rains, The Charles Reinhart Company. MichRIC
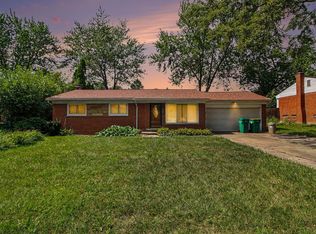
 - $339,9003 bd2 ba1.7k sqft3122 Rosedale St, Ann Arbor, MI 48108For Sale
 MLS ID #26024708, Martina Bricio, Epique Realty. MichRIC
 - $325,0003 bd2 ba1.7k sqft9 Edison Ave, Ypsilanti, MI 48197For Sale
 MLS ID #26047092, Debra Leutheuser, Howard Hanna Real Estate. MichRIC
 - $449,9003 bd3 ba1.8k sqft6607 Fleming Creek Dr, Ypsilanti, MI 48198For SaleMLS ID #26049785, Richard Taylor, The Charles Reinhart Company. MichRIC
- $379,0002 bd2 ba1.7k sqft511 N Wagner Rd, Ann Arbor, MI 48103For SaleMLS ID #26035456, John Tenza, The Charles Reinhart Company. MichRIC
- $329,8003 bd2 ba1.3k sqft5062 Tyrone St, Ypsilanti, MI 48197For SaleMLS ID #26035861, David Mueller, Real Broker LLC Ann Arbor. MichRIC
- $359,0003 bd2 ba1.2k sqft2857 Verle Ave, Ann Arbor, MI 48108For SaleMLS ID #26034915, Rachel Howard, The Charles Reinhart Company. MichRIC
- $344,9003 bd2 ba2.2k sqft9100 Willis Rd, Willis, MI 48191For SaleMLS ID #26027476, Aleksandr Milshteyn, Real Estate One Inc. MichRIC
- $500,0003 bd2 ba1.4k sqft815 Sunrise Ct, Ann Arbor, MI 48103For SaleMLS ID #26050090, Tracey Roy, The Charles Reinhart Company. MichRIC
- $395,0003 bd4 ba1.5k sqft4344 Hillside Dr, Ann Arbor, MI 48105For SaleMLS ID #26015971, Christopher Bergmans, The Charles Reinhart Company. MichRIC
- $475,0003 bd2 ba1.6k sqft6737 Vreeland Rd, Ypsilanti, MI 48198For SaleMLS ID #26041334, Nancy Bishop, The Charles Reinhart Company. MichRIC
- $320,0002 bd2 ba1.4k sqft445 Courtland St, Ypsilanti, MI 48197For SaleMLS ID #26040080, James Morrison, Howard Hanna Real Estate. MichRIC
- $395,0003 bd1 ba1k sqft2104 S Circle Dr, Ann Arbor, MI 48103For SaleMLS ID #26039817, Aleksandr Milshteyn, Real Estate One Inc. MichRIC
- $360,0003 bd3 ba1.7k sqft45145 Jeanette Ave, Van Buren Township, MI 48111For SaleMLS ID #26034980, Brad Jordan, Realty Experts LLC. MichRIC
- $385,0003 bd1 ba1k sqft2703 Towner Blvd, Ann Arbor, MI 48104For SaleMLS ID #26036587, Tami Simpson, Howard Hanna Real Estate. MichRIC
- $330,0003 bd2 ba1.9k sqft8977 Linville St, Livonia, MI 48150For Sale
 MLS ID #50221438, Brittani Purman, REAL ESTATE ONE - GLADWIN. MiRealSource
 - $425,0003 bd2 ba2k sqft3163 Baylis Dr, Ann Arbor, MI 48108For SaleMLS ID #26044796, Brent Flewelling, The Charles Reinhart Company. MichRIC
- $325,0005 bd2 ba2.3k sqft10624 Borgman Ave, Van Buren Township, MI 48111For SaleMLS ID #26047775, Anne Loehr, Redfin Corporation. MichRIC
- $400,0004 bd2 ba1.8k sqft1597 Greenview Dr, Ann Arbor, MI 48103For SaleMLS ID #26041365, Mike McCarthy, Real Estate One Inc. MichRIC
