Located in popular Clubview Park, this Ranch offers 3 beds, 1 full bath on the main level, and an additional 1/2 bath in the basement—fresh paint and wood flooring on the main level, and updated windows. Kitchen cabinets have been painted for a modern look; all appliances included. A huge 3-season sunroom with a pellet burner off the back offers additional living space; part finished basement w/ rec room! Lots of storage.New roof in 2024. A HUGE bonus: small garage with full garage-size door, electric, cement flooring and workbenches. Updates include a newer roof, ceiling fans, and throughout! Large patio leading to a private backyard. Move in Ready!
Active
Price cut: $15K (9/28)
$310,000
9 Edison Ave, Ypsilanti, MI 48197
3beds
1,775sqft
Single Family Residence
Built in 1964
10,018 Square Feet Lot
$304,900 Zestimate®
$175/sqft
$-- HOA
What's special
Fresh paintLots of storageUpdated windowsAll appliances included
- 44 days
- 991
- 62
Zillow last checked:
Listing updated:
Listed by:
Debra Leutheuser 734-323-7067,
Howard Hanna Real Estate 734-761-6600
Source: MichRIC,MLS#: 26047092
Facts & features
Interior
Bedrooms & bathrooms
- Bedrooms: 3
- Bathrooms: 2
- Full bathrooms: 1
- 1/2 bathrooms: 1
- Main level bedrooms: 3
Bedroom 2
- Level: Main
- Area: 100
- Dimensions: 10.00 x 10.00
Bedroom 3
- Level: Main
- Area: 108
- Dimensions: 12.00 x 9.00
Primary bathroom
- Level: Main
- Area: 144
- Dimensions: 12.00 x 12.00
Dining area
- Level: Main
- Area: 88
- Dimensions: 8.00 x 11.00
Kitchen
- Level: Main
- Area: 110
- Dimensions: 10.00 x 11.00
Living room
- Level: Main
- Area: 169
- Dimensions: 13.00 x 13.00
Other
- Description: Sunroom
- Level: Main
- Area: 231
- Dimensions: 21.00 x 11.00
Heating
- Forced Air
Cooling
- Central Air
Appliances
- Included: Dishwasher, Disposal, Dryer, Microwave, Range, Refrigerator, Washer
- Laundry: Gas Dryer Hookup, In Basement, Sink, Washer Hookup
Features
- Ceiling Fan(s), Eat-in Kitchen
- Flooring: Tile, Vinyl, Wood
- Windows: Screens, Replacement, Insulated Windows, Window Treatments
- Basement: Full
- Has fireplace: No
- Fireplace features: Recreation Room, Other
Interior area
- Total structure area: 1,225
- Total interior livable area: 1,775 sqft
- Finished area below ground: 500
Video & virtual tour
Property
Parking
- Total spaces: 2
- Parking features: Garage Faces Front, Garage Door Opener, Detached, Attached
- Garage spaces: 2
Features
- Stories: 1
- Fencing: Privacy
Lot
- Size: 10,018 Square Feet
- Dimensions: 74 x 135
- Features: Shrubs/Hedges
Details
- Additional structures: Second Garage, Shed(s)
- Parcel number: K1107305021
- Zoning description: R5
Construction
Type & style
- Home type: SingleFamily
- Architectural style: Ranch
- Property subtype: Single Family Residence
Materials
- Aluminum Siding, Brick
- Roof: Asphalt,Shingle
Condition
- New construction: No
- Year built: 1964
Details
- Warranty included: Yes
Utilities & green energy
- Sewer: Public Sewer, Storm Sewer
- Water: Public
- Utilities for property: Phone Available, Natural Gas Available, Electricity Available, Cable Available, Phone Connected, Natural Gas Connected, Cable Connected
Community & HOA
Community
- Security: Smoke Detector(s)
- Subdivision: Washtenaw Clubview
Location
- Region: Ypsilanti
Financial & listing details
- Price per square foot: $175/sqft
- Tax assessed value: $77,415
- Annual tax amount: $5,219
- Date on market: 9/4/2026
- Listing terms: Cash,FHA,VA Loan,USDA Loan,Conventional
- Electric utility on property: Yes
Estimated market value
$304,900
$290,000 - $320,000
$2,616/mo
Price history
| Date | Event | Price |
|---|---|---|
| 9/28/2026 | Price change | $310,000-4.6%$175/sqft |
Source:  MichRIC #26047092 Report a problem MichRIC #26047092 Report a problem | ||
| 9/4/2026 | Listed for sale | $325,000+135.5%$183/sqft |
Source: MichRIC #26047092 Report a problem | ||
| 6/28/2013 | Sold | $138,000-1.4%$78/sqft |
Source: MichRIC #23057171 Report a problem | ||
| 3/27/2013 | Price change | $139,900-6.7%$79/sqft |
Source: Keller Williams Realty - Ann Arbor Market Center #3210343 Report a problem | ||
| 2/14/2013 | Listed for sale | $149,900$84/sqft |
Source: Keller Williams Realty - Ann Arbor Market Center #3210343 Report a problem | ||
Public tax history
| Year | Property taxes | Tax assessment |
|---|---|---|
| 2026 | $4,986 +1.1% | $140,600 +11.1% |
| 2025 | $4,933 | $126,500 +5.5% |
| 2024 | -- | $119,900 +14.6% |
| 2023 | -- | $104,600 +5.4% |
| 2022 | -- | $99,200 +10.6% |
| 2021 | -- | $89,700 +2.5% |
| 2020 | -- | $87,500 +11% |
| 2019 | -- | $78,800 +7.8% |
| 2018 | -- | $73,100 -0.7% |
| 2017 | $2,934 | $73,600 +25% |
| 2016 | $2,934 +7.5% | $58,900 +0.3% |
| 2015 | $2,728 | $58,724 +0.4% |
| 2014 | $2,728 | $58,500 |
| 2013 | $2,728 | $58,500 +1% |
| 2012 | -- | $57,900 -3% |
| 2011 | -- | $59,700 -7.6% |
| 2010 | -- | $64,600 -9.7% |
| 2009 | -- | $71,500 -10.4% |
| 2008 | -- | $79,822 +2.3% |
| 2007 | -- | $78,028 -7.8% |
| 2005 | -- | $84,600 +8.9% |
| 2004 | -- | $77,700 -3.5% |
| 2003 | -- | $80,500 +3.1% |
| 2002 | $2,522 +94.6% | $78,100 +4.4% |
| 2001 | $1,296 | $74,800 +12.1% |
| 2000 | -- | $66,700 |
| 1999 | -- | -- |
Find assessor info on the county website
Monthly payment
Est. payment
Payment breakdown
Explore the cost of this home by adjusting the details. Changes won't be saved.Climate risks
Neighborhood: 48197
Similar homes
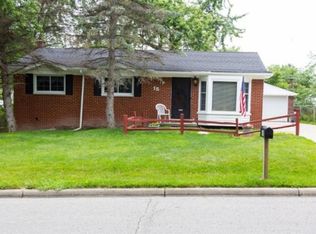
- $320,0002 bd2 ba1.4k sqft445 Courtland St, Ypsilanti, MI 48197For Sale
 MLS ID #26040080, James Morrison, Howard Hanna Real Estate. MichRIC
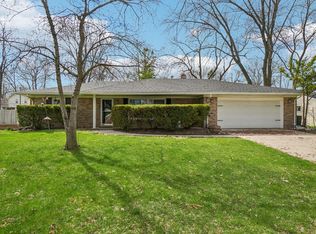
 - $346,7503 bd2 ba1.9k sqft1837 Witmire St, Ypsilanti, MI 48197For Sale
 MLS ID #26046726, Maura Rains, The Charles Reinhart Company. MichRIC
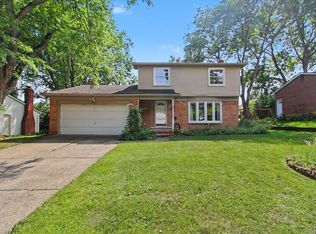
 - $270,0003 bd1 ba1.2k sqft562 Brookside St, Ypsilanti, MI 48197For Sale
 MLS ID #26042964, Matthew Miller, The Charles Reinhart Company. MichRIC
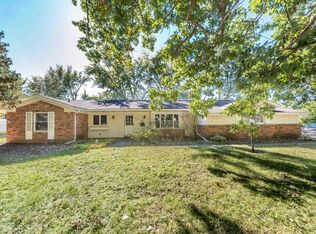
 - $425,0004 bd2 ba2.2k sqft261 N Mansfield St, Ypsilanti, MI 48197For Sale
 MLS ID #26053547, Scott Bethune, The Charles Reinhart Company. MichRIC
 - $339,9003 bd3 ba2.4k sqft7610 Willis Rd, Ypsilanti, MI 48197For SaleMLS ID #26026757, Danielle Grostick, Real Estate One Inc. MichRIC
- $279,9003 bd1 ba1k sqft6637 Hitchingham Rd, Ypsilanti, MI 48197For SaleMLS ID #26033849, Sonya Chrysler, Century 21 Affiliated. MichRIC
- $324,9004 bd2 ba1.5k sqft4445 Packard St, Ann Arbor, MI 48108For SaleMLS ID #26045750, Aleksandr Milshteyn, Real Estate One Inc. MichRIC
- $325,0005 bd2 ba2.3k sqft4271 Willis Rd, Milan, MI 48160For SaleMLS ID #26054411, Leanne Wade, Howard Hanna Real Estate. MichRIC
- $224,9003 bd2 ba1.6k sqft305 Emmet St, Ypsilanti, MI 48197For SaleMLS ID #26053605, Tyler Weston, Real Estate One Inc. MichRIC
- $330,0003 bd3 ba1.7k sqft7365 Maplelawn Dr, Ypsilanti, MI 48197For SaleMLS ID #26047291, Jeremy Rhodes, Cornerstone Real Estate. MichRIC
- $334,0003 bd1 ba1.9k sqft3418 Dixboro Rd, Ann Arbor, MI 48105For SaleMLS ID #26040912, Patricia Durston, The Charles Reinhart Company. MichRIC
- $349,9004 bd2 ba1.4k sqft2472 Hawks Rd, Ann Arbor, MI 48108For SaleMLS ID #26038007, Aleksandr Milshteyn, Real Estate One Inc. MichRIC
- $349,9003 bd2 ba1.6k sqft14277 Sanford Rd, Milan, MI 48160For Sale
 MLS ID #50224061, Janelle Pfeiffer, Berkshire Hathaway Home Service Kee Realty. MiRealSource
 - $360,0003 bd3 ba1.7k sqft45145 Jeanette Ave, Van Buren Township, MI 48111For SaleMLS ID #26054274, Brad Jordan, Realty Experts LLC. MichRIC
- $409,0003 bd2 ba1.7k sqft2240 Steeplechase Dr, Ann Arbor, MI 48103For SaleMLS ID #26055254, Jean Wedemeyer, The Charles Reinhart Company. MichRIC
- $249,9003 bd2 ba1.4k sqft1705 Smith St, Ypsilanti, MI 48198For SaleMLS ID #26035388, Sherry Grammatico, The Charles Reinhart Company. MichRIC
- $289,9003 bd2 ba1.7k sqft13510 Martinsville Rd, Van Buren Township, MI 48111For SaleMLS ID #26044066, KAYLA DOMINIQUE, Howard Hanna Real Estate Services. MichRIC
- $225,0004 bd2 ba1.6k sqft1396 E Forest Ave, Ypsilanti, MI 48198For SaleMLS ID #26034067, Diane Crouch, Good Company. MichRIC
- $329,9003 bd2 ba1.7k sqft44478 Albert Dr, Plymouth, MI 48170For SaleMLS ID #26053756, John McArdle, Remerica Hometown One. MichRIC
- $225,0003 bd1 ba1.6k sqft360 Woodlawn Ave, Ypsilanti, MI 48198For Sale
 MLS ID #20261064147, Charise Hinton, Hinton Real Estate Group. Realcomp II
