
College Heights Colonial offers classic character and versatile living space with three bedrooms, one-and-a-half bathrooms, a welcoming living room, formal dining room, and comfortable family room. Wood flooring extends through much of the home, adding warmth and timeless appeal. The kitchen includes a stainless steel refrigerator and range, while the full bathroom feels bright and refreshed with a newer vanity. A great opportunity to enjoy a traditional layout with an expansive backyard in the desirable College Heights neighborhood.
Active
Price cut: $18.3K (9/22)
$346,750
1837 Witmire St, Ypsilanti, MI 48197
3beds
1,986sqft
Single Family Residence
Built in 1968
9,147 Square Feet Lot
$339,700 Zestimate®
$175/sqft
$-- HOA
What's special
Classic characterVersatile living spaceExpansive backyardFormal dining roomComfortable family roomThree bedrooms
- 49 days
- 446
- 34
Zillow last checked:
Listing updated:
Listed by:
Maura Rains 313-717-7788,
The Charles Reinhart Company 734-971-6070
Source: MichRIC,MLS#: 26046726
Facts & features
Interior
Bedrooms & bathrooms
- Bedrooms: 3
- Bathrooms: 2
- Full bathrooms: 1
- 1/2 bathrooms: 1
Primary bedroom
- Level: Upper
- Area: 132
- Dimensions: 12.00 x 11.00
Bedroom 2
- Level: Upper
- Area: 88
- Dimensions: 8.00 x 11.00
Bedroom 3
- Level: Upper
- Area: 72
- Dimensions: 9.00 x 8.00
Bathroom 1
- Level: Main
- Area: 45
- Dimensions: 5.00 x 9.00
Bathroom 2
- Level: Upper
- Area: 84
- Dimensions: 12.00 x 7.00
Dining room
- Level: Main
- Area: 110
- Dimensions: 10.00 x 11.00
Kitchen
- Level: Main
- Area: 99
- Dimensions: 9.00 x 11.00
Living room
- Level: Main
- Area: 204
- Dimensions: 17.00 x 12.00
Heating
- Forced Air
Cooling
- Central Air
Appliances
- Included: Dishwasher, Disposal, Dryer, Microwave, Oven, Refrigerator, Washer
- Laundry: In Basement
Features
- Ceiling Fan(s)
- Flooring: Ceramic Tile, Vinyl, Wood
- Basement: Full
- Number of fireplaces: 1
- Fireplace features: Family Room
Interior area
- Total structure area: 1,586
- Total interior livable area: 1,986 sqft
- Finished area below ground: 0
Video & virtual tour
Property
Parking
- Total spaces: 2
- Parking features: Garage Faces Front, Attached, Garage Door Opener
- Garage spaces: 2
Features
- Stories: 2
Lot
- Size: 9,147 Square Feet
- Dimensions: 70 x 131
Details
- Parcel number: 111106411004
- Zoning description: R-1
Construction
Type & style
- Home type: SingleFamily
- Architectural style: Colonial
- Property subtype: Single Family Residence
Materials
- Brick, Vinyl Siding
- Roof: Asphalt
Condition
- New construction: No
- Year built: 1968
Utilities & green energy
- Sewer: Public Sewer
- Water: Public
- Utilities for property: Natural Gas Connected
Community & HOA
Location
- Region: Ypsilanti
Financial & listing details
- Price per square foot: $175/sqft
- Tax assessed value: $120,059
- Annual tax amount: $7,651
- Date on market: 9/2/2026
- Listing terms: Cash,Conventional
- Road surface type: Paved
Estimated market value
$339,700
$323,000 - $357,000
$2,797/mo
Price history
| Date | Event | Price |
|---|---|---|
| 9/22/2026 | Price change | $346,750-5%$175/sqft |
Source:  MichRIC #26046726 Report a problem MichRIC #26046726 Report a problem | ||
| 9/2/2026 | Listed for sale | $365,000+109.8%$184/sqft |
Source: MichRIC #26046726 Report a problem | ||
| 3/16/2016 | Sold | $174,000$88/sqft |
Source: MichRIC #23108210 Report a problem | ||
Public tax history
Tax history is unavailable.
Monthly payment
Est. payment
Payment breakdown
Explore the cost of this home by adjusting the details. Changes won't be saved.Climate risks
Neighborhood: College Heights

Similar homes
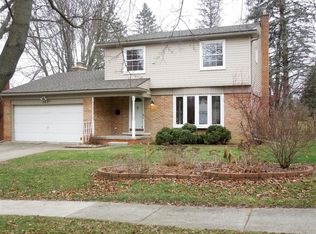
- $320,0002 bd2 ba1.4k sqft445 Courtland St, Ypsilanti, MI 48197For Sale
 MLS ID #26040080, James Morrison, Howard Hanna Real Estate. MichRIC
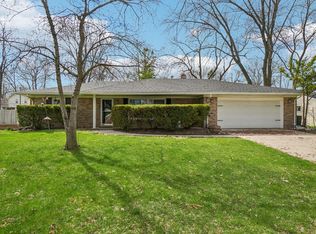
 - $310,0003 bd2 ba1.7k sqft9 Edison Ave, Ypsilanti, MI 48197For Sale
 MLS ID #26047092, Debra Leutheuser, Howard Hanna Real Estate. MichRIC
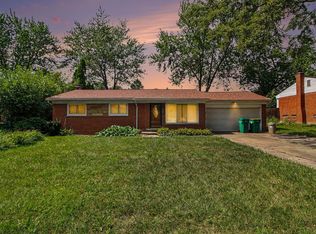
 - $425,0004 bd2 ba2.2k sqft261 N Mansfield St, Ypsilanti, MI 48197For Sale
 MLS ID #26053547, Scott Bethune, The Charles Reinhart Company. MichRIC
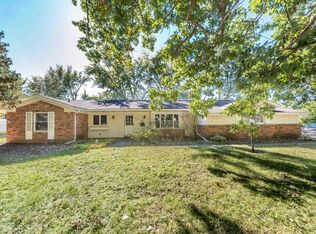
 - $474,9004 bd3 ba2.1k sqft1941 Witmire St, Ypsilanti, MI 48197For Sale
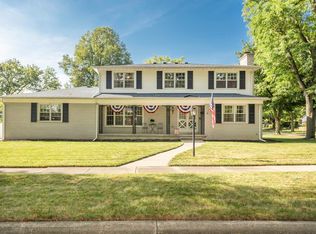 MLS ID #26047848, Richard Mattie, The Charles Reinhart Company. MichRIC
 - $339,9003 bd3 ba2.4k sqft7610 Willis Rd, Ypsilanti, MI 48197For SaleMLS ID #26026757, Danielle Grostick, Real Estate One Inc. MichRIC
- $270,0003 bd1 ba1.2k sqft562 Brookside St, Ypsilanti, MI 48197For SaleMLS ID #26042964, Matthew Miller, The Charles Reinhart Company. MichRIC
- $330,0003 bd3 ba1.7k sqft7365 Maplelawn Dr, Ypsilanti, MI 48197For SaleMLS ID #26047291, Jeremy Rhodes, Cornerstone Real Estate. MichRIC
- $375,0004 bd3 ba1.9k sqft685 Ironwood Dr, Ann Arbor, MI 48103For SaleMLS ID #26055940, Ashley Mumby, Howard Hanna Real Estate. MichRIC
- $224,9003 bd2 ba1.6k sqft305 Emmet St, Ypsilanti, MI 48197For SaleMLS ID #26053605, Tyler Weston, Real Estate One Inc. MichRIC
- $349,9003 bd2 ba1.6k sqft14277 Sanford Rd, Milan, MI 48160For Sale
 MLS ID #50224061, Janelle Pfeiffer, Berkshire Hathaway Home Service Kee Realty. MiRealSource
 - $334,0003 bd1 ba1.9k sqft3418 Dixboro Rd, Ann Arbor, MI 48105For SaleMLS ID #26040912, Patricia Durston, The Charles Reinhart Company. MichRIC
- $360,0003 bd3 ba1.7k sqft45145 Jeanette Ave, Van Buren Township, MI 48111For SaleMLS ID #26054274, Brad Jordan, Realty Experts LLC. MichRIC
- $409,0003 bd2 ba1.7k sqft2240 Steeplechase Dr, Ann Arbor, MI 48103For SaleMLS ID #26055254, Jean Wedemeyer, The Charles Reinhart Company. MichRIC
- $344,9003 bd2 ba2.2k sqft9100 Willis Rd, Willis, MI 48191For SaleMLS ID #26027476, Aleksandr Milshteyn, Real Estate One Inc. MichRIC
- $419,9005 bd2 ba2.1k sqft314 E Cross St, Ypsilanti, MI 48198For SaleMLS ID #26024923, Jodi Douglas, Howard Hanna Real Estate. MichRIC
- $460,0004 bd3 ba2k sqft3607 Chatham Way, Ann Arbor, MI 48105For SaleMLS ID #26055598, Nancy Bishop, The Charles Reinhart Company. MichRIC
- $329,9003 bd2 ba1.7k sqft21017 Westfarm Ln, Northville, MI 48167For SaleMLS ID #50225346, Lynn Marie Purpura, EXP Realty Rochester. MiRealSource
- $389,0003 bd2 ba1.7k sqft604 Leona Dr, Ann Arbor, MI 48103For SaleMLS ID #26055443, Anne Sloan, The Charles Reinhart Company. MichRIC
- $350,0004 bd4 ba2.9k sqft44026 Harmony Ln, Van Buren Township, MI 48111For SaleMLS ID #26053466, Michelle Armbruster, The Charles Reinhart Company. MichRIC
- $236,0003 bd1 ba1k sqft5667 Sunset Trl, Ypsilanti, MI 48197For SaleMLS ID #26053644, Jennifer Ketz, RE/MAX Platinum Chelsea. MichRIC
