Do not miss this turn key gem in the highly desired College Heights/University Estates neighborhood.. Situated on one of the largest lots in the area and at just under 2200 square feet this 4 bedroom 2-1/2 bath home is loaded with upgrades. The seller's attention to detail is truly remarkable with the well thought out improvements ranging from landscaping to electrical. The first floor features a large, bright formal living room with a wall of windows, relaxing family room with sharp parquet flooring, recessed lighting and wood burning fireplace. Formal dining room with a door wall leading to an amazing back yard with new patio addition and 6' Veranda vinyl fencing where you can enjoy a quiet morning or evening in complete privacy. Huge kitchen with stainless steel appliances including a new refrigerator, remodeled 1/2 bath and remodeled mud room complete the first floor. The second level includes 4 bedrooms including a large master suite with master bath and sitting area. Remodeled hall bath this year completes the second floor. An expansive full walk out basement offers potential for additional 900+ square feet of living space. 3 car side entry heated garage provides room for car hobbyists to tinker year round. The list of upgrades by the current owners in addition to those mentioned above include freshly painted throughout and new roof in 2021, in ground sprinkler system upgraded, water heater in 2025 and high end ceiling fans. For a more complete, detailed list ask your agent for the attachment in the MLS listing. A perfect location, walk to EMU, bus line, and nationally recognized WIHI high school and WIMA middle school. 5 minutes to St. Joseph's Hospital, Depot Town, shopping, dining and expressways.
Active
$474,900
1941 Witmire St, Ypsilanti, MI 48197
4beds
2,168sqft
Single Family Residence
Built in 1968
0.26 Acres Lot
$459,300 Zestimate®
$219/sqft
$-- HOA
What's special
- 68 days
- 254
- 21
Zillow last checked:
Listing updated:
Listed by:
Richard Mattie 734-730-6301,
The Charles Reinhart Company 734-971-6070
Source: MichRIC,MLS#: 26047848
Facts & features
Interior
Bedrooms & bathrooms
- Bedrooms: 4
- Bathrooms: 3
- Full bathrooms: 2
- 1/2 bathrooms: 1
Heating
- Forced Air
Cooling
- Central Air
Appliances
- Included: Dishwasher, Disposal, Dryer, Microwave, Oven, Range, Refrigerator, Washer
- Laundry: Gas Dryer Hookup, In Basement, Washer Hookup
Features
- Ceiling Fan(s), Pantry
- Flooring: Carpet, Tile, Vinyl, Wood
- Windows: Insulated Windows, Window Treatments
- Basement: Full,Walk-Out Access
- Number of fireplaces: 1
- Fireplace features: Den, Living Room
Interior area
- Total structure area: 2,168
- Total interior livable area: 2,168 sqft
- Finished area below ground: 0
Property
Parking
- Total spaces: 3
- Parking features: Garage Faces Side, Garage Door Opener, Attached
- Garage spaces: 3
Features
- Stories: 2
- Fencing: Privacy
Lot
- Size: 0.26 Acres
- Dimensions: 88 x 130
- Features: Corner Lot, Level, Sidewalk, Shrubs/Hedges
Details
- Parcel number: 111106411008
- Zoning description: R-1
Construction
Type & style
- Home type: SingleFamily
- Architectural style: Colonial
- Property subtype: Single Family Residence
Materials
- Brick, Vinyl Siding
- Roof: Asphalt,Shingle
Condition
- New construction: No
- Year built: 1968
Utilities & green energy
- Sewer: Public Sewer, Storm Sewer
- Water: Public
- Utilities for property: Cable Available, Natural Gas Connected
Community & HOA
Community
- Subdivision: College Heights/University Estates
Location
- Region: Ypsilanti
Financial & listing details
- Price per square foot: $219/sqft
- Tax assessed value: $185,666
- Annual tax amount: $11,830
- Date on market: 9/13/2026
- Listing terms: Cash,FHA,Conventional
- Road surface type: Paved
Estimated market value
$459,300
$436,000 - $482,000
$3,176/mo
Price history
| Date | Event | Price |
|---|---|---|
| 9/13/2026 | Listed for sale | $474,900+43.9%$219/sqft |
Source:  MichRIC #26047848 Report a problem | ||
| 12/20/2023 | Listing removed | $330,000+4.8%$152/sqft |
Source:  MiRealSource #40172194 Report a problem | ||
| 6/22/2023 | Listing removed | -- |
Source: MiRealSource #40172194 Report a problem | ||
| 6/21/2021 | Sold | $315,000-4.5%$145/sqft |
Source: MichRIC #23124359 Report a problem | ||
| 6/21/2021 | Pending sale | $330,000$152/sqft |
Source: MiRealSource #40172194 Report a problem | ||
| 5/28/2021 | Contingent | $330,000$152/sqft |
Source: MiRealSource #40172194 Report a problem | ||
| 5/28/2021 | Pending sale | $330,000$152/sqft |
Source:  AAABOR #3280788 Report a problem | ||
| 5/8/2021 | Listed for sale | $330,000$152/sqft |
Source: AAABOR #3280788 Report a problem | ||
Public tax history
Tax history is unavailable.
Monthly payment
Est. payment
Payment breakdown
Explore the cost of this home by adjusting the details. Changes won't be saved.Climate risks
Neighborhood: College Heights
Nearby schools
Schools provided by the listing agent
- Elementary: Estabrook Elementary School
- Middle: Ypsilanti Community Middle School
- High: Ypsilanti Community High School
Source: MichRIC. This data may not be complete. We recommend contacting the local school district to confirm school assignments for this home.
Similar homes
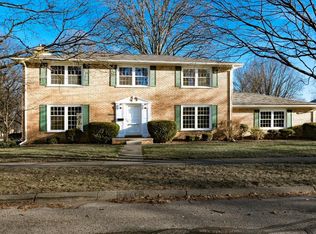
- $346,7503 bd2 ba1.9k sqft1837 Witmire St, Ypsilanti, MI 48197For Sale
 MLS ID #26046726, Maura Rains, The Charles Reinhart Company. MichRIC
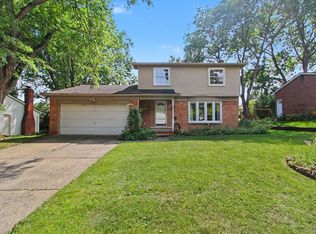
- $459,5004 bd3 ba2.5k sqft5181 Christine Ct, Ann Arbor, MI 48103For Sale By Owner
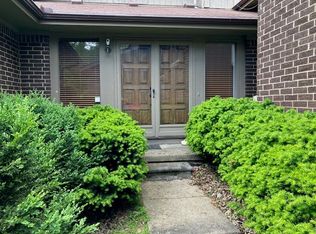
- $599,9004 bd3 ba2.4k sqft3111 Platt Pl S, Ypsilanti, MI 48197For Sale
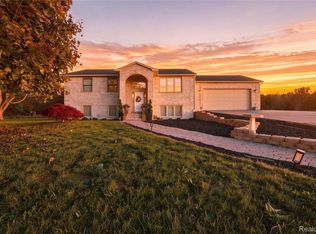
 MLS ID #20261088257, Jeremiah Selonke, EXP Realty Main. Realcomp II
- $369,9002 bd3 ba2k sqft5700 Rothbury Ct, Ypsilanti, MI 48197For Sale
 MLS ID #20261087516, Jo Ann Steuwe, Prime + Property. Realcomp II
- $375,0003 bd2 ba1.8k sqft314 Bellers Ct, Ypsilanti, MI 48198For SaleMLS ID #26059121, Miriam Ripple, Century 21 Affiliated. MichRIC
- $310,0003 bd2 ba1.7k sqft9 Edison Ave, Ypsilanti, MI 48197For SaleMLS ID #26047092, Debra Leutheuser, Howard Hanna Real Estate. MichRIC
- $260,0003 bd1 ba1.2k sqft562 Brookside St, Ypsilanti, MI 48197For SaleMLS ID #26042964, Matthew Miller, The Charles Reinhart Company. MichRIC
- $320,0003 bd2 ba2.1k sqft5678 Huntington Ct, Ypsilanti, MI 48197For SaleMLS ID #26059358, Brad Jordan, Realty Experts LLC. MichRIC
- $424,9003 bd3 ba1.8k sqft6607 Fleming Creek Dr, Ypsilanti, MI 48198For SaleMLS ID #26057098, Richard Taylor, The Charles Reinhart Company. MichRIC
- $485,0002 bd3 ba1.2k sqft1234 Clague Ave, Ann Arbor, MI 48103For SaleMLS ID #26059770, Julie Gagne, RE/MAX Platinum. MichRIC
- $399,0004 bd4 ba2.9k sqft7620 Pioneer Dr, Ypsilanti, MI 48197For SaleMLS ID #26042618, Brittany Sayles, Keller Williams Ann Arbor Mrkt. MichRIC
- $500,0004 bd3 ba2.2k sqft940 Lennox St, Ann Arbor, MI 48103For SaleMLS ID #26037754, Kevin Daum, Keller Williams Ann Arbor Mrkt. MichRIC
- $449,0004 bd3 ba1.3k sqft2100 Thaler Ave, Ann Arbor, MI 48103For SaleMLS ID #26058885, LaDonna Billman, The Charles Reinhart Company. MichRIC
- $475,0003 bd3 ba2.4k sqft312 Burr Oak Dr, Ann Arbor, MI 48103For SaleMLS ID #26054633, Martin Bouma, Keller Williams Ann Arbor Mrkt. MichRIC
- $480,0004 bd3 ba2k sqft6884 Ralaric Dr, Dexter, MI 48130For SaleMLS ID #26041940, Timothy Harrison, Real Estate One Inc. MichRIC
- $499,9003 bd2 ba2.1k sqft1609 Marian Ave, Ann Arbor, MI 48103For SaleMLS ID #26044950, Cynthia Cecala-Smigielski, Real Estate One Inc. MichRIC
- $525,0003 bd3 ba1.7k sqft1822 Mershon Dr, Ann Arbor, MI 48103For SaleMLS ID #26053205, Betsy Blackmon, Real Estate One Inc. MichRIC
- $475,0003 bd3 ba1.7k sqft50002 Jackson Ln, Canton, MI 48188For SaleMLS ID #26042146, Becky Johnson, RE/MAX Classic. MichRIC
- $535,0003 bd3 ba2.7k sqft638 Holmdale Way, Ann Arbor, MI 48108For SaleMLS ID #26059713, Hody List, Howard Hanna Real Estate. MichRIC
