*OPEN House Friday 9/11/26 530-730pm.* Hampton-style colonial offering 1,740 sq. ft. plus 908 sq. ft. of unfinished basement. Features include 3 bedrooms, 2.5 baths, 9' ceilings, and a side-entry 2-car attached garage. Relax on the covered front porch or entertain in the *LARGE, semi-private backyard with paver patio, natural landscaping, and fencing. Hardwood floors throughout the first and second levels. Cozy living room with gas fireplace, formal dining room, and spacious kitchen with pantry, breakfast nook, door to patio, and all appliances included, featuring a (2026) range and dishwasher. The primary suite offers a vaulted ceiling, walk-in closet, and *remodeled (2023) private bath. Convenient second-floor laundry with (2022) washer and dryer. Recent updates include interior/exterior paint (2026), *water heater (2026), *roof and driveway (2023). Enjoy Cherry Hill Village's tree-lined streets, pocket parks, shopping, dining, entertainment, farmers market, and more. Welcome Home!
Active
Price cut: $5.1K (9/1)
$494,900
50002 Jackson Ln, Canton, MI 48188
3beds
1,740sqft
Single Family Residence
Built in 2008
6,969 Square Feet Lot
$486,500 Zestimate®
$284/sqft
$80/mo HOA
What's special
Large semi-private backyardPaver patioCovered front porchWalk-in closetFormal dining roomBreakfast nookNatural landscaping
- 49 days
- 1,098
- 36
Zillow last checked:
Listing updated:
Listed by:
Becky Johnson 734-718-8235,
RE/MAX Classic 734-459-1010
Source: MichRIC,MLS#: 26042146
Facts & features
Interior
Bedrooms & bathrooms
- Bedrooms: 3
- Bathrooms: 3
- Full bathrooms: 2
- 1/2 bathrooms: 1
Primary bedroom
- Description: Hardwood, WIC 5'x10'
- Level: Upper
- Area: 225
- Dimensions: 15.00 x 15.00
Bedroom 2
- Description: Hardwood
- Level: Upper
- Area: 120
- Dimensions: 12.00 x 10.00
Bedroom 3
- Description: Hardwood
- Level: Upper
- Area: 132
- Dimensions: 12.00 x 11.00
Primary bathroom
- Description: NEW everything 2023 & Ceramic
- Level: Upper
- Area: 56
- Dimensions: 7.00 x 8.00
Bathroom 2
- Description: Ceramic
- Level: Upper
- Area: 40
- Dimensions: 5.00 x 8.00
Bathroom 3
- Description: Ceramic
- Level: Main
- Area: 25
- Dimensions: 5.00 x 5.00
Dining area
- Description: Hardwood
- Level: Main
- Area: 84
- Dimensions: 12.00 x 7.00
Dining room
- Description: Hardwood
- Level: Main
- Area: 110
- Dimensions: 10.00 x 11.00
Kitchen
- Description: Hardwood
- Level: Main
- Area: 120
- Dimensions: 12.00 x 10.00
Laundry
- Description: Hardwood
- Level: Upper
- Area: 24
- Dimensions: 4.00 x 6.00
Living room
- Description: Hardwood Gas F/P
- Level: Main
- Area: 300
- Dimensions: 20.00 x 15.00
Heating
- Forced Air
Cooling
- Central Air
Appliances
- Included: Dishwasher, Disposal, Dryer, Microwave, Oven, Refrigerator, Washer
- Laundry: Gas Dryer Hookup, Laundry Room, Upper Level, Washer Hookup
Features
- Pantry
- Flooring: Ceramic Tile, Wood
- Windows: Screens, Window Treatments
- Basement: Full
- Number of fireplaces: 1
- Fireplace features: Gas Log, Living Room
Interior area
- Total structure area: 1,740
- Total interior livable area: 1,740 sqft
- Finished area below ground: 0
Property
Parking
- Total spaces: 2
- Parking features: Garage Faces Side, Garage Door Opener, Attached
- Garage spaces: 2
Features
- Stories: 2
- Fencing: Full,Other
Lot
- Size: 6,969 Square Feet
- Dimensions: 55 x 123
- Features: Level, Sidewalk, Site Condo, Shrubs/Hedges
Details
- Parcel number: 71073040364000
Construction
Type & style
- Home type: SingleFamily
- Architectural style: Colonial
- Property subtype: Single Family Residence
Materials
- Other
- Roof: Shingle
Condition
- New construction: No
- Year built: 2008
Utilities & green energy
- Sewer: Public Sewer
- Water: Public
- Utilities for property: Natural Gas Connected, Cable Connected
Community & HOA
Community
- Security: Smoke Detector(s)
- Subdivision: CHERRY HILL VILLAGE
HOA
- Has HOA: Yes
- Amenities included: Detached Unit, Playground, Restaurant/Bar, Trail(s), Other
- Services included: Other, Snow Removal
- HOA fee: $80 monthly
- HOA phone: 734-459-5540
Location
- Region: Canton
Financial & listing details
- Price per square foot: $284/sqft
- Tax assessed value: $158,021
- Annual tax amount: $6,401
- Date on market: 8/16/2026
- Listing terms: Cash,VA Loan,Conventional
Estimated market value
$486,500
$462,000 - $511,000
$2,924/mo
Price history
| Date | Event | Price |
|---|---|---|
| 9/1/2026 | Price change | $494,900-1%$284/sqft |
Source:  MichRIC #26042146 Report a problem MichRIC #26042146 Report a problem | ||
| 8/16/2026 | Listed for sale | $500,000$287/sqft |
Source: MichRIC #26042146 Report a problem | ||
Public tax history
Tax history is unavailable.
Monthly payment
Est. payment
Payment breakdown
Explore the cost of this home by adjusting the details. Changes won't be saved.Climate risks
Neighborhood: 48188

Similar homes
- $359,9002 bd3 ba2.3k sqft594 Constitution St, Canton, MI 48188For Sale
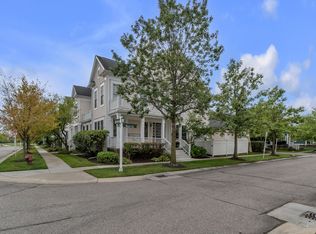
 MLS ID #26048470, Jeffrey Packer, Preferred, Realtors Ltd. MichRIC
 - $449,9003 bd3 ba1.8k sqft6607 Fleming Creek Dr, Ypsilanti, MI 48198For Sale
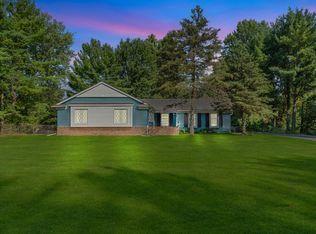 MLS ID #26049785, Richard Taylor, The Charles Reinhart Company. MichRIC
 - $475,0003 bd2 ba1.6k sqft6737 Vreeland Rd, Ypsilanti, MI 48198For Sale
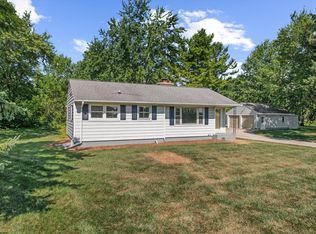 MLS ID #26041334, Nancy Bishop, The Charles Reinhart Company. MichRIC
 - $499,9003 bd3 ba1.6k sqft24349 Fairway Hills Dr, Novi, MI 48374For Sale

 MLS ID #20261073469, Nicholas Heppard, Mutual Realty, LLC. Realcomp II
 - $450,0003 bd2 ba1.9k sqft3772 Park Creek Ln, Canton, MI 48188For SaleMLS ID #26047825, Christopher Bailey, Remerica United Realty. MichRIC
- $499,9003 bd3 ba1.8k sqft37454 Eagle Dr, Livonia, MI 48150For SaleMLS ID #26042022, Kiara Nelson, Keller Williams Ann Arbor Mrkt. MichRIC
- $439,9004 bd2 ba1.8k sqft44236 Kingsley Ct, Canton, MI 48187For SaleMLS ID #26047967, Lindon Ivezaj, Cornerstone Realty LLC. MichRIC
- $390,0003 bd3 ba1.5k sqft42991 Saxony Rd, Canton, MI 48187For SaleMLS ID #26049346, Nathan Boji, RE/MAX Classic. MichRIC
- $450,0003 bd2 ba1.2k sqft2011 Miller Ave, Ann Arbor, MI 48103For SaleMLS ID #26045755, Barbara Zinser, The Charles Reinhart Company. MichRIC
- $495,0003 bd3 ba2.3k sqft2159 Spring Ridge Dr, Ann Arbor, MI 48103For SaleMLS ID #26034570, Jeffrey Post, @properties Christie's Int'lAA. MichRIC
- $534,9002 bd2 ba1.7k sqft50120 Bluebell St, Canton, MI 48188For SaleMLS ID #26039775, Katja Classic, RE/MAX Classic. MichRIC
- $525,0004 bd3 ba1.8k sqft3340 Bluett Dr, Ann Arbor, MI 48105For SaleMLS ID #26014533, Jennifer Ketz, RE/MAX Platinum Chelsea. MichRIC
- $550,0003 bd2 ba1.1k sqft5226 Pontiac Trl, Ann Arbor, MI 48105For SaleMLS ID #26041779, Kathryn Kiefer, The Charles Reinhart Company. MichRIC
- $525,0003 bd2 ba2.3k sqft1335 Silo Ridge Dr, Ann Arbor, MI 48108For SaleMLS ID #26049272, Aleksandr Milshteyn, Real Estate One Inc. MichRIC
- $485,0003 bd2 ba1.3k sqft2104 Arborview Blvd, Ann Arbor, MI 48103For SaleMLS ID #26040274, Jade Mazzola, Berkshire Hathaway Snyder & Co. MichRIC
- $550,0004 bd3 ba2.1k sqft41306 Llewelyn Dr, Northville, MI 48167For Sale
 MLS ID #50220945, Crystal Silveri, Brookstone, Realtors LLC. MiRealSource
 - $359,9004 bd3 ba1.8k sqft10650 Scarlet Oak Dr, Ypsilanti, MI 48198For SaleMLS ID #26049156, Larry Mitchell, Keller Williams Ann Arbor Mrkt. MichRIC
- $515,0003 bd3 ba2.2k sqft327 N Ann Arbor St, Saline, MI 48176For SaleMLS ID #26049554, Carmen Knick, The Charles Reinhart Company. MichRIC
- $499,0003 bd1 ba1.6k sqft637 5th St, Ann Arbor, MI 48103For SaleMLS ID #26047574, Martin Bouma, Keller Williams Ann Arbor Mrkt. MichRIC
- $520,0003 bd2 ba1.7k sqft3986 Arcadia Dr, Ann Arbor, MI 48108For SaleMLS ID #26033367, Lisa Ridha, The Charles Reinhart Company. MichRIC
