For nearly ten years, North Oaks has been living the good life here in Ann Arbor - and now it's your turn. This gorgeous townhome features hardwood floors across the main level, open kitchen with quartz island / bartop, and plenty of room for guests. The Fulton has been one of Toll Brothers' top selling floorplans, and it's easy to see why. The space flows seamlessly and offers everything you need for life, work, and entertaining.
Primary suite features walk-in closet, frameless glass shower, and soaking tub. Laundry is conveniently located on the upper level, just down the hall from 2 guest beds and 2nd full bath. Attached 2-car garage offers easy access, and storage area is just waiting to be finished into extra living space - or used as-is.
And...the best clubhouse out of any condo community in the whole Ann Arbor area. Fitness center, lounge, and 2 swimming pools.
Neat, clean, and ready to go. Home Energy Score of 9. Download report at Ann Arbor HERD Map.
Active
$499,900
2768 Ashcombe Dr, Ann Arbor, MI 48105
3beds
1,796sqft
:
Get pre-qualified$4,433/mo
Condominium
Built in 2017
-- sqft lot
$490,500 Zestimate®
$278/sqft
$535/mo HOA
What's special
Primary suiteWalk-in closetSoaking tubFrameless glass shower
- 72 days |
- 160 |
- 9 |
Zillow last checked:
Listing updated:
Listed by:
Stephen Hollowell 734-478-1125,
Keller Williams Ann Arbor Mrkt 734-995-9400
Source: MichRIC,MLS#: 26024126
Facts & features
Interior
Bedrooms & bathrooms
- Bedrooms: 3
- Bathrooms: 3
- Full bathrooms: 2
- 1/2 bathrooms: 1
Heating
- Forced Air
Cooling
- Central Air
Appliances
- Included: Dishwasher, Disposal, Dryer, Microwave, Oven, Range, Refrigerator, Washer
- Laundry: In Hall, In Unit
Features
- Flooring: Carpet, Ceramic Tile, Wood
- Basement: Daylight,Full
- Has fireplace: No
Interior area
- Total structure area: 1,796
- Total interior livable area: 1,796 sqft
- Finished area below ground: 0
Property
Parking
- Total spaces: 2
- Parking features: Garage Door Opener, Attached
- Garage spaces: 2
Features
- Stories: 2
- Exterior features: Balcony
- Has private pool: Yes
- Pool features: In Ground, Association
Lot
- Size: 871 Square Feet
Details
- Parcel number: 090915104003
Construction
Type & style
- Home type: Condo
- Property subtype: Condominium
Materials
- Brick, Vinyl Siding
Condition
- New construction: No
- Year built: 2017
Details
- Builder name: Toll Brothers
Utilities & green energy
- Sewer: Public Sewer
- Water: Public
Community & HOA
Community
- Subdivision: North Oaks
HOA
- Has HOA: Yes
- Amenities included: Clubhouse, Fitness Center, Meeting Room, Pool
- Services included: Water, Trash, Snow Removal, Sewer, Maintenance Grounds
- HOA fee: $535 monthly
- HOA phone: 248-888-4700
Location
- Region: Ann Arbor
Financial & listing details
- Price per square foot: $278/sqft
- Tax assessed value: $264,600
- Annual tax amount: $14,074
- Date on market: 5/25/2026
- Listing terms: Cash,Conventional
Estimated market value
$490,500
$466,000 - $515,000
$3,356/mo
Price history
| Date | Event | Price |
|---|---|---|
| 5/25/2026 | Listed for sale | $499,900+6.8%$278/sqft |
Source:  MichRIC #26024126 Report a problem MichRIC #26024126 Report a problem | ||
| 4/28/2023 | Sold | $468,000$261/sqft |
Source:  Realcomp II #20221064130 Report a problem Realcomp II #20221064130 Report a problem | ||
| 3/2/2023 | Pending sale | $468,000$261/sqft |
Source: Realcomp II #20221064130 Report a problem | ||
| 1/24/2023 | Price change | $468,000-4.1%$261/sqft |
Source: Realcomp II #20221064130 Report a problem | ||
| 12/10/2022 | Price change | $488,000-0.4%$272/sqft |
Source: Realcomp II #20221064130 Report a problem | ||
| 12/2/2022 | Price change | $490,000-2%$273/sqft |
Source: Realcomp II #20221064130 Report a problem | ||
| 11/26/2022 | Listed for sale | $500,000+17443.9%$278/sqft |
Source: Realcomp II #20221064130 Report a problem | ||
| 11/7/2020 | Sold | $2,850-99.1%$2/sqft |
Source: Agent Provided Report a problem | ||
| 10/27/2020 | Listing removed | $2,850$2/sqft |
Source: Crown Properties International #2200064118 Report a problem | ||
| 8/11/2020 | Listed for rent | $2,850-5%$2/sqft |
Source: Crown Properties International #2200064118 Report a problem | ||
| 6/27/2018 | Listing removed | $3,000$2/sqft |
Source: RE/MAX Crown Properties #218016203 Report a problem | ||
| 5/10/2018 | Price change | $3,000-9.1%$2/sqft |
Source: RE/MAX Crown Properties #218016203 Report a problem | ||
| 4/17/2018 | Listed for rent | $3,300$2/sqft |
Source: RE/MAX Crown Properties #218016203 Report a problem | ||
| 2/28/2018 | Sold | $313,995$175/sqft |
Source: Public Record Report a problem | ||
Public tax history
| Year | Property taxes | Tax assessment |
|---|---|---|
| 2025 | $14,356 | $264,600 -1.3% |
| 2024 | -- | $268,000 -5.2% |
| 2023 | -- | $282,600 +14.9% |
| 2022 | -- | $246,000 +15.6% |
| 2021 | -- | $212,800 +14.4% |
| 2020 | $11,102 | $186,000 +11.7% |
| 2019 | -- | $166,500 +7.6% |
| 2018 | -- | $154,800 +555.9% |
| 2017 | -- | $23,600 |
Find assessor info on the county website
Monthly payment
Est. payment
Payment breakdown
Explore the cost of this home by adjusting the details. Changes won't be saved.Climate risks
Neighborhood: Traver
Nearby schools
GreatSchools rating
- 8/10Logan Elementary SchoolGrades: K-5Distance: 0.3 mi
- 9/10Clague Middle SchoolGrades: 6-8Distance: 0.6 mi
- 10/10Skyline High SchoolGrades: 9-12Distance: 3.5 mi
Schools provided by the listing agent
- Elementary: Logan Elementary School
- Middle: Clague Middle School
- High: Skyline High School
Source: MichRIC. This data may not be complete. We recommend contacting the local school district to confirm school assignments for this home.
- $480,5003 bd2 ba-- sqft2770 Ashcombe Dr, Ann Arbor, MI 48105Off Market
- $480,9003 bd4 ba1.9k sqft2766 Ashcombe Dr, Ann Arbor, MI 48105Off Market
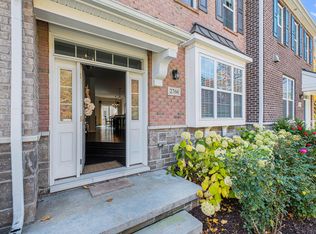
- $546,1004 bd4 ba1.9k sqft2764 Ashcombe Dr, Ann Arbor, MI 48105Off Market
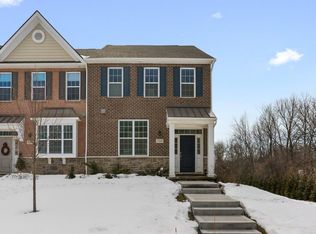
- $601,8004 bd4 ba1.7k sqft2764 Ashcombe Dr #9, Ann Arbor, MI 48105Off Market
- $529,0003 bd3 ba2.2k sqft2772 Ashcombe Dr, Ann Arbor, MI 48105Sold
- $547,8004 bd4 ba1.9k sqft2774 Ashcombe Dr, Ann Arbor, MI 48105Off Market
- $557,4003 bd2 ba-- sqft2767 Ashcombe Dr, Ann Arbor, MI 48105Off Market
- $3,8004 bd4 ba2.5k sqft2769 Ashcombe Dr, Ann Arbor, MI 48105For Rent
A local agent can set up tours, give advice and negotiate with sellers.
Similar homes
- $535,0004 bd3 ba2.1k sqft2733 S Spurway Dr, Ann Arbor, MI 48105For Sale
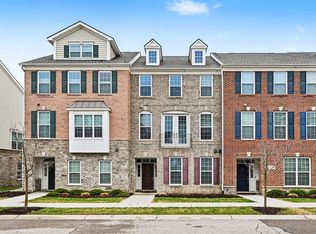
 MLS ID #26023845, Ariel Hurwitz-Greene, @properties Christie's Int'lAA. MichRIC
 - $515,0003 bd3 ba2.2k sqft2872 Hardwick Rd, Ann Arbor, MI 48105For Sale
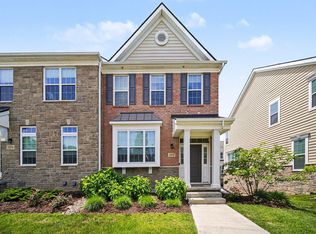 MLS ID #26028620, Debora Helber, The Charles Reinhart Company. MichRIC
 - $540,0003 bd4 ba2.1k sqft2794 Ashcombe Dr, Ann Arbor, MI 48105For Sale
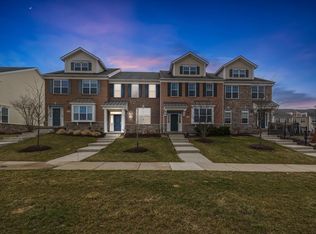 MLS ID #26032322, Kirk Glassel, The Charles Reinhart Company. MichRIC
 - $479,9004 bd4 ba2.2k sqft2785 Maitland Dr, Ann Arbor, MI 48105For Sale
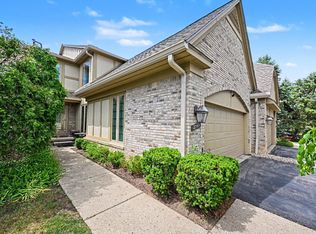 MLS ID #26029983, Jason Boggs, The Charles Reinhart Company. MichRIC
 - $525,0004 bd4 ba2k sqft2963 Aughton Rd, Ann Arbor, MI 48105For Sale
 MLS ID #20261015206, Justin S Ford, EXP Realty Plymouth. Realcomp II
 - $625,0003 bd3 ba2.2k sqft3099 Millbury Ln, Ann Arbor, MI 48105For SaleMLS ID #26030299, Robyn Schmier, Howard Hanna Real Estate. MichRIC
- $464,9003 bd3 ba1.7k sqft2067 Liberty Hts, Ann Arbor, MI 48103For SaleMLS ID #26038874, Megan Mazurek, The Charles Reinhart Company. MichRIC
- $649,9003 bd3 ba2.4k sqft3110 Millbury Ln, Ann Arbor, MI 48105For SaleMLS ID #26010797, Matthew Dejanovich, Real Estate One Inc. MichRIC
- $625,0004 bd3 ba2.4k sqft2457 Traver Blvd, Ann Arbor, MI 48105For SaleMLS ID #26032359, Nancy Bishop, The Charles Reinhart Company. MichRIC
- $409,0003 bd4 ba1.5k sqft4344 Hillside Dr, Ann Arbor, MI 48105For SaleMLS ID #26015971, Christopher Bergmans, The Charles Reinhart Company. MichRIC
- $374,9002 bd2 ba1.2k sqft2946 Hunley Dr, Ann Arbor, MI 48105For SaleMLS ID #26031253, Martin Bouma, Keller Williams Ann Arbor Mrkt. MichRIC
- $640,0003 bd3 ba2.2k sqft558 Heritage Dr, Ann Arbor, MI 48105For SaleMLS ID #26027589, Maryann Ryan, The Charles Reinhart Company. MichRIC
- $745,0003 bd3 ba2.4k sqft3265 Brackley Dr, Ann Arbor, MI 48105For SaleMLS ID #26027492, Julie Svinicki, Real Estate One Inc. MichRIC
- $659,0004 bd3 ba2.6k sqft3162 Shamrock Ct, Ann Arbor, MI 48105For SaleMLS ID #26011333, Judie Wu, The Charles Reinhart Company. MichRIC
- $708,0004 bd3 ba2.6k sqft2888 Dillon Dr, Ann Arbor, MI 48105For SaleMLS ID #26038784, Judie Wu, The Charles Reinhart Company. MichRIC
- $417,0004 bd4 ba2k sqft4356 Pine Ridge Ct, Ann Arbor, MI 48105For SaleMLS ID #26010444, Sarah Adams, The Charles Reinhart Company. MichRIC
- $450,0003 bd3 ba2.2k sqft2202 Pine Grove Ct, Ann Arbor, MI 48103For SaleMLS ID #26028709, JoAnn Barrett, Howard Hanna Real Estate. MichRIC
- $395,0003 bd3 ba1.8k sqft2591 W Towne St, Ann Arbor, MI 48103For SaleMLS ID #26037695, Sarah Maiga, Maiga Homes. MichRIC
- $410,0003 bd4 ba2.5k sqft2254 Rivenoak Ct #61, Ann Arbor, MI 48103For SaleMLS ID #26011725, Natalie Jean, @properties Christie's Int'lAA. MichRIC
- $579,9002 bd2 ba1.8k sqft3580 Bella Vista Dr, Ann Arbor, MI 48108For SaleMLS ID #26038903, Matthew Dejanovich, Real Estate One Inc. MichRIC
