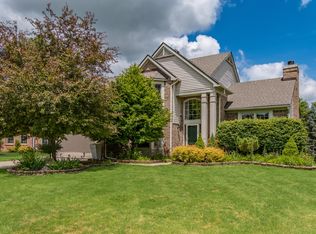
Welcome to this beautiful home in the highly sought-after North Sky community! Featuring 4 bedrooms, 2.5 baths, and a walk-out basement, this home offers a private first-floor office with double French doors and an open-concept layout with hardwood floors throughout the living room, formal dining room, and kitchen. The gourmet kitchen boasts upgraded cabinetry, built-in stainless steel appliances, granite countertops, a large island, designer backsplash, pendant lighting, and a walk-in pantry. Upstairs you'll find a spacious loft, perfect as a second living area or playroom, plus a luxurious primary suite with a soaking tub, separate shower, and walk-in closet. Enjoy the deck, patio, extra-tall walk-out basement, second-floor laundry with utility sink, neighborhood playground, and easy access to parks, U-M, downtown Ann Arbor, and top-rated Ann Arbor STEAM, Clague, and Skyline schools. Home Energy of 7, Download report at a2gov.org/herdmap.
Active
Price cut: $19K (9/4)
$689,000
2888 Dillon Dr, Ann Arbor, MI 48105
4beds
2,642sqft
Single Family Residence
Built in 2018
5,227 Square Feet Lot
$676,400 Zestimate®
$261/sqft
$72/mo HOA
What's special
- 44 days
- 993
- 41
Zillow last checked:
Listing updated:
Listed by:
Judie Wu 734-546-6140,
The Charles Reinhart Company 734-747-7777
Source: MichRIC,MLS#: 26038784
Facts & features
Interior
Bedrooms & bathrooms
- Bedrooms: 4
- Bathrooms: 3
- Full bathrooms: 2
- 1/2 bathrooms: 1
Heating
- Forced Air
Cooling
- Central Air
Appliances
- Included: Cooktop, Dishwasher, Double Oven, Dryer, Microwave, Oven, Range, Refrigerator, Washer
- Laundry: Laundry Room, Sink, Upper Level
Features
- Eat-in Kitchen, Pantry
- Flooring: Carpet, Tile, Wood
- Basement: Walk-Out Access
- Number of fireplaces: 1
Interior area
- Total structure area: 2,642
- Total interior livable area: 2,642 sqft
- Finished area below ground: 0
Property
Parking
- Total spaces: 2
- Parking features: Attached
- Garage spaces: 2
Features
- Stories: 2
Lot
- Size: 5,227 Square Feet
- Dimensions: 45 x 112
Details
- Parcel number: 090916202034
Construction
Type & style
- Home type: SingleFamily
- Architectural style: Colonial
- Property subtype: Single Family Residence
Materials
- Brick, Stone
- Roof: Shingle
Condition
- New construction: No
- Year built: 2018
Utilities & green energy
- Sewer: Public Sewer
- Water: Public
Community & HOA
HOA
- Has HOA: Yes
- Services included: None
- HOA fee: $864 annually
Location
- Region: Ann Arbor
Financial & listing details
- Price per square foot: $261/sqft
- Tax assessed value: $295,420
- Annual tax amount: $15,561
- Date on market: 7/31/2026
- Listing terms: Cash,FHA,VA Loan,Conventional
- Road surface type: Paved
Estimated market value
$676,400
$643,000 - $710,000
$3,836/mo
Price history
| Date | Event | Price |
|---|---|---|
| 9/4/2026 | Price change | $689,000-2.7%$261/sqft |
Source:  MichRIC #26038784 Report a problem MichRIC #26038784 Report a problem | ||
| 7/31/2026 | Listed for sale | $708,000$268/sqft |
Source: MichRIC #26038784 Report a problem | ||
| 9/5/2023 | Listing removed | -- |
Source: Zillow Rentals Report a problem | ||
| 6/29/2023 | Listed for rent | $3,950$1/sqft |
Source: Zillow Rentals Report a problem | ||
Public tax history
| Year | Property taxes | Tax assessment |
|---|---|---|
| 2025 | $14,946 | $336,200 +11.9% |
| 2024 | -- | $300,500 +14.7% |
| 2023 | -- | $262,100 +3.9% |
| 2022 | -- | $252,200 -9.9% |
| 2021 | -- | $279,900 +9.7% |
| 2020 | $13,002 | $255,100 +329.5% |
| 2019 | -- | $59,400 +98% |
| 2018 | -- | $30,000 |
Find assessor info on the county website
Monthly payment
Est. payment
Payment breakdown
Explore the cost of this home by adjusting the details. Changes won't be saved.Climate risks
Neighborhood: Huron Highlands
Nearby schools
Schools provided by the listing agent
- Elementary: Northside Elementary School
- Middle: Clague Middle School
- High: Skyline High School
Source: MichRIC. This data may not be complete. We recommend contacting the local school district to confirm school assignments for this home.
Similar homes
- $649,9004 bd4 ba3.5k sqft1829 Michelle Ct, Ann Arbor, MI 48105For Sale
 MLS ID #26034788, Aleksandr Milshteyn, Real Estate One Inc. MichRIC
 - $599,9004 bd3 ba3k sqft2877 Leslie Park Cir, Ann Arbor, MI 48105For Sale
 MLS ID #26036506, Aleksandr Milshteyn, Real Estate One Inc. MichRIC
 - $675,0003 bd3 ba2.9k sqft4905 Ravine Ct, Ann Arbor, MI 48105For Sale
 MLS ID #26046119, Katie Choi, Berkshire Hathaway Snyder & Co. MichRIC
 - $599,9003 bd3 ba1.8k sqft3126 Fairhaven Ct, Ann Arbor, MI 48105For Sale
 MLS ID #26032028, Dawn Yerkes, Real Estate One Inc. MichRIC
 - $660,0004 bd3 ba2.7k sqft5994 Cedar Ridge Dr, Ann Arbor, MI 48103For SaleMLS ID #26046319, Timothy Harrison, Real Estate One Inc. MichRIC
- $569,0004 bd3 ba3k sqft552 Wishing Tree Ln, Ann Arbor, MI 48108For SaleMLS ID #26047828, Martin Bouma, Keller Williams Ann Arbor Mrkt. MichRIC
- $499,0003 bd3 ba2.3k sqft3205 Aldwych Cir, Ann Arbor, MI 48105For SaleMLS ID #26038825, Tiancui Guo, Keller Williams Ann Arbor Mrkt. MichRIC
- $750,0004 bd3 ba2.8k sqft1711 Cypress Pointe Ct, Ann Arbor, MI 48108For SaleMLS ID #26034596, Howard Watts, Coldwell Banker Professionals. MichRIC
- $599,9003 bd3 ba2.4k sqft3110 Millbury Ln, Ann Arbor, MI 48105For SaleMLS ID #26010797, Matthew Dejanovich, Real Estate One Inc. MichRIC
- $599,9003 bd3 ba2.2k sqft3099 Millbury Ln, Ann Arbor, MI 48105For SaleMLS ID #26030299, Robyn Schmier, Howard Hanna Real Estate. MichRIC
- $500,0003 bd3 ba2.1k sqft2733 S Spurway Dr, Ann Arbor, MI 48105For SaleMLS ID #26040476, Ariel Hurwitz-Greene, @properties Christie's Int'lAA. MichRIC
- $549,9994 bd5 ba2.5k sqft2783 Bristol Ridge Dr #40, Ann Arbor, MI 48105New ConstructionMLS ID #26001534, Lisa Bartleman, Norfolk Realty Limited. MichRIC
- $556,0004 bd3 ba2.8k sqft5900 Villa France Ave, Ann Arbor, MI 48103For SaleMLS ID #26039916, Kiara Nelson, Keller Williams Ann Arbor Mrkt. MichRIC
- $743,9003 bd3 ba2.4k sqft3265 Brackley Dr, Ann Arbor, MI 48105For SaleMLS ID #26027492, Julie Svinicki, Real Estate One Inc. MichRIC
- $525,0004 bd4 ba2k sqft2963 Aughton Rd, Ann Arbor, MI 48105For Sale
 MLS ID #20261015206, Justin S Ford, EXP Realty Plymouth. Realcomp II
 - $489,9003 bd3 ba1.7k sqft2768 Ashcombe Dr, Ann Arbor, MI 48105For SaleMLS ID #26043905, Stephen Hollowell, Keller Williams Ann Arbor Mrkt. MichRIC
- $500,0003 bd3 ba2.2k sqft2872 Hardwick Rd, Ann Arbor, MI 48105For SaleMLS ID #26028620, Debora Helber, The Charles Reinhart Company. MichRIC
- $659,0003 bd3 ba2.5k sqft4338 Rolling Meadow Ln, Ypsilanti, MI 48197For Sale
 MLS ID #50219161, Mark Baker, Foundation Realty, LLC. MiRealSource
 - $539,0003 bd3 ba2.4k sqft1411 N Bay Dr, Ann Arbor, MI 48103For SaleMLS ID #26016504, Brittany Hines, Charles By Reinhart. MichRIC
- $555,0003 bd3 ba2.7k sqft638 Holmdale Way, Ann Arbor, MI 48108For SaleMLS ID #26034016, Hody List, Howard Hanna Real Estate. MichRIC
