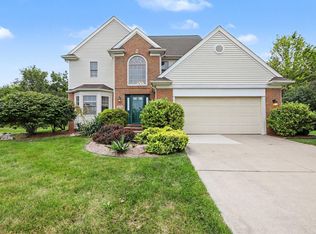
Highly sought-after Stonebridge Estates colonial on a private cul-de-sac with peaceful tree-lined setting. A dramatic 2-story foyer welcomes you into this spacious floor plan featuring hardwood floors through most of the main level. The impressive family room offers a soaring vaulted ceiling and brick-surround fireplace, while the main-level office with built-ins is ideal for working from home. The updated kitchen features granite counters, stainless steel appliances, abundant cabinetry, and opens seamlessly to the nook & family room. Spacious living and dining rooms with bay windows provide excellent entertaining space. Step outside to a freshly painted deck with built-in hot tub overlooking the tranquil park-like backyard. Upstairs, the primary suite features a bay window, walk-in closet and private bath with dual vanities, fully tiled shower & separate spa tub. Three additional generously sized bedrooms, a 2nd full bath and convenient 2nd-floor laundry complete the upper level. The basement is plumbed for a future full bath and offers abundant storage along with potential for additional finished living & recreation space. Residents enjoy access to Stonebridge amenities including tennis courts, beach and playground areas. Ideally located just minutes from Ann Arbor and Saline, with easy access to shopping, dining, and I-94, this is a wonderful opportunity to enjoy one of the area's most sought-after communities and lower Pittsfield Township property taxes.
Active
$750,000
1711 Cypress Pointe Ct, Ann Arbor, MI 48108
4beds
2,858sqft
Single Family Residence
Built in 1992
0.37 Acres Lot
$727,100 Zestimate®
$262/sqft
$113/mo HOA
What's special
- 64 days
- 594
- 37
Zillow last checked:
Listing updated:
Listed by:
Howard Watts 734-645-3907,
Coldwell Banker Professionals 734-930-0200,
Glenda Gerbstadt 734-646-4463,
Coldwell Banker Professionals
Source: MichRIC,MLS#: 26034596
Facts & features
Interior
Bedrooms & bathrooms
- Bedrooms: 4
- Bathrooms: 3
- Full bathrooms: 2
- 1/2 bathrooms: 1
Primary bedroom
- Level: Upper
- Area: 260
- Dimensions: 20.00 x 13.00
Bedroom 2
- Level: Upper
- Area: 180
- Dimensions: 15.00 x 12.00
Bedroom 3
- Level: Upper
- Area: 143
- Dimensions: 13.00 x 11.00
Bedroom 4
- Level: Upper
- Area: 132
- Dimensions: 12.00 x 11.00
Primary bathroom
- Level: Upper
Bathroom 2
- Level: Upper
Bathroom 3
- Description: 1/2 Bath
- Level: Main
Dining area
- Level: Main
- Area: 126
- Dimensions: 14.00 x 9.00
Dining room
- Level: Main
- Area: 130
- Dimensions: 13.00 x 10.00
Family room
- Level: Main
- Area: 357
- Dimensions: 21.00 x 17.00
Kitchen
- Level: Main
- Area: 143
- Dimensions: 13.00 x 11.00
Laundry
- Level: Upper
- Area: 35
- Dimensions: 7.00 x 5.00
Living room
- Level: Main
- Area: 247
- Dimensions: 19.00 x 13.00
Heating
- Forced Air
Cooling
- Central Air
Appliances
- Included: Humidifier, Built-In Electric Oven, Cooktop, Dishwasher, Disposal, Double Oven, Dryer, Microwave, Oven, Range, Refrigerator, Washer
- Laundry: Electric Dryer Hookup, Laundry Room, Upper Level, Washer Hookup
Features
- Ceiling Fan(s)
- Flooring: Carpet, Tile, Vinyl, Wood
- Windows: Screens, Window Treatments
- Basement: Full
- Number of fireplaces: 1
- Fireplace features: Family Room, Gas Log
Interior area
- Total structure area: 2,858
- Total interior livable area: 2,858 sqft
- Finished area below ground: 0
Video & virtual tour
Property
Parking
- Total spaces: 2
- Parking features: Garage Faces Side, Garage Door Opener, Attached
- Garage spaces: 2
Features
- Stories: 2
- Has spa: Yes
- Spa features: Hot Tub Spa
- Waterfront features: Pond
- Body of water: Private Pond
Lot
- Size: 0.37 Acres
- Dimensions: 95 x 188
- Features: Site Condo
Details
- Parcel number: L1218415021
- Zoning description: PUD
Construction
Type & style
- Home type: SingleFamily
- Architectural style: Contemporary,Traditional
- Property subtype: Single Family Residence
Materials
- Brick, Wood Siding
- Roof: Asphalt,Shingle
Condition
- New construction: No
- Year built: 1992
Utilities & green energy
- Sewer: Public Sewer
- Water: Public
- Utilities for property: Phone Connected, Natural Gas Connected, Cable Connected
Community & HOA
Community
- Security: Smoke Detector(s)
HOA
- Has HOA: Yes
- Services included: Other
- HOA fee: $1,350 annually
- HOA phone: 734-245-5050
Location
- Region: Ann Arbor
Financial & listing details
- Price per square foot: $262/sqft
- Tax assessed value: $288,222
- Annual tax amount: $11,374
- Date on market: 7/10/2026
- Listing terms: Cash,Conventional
- Road surface type: Paved
Estimated market value
$727,100
$691,000 - $763,000
$3,976/mo
Price history
| Date | Event | Price |
|---|---|---|
| 7/10/2026 | Listed for sale | $750,000+59.6%$262/sqft |
Source:  MichRIC #26034596 Report a problem MichRIC #26034596 Report a problem | ||
| 11/14/2015 | Listing removed | $3,000$1/sqft |
Source: Real Estate One Report a problem | ||
| 11/6/2015 | Listed for rent | $3,000$1/sqft |
Source: Real Estate One Report a problem | ||
| 11/3/2015 | Sold | $470,000+0%$164/sqft |
Source: MichRIC #23079331 Report a problem | ||
| 10/4/2015 | Pending sale | $469,900$164/sqft |
Source: Real Estate One #3234491 Report a problem | ||
| 8/28/2015 | Listed for sale | $469,900+0.2%$164/sqft |
Source: Real Estate One #3234491 Report a problem | ||
| 6/3/2014 | Listing removed | $469,000$164/sqft |
Source: Howard Hanna - Ann Arbor #3221519 Report a problem | ||
| 5/9/2014 | Listed for sale | $469,000+6.6%$164/sqft |
Source: Howard Hanna - Ann Arbor #3221519 Report a problem | ||
| 10/4/2013 | Listing removed | $440,000$154/sqft |
Source: Howard Hanna #3216714 Report a problem | ||
| 9/26/2013 | Listed for sale | $440,000$154/sqft |
Source: Howard Hanna #3216714 Report a problem | ||
Public tax history
| Year | Property taxes | Tax assessment |
|---|---|---|
| 2025 | $11,109 | $318,558 +5.1% |
| 2024 | -- | $303,242 +15.3% |
| 2023 | -- | $262,900 +6.5% |
| 2022 | -- | $246,900 +2.9% |
| 2021 | -- | $240,000 +1.1% |
| 2020 | $9,712 | $237,400 +1.3% |
| 2019 | -- | $234,400 +1.7% |
| 2018 | -- | $230,400 -1.2% |
| 2017 | -- | $233,300 +4.4% |
| 2016 | -- | $223,400 +11.3% |
| 2015 | -- | $200,773 +3.2% |
| 2014 | -- | $194,500 |
| 2013 | -- | $194,500 +2% |
| 2012 | -- | $190,700 +2.1% |
| 2011 | -- | $186,721 +1.7% |
| 2010 | -- | $183,600 -3.2% |
| 2009 | -- | $189,700 -8.6% |
| 2008 | -- | $207,500 -1.4% |
| 2007 | -- | $210,505 -5.9% |
| 2005 | -- | $223,800 +2.7% |
| 2004 | -- | $218,000 +5.1% |
| 2003 | -- | $207,500 +12.2% |
| 2002 | $5,740 +111.9% | $185,000 +9.3% |
| 2001 | $2,708 +17.1% | $169,300 +5.9% |
| 2000 | $2,312 -10.3% | $159,900 +8.8% |
| 1999 | $2,578 | $147,000 |
Find assessor info on the county website
Monthly payment
Est. payment
Payment breakdown
Explore the cost of this home by adjusting the details. Changes won't be saved.Climate risks
Neighborhood: Stonebridge
Nearby schools
Schools provided by the listing agent
- Elementary: Pattengill Elementary School
- Middle: Tappan Middle School
- High: Pioneer High School
Source: MichRIC. This data may not be complete. We recommend contacting the local school district to confirm school assignments for this home.
- $747,3004 bd3 ba3.2k sqft1693 Cypress Pointe Ct, Ann Arbor, MI 48108Off Market
- $798,8003 bd3 ba2.6k sqft1729 Cypress Pointe Ct, Ann Arbor, MI 48108Off Market
- $728,6004 bd3 ba2.5k sqft1698 Inverness Ct, Ann Arbor, MI 48108Off Market
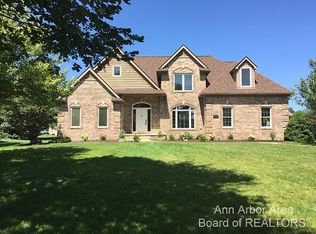
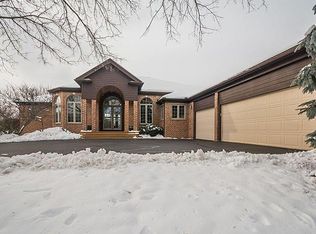
- $1,054,9004 bd3 ba3.2k sqft1700 Inverness Ct, Ann Arbor, MI 48108Off Market
Similar homes
- $705,0003 bd4 ba2.8k sqft1421 W Greenfield Ct, Ann Arbor, MI 48108For Sale
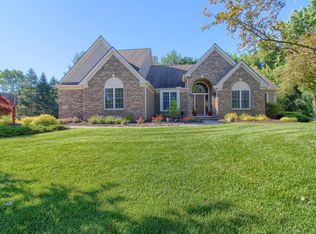
 MLS ID #26037293, Betsy Blackmon, Real Estate One Inc. MichRIC
 - $779,9004 bd3 ba3.7k sqft1447 Bicentennial Pkwy, Ann Arbor, MI 48108For Sale
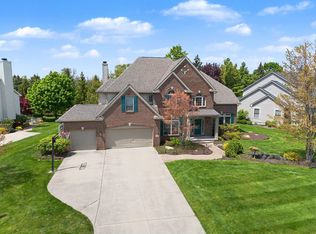 MLS ID #26021614, Matthew Dejanovich, Real Estate One Inc. MichRIC
 - $595,0004 bd4 ba2.5k sqft2138 Vail Ct, Ann Arbor, MI 48108For Sale
 MLS ID #26043252, Snow Liao, The Charles Reinhart Company. MichRIC
 - $649,0004 bd4 ba2.1k sqft2243 Sun Valley Dr, Ann Arbor, MI 48108For Sale
 MLS ID #26029540, Reece Dolezsar, The Charles Reinhart Company. MichRIC
 - $729,0006 bd3 ba3.1k sqft1657 Wakerobin Ct, Ann Arbor, MI 48103For SaleMLS ID #26046759, Ilana Riback, @properties Christie's Int'lAA. MichRIC
- $650,0004 bd3 ba2.6k sqft3152 Honeysuckle Dr, Ann Arbor, MI 48103For SaleMLS ID #26044811, Sarah Underwood, Redfin Corporation. MichRIC
- $672,5004 bd4 ba2.1k sqft2243 Old Falls Dr, Ann Arbor, MI 48103For SaleMLS ID #26047903, Charles Hagy, Berkshire Hathaway Snyder & Co. MichRIC
- $615,0003 bd3 ba2.3k sqft3446 Charing Cross Rd, Ann Arbor, MI 48108For SaleMLS ID #26040498, Keri Middaugh, Real Estate One Inc. MichRIC
- $735,0004 bd4 ba2.9k sqft3949 Waldenwood Dr, Ann Arbor, MI 48105For SaleMLS ID #26042976, David Anderson, Howard Hanna Real Estate. MichRIC
- $625,0004 bd4 ba3k sqft2948 Mystic Dr, Ann Arbor, MI 48103For SaleMLS ID #26040764, Nancy Bishop, The Charles Reinhart Company. MichRIC
- $544,9003 bd2 ba2.8k sqft1335 Silo Ridge Dr, Ann Arbor, MI 48108For SaleMLS ID #26004192, Cheryl Clossick, Real Estate One Inc. MichRIC
- $799,9005 bd3 ba3.2k sqft8757 Sydney Dr, Saline, MI 48176For SaleMLS ID #26031286, Xiao Li, The Charles Reinhart Company. MichRIC
- $699,0005 bd4 ba3k sqft6140 Saline Ann Arbor Rd, Saline, MI 48176For SaleMLS ID #26023678, Kirk Glassel, The Charles Reinhart Company. MichRIC
- $660,0004 bd3 ba2.7k sqft5994 Cedar Ridge Dr, Ann Arbor, MI 48103For SaleMLS ID #26046319, Timothy Harrison, Real Estate One Inc. MichRIC
- $669,0005 bd3 ba2.9k sqft3559 Meadow Ln, Saline, MI 48176For SaleMLS ID #26031345, Vance Shutes, Real Estate One Inc. MichRIC
- $539,9003 bd2 ba1.7k sqft3986 Arcadia Dr, Ann Arbor, MI 48108For SaleMLS ID #26033367, Lisa Ridha, The Charles Reinhart Company. MichRIC
- $849,9004 bd4 ba3.4k sqft380 Wild Fox Ct, Ann Arbor, MI 48103For SaleMLS ID #26034827, Aleksandr Milshteyn, Real Estate One Inc. MichRIC
- $555,0003 bd3 ba2.7k sqft638 Holmdale Way, Ann Arbor, MI 48108For SaleMLS ID #26034016, Hody List, Howard Hanna Real Estate. MichRIC
- $699,9005 bd5 ba3.7k sqft2240 Indian Creek Dr, Ann Arbor, MI 48105For SaleMLS ID #26043418, Robyn Schmier, Howard Hanna Real Estate. MichRIC
- $579,9004 bd3 ba2.5k sqft1965 Harley Ct, Ann Arbor, MI 48103For SaleMLS ID #26039267, Sara Maddock, @properties Christie's Int'lAA. MichRIC
