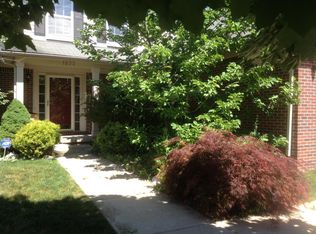
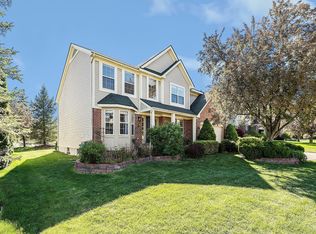
**OPEN SUN 8/2, 2-4PM**This modern colonial in The Meadowinds checks all the boxes for Buyers looking for a sizeable, updated home in the Ann Arbor Public School district with low Scio taxes. On a cul-de-sac lot with SW-facing back yard and deck, this home features a beautiful, updated kitchen with granite, glass-front, soft-close and dove tailed cabinetry, tons of counter space, crown molding and all appliances incl. The bumped out patio door and tall ceilings and windows in the family room let in so much natural light. Hardwood runs from front door, through formal living and dining rooms, and into the family room with its gorgeous fireplace. Upstairs, the 4 bedrooms all are large, especially the primary suite, with its vaulted ceilings, walk-in closet and huge bathroom with double sinks and soaking tub. There is so much closet space in this home, and it really does feel bigger than the total square footage suggests - and that's before the next owners finish the basement!
Active
Price cut: $20.1K (8/20)
$579,900
1965 Harley Ct, Ann Arbor, MI 48103
4beds
2,549sqft
Single Family Residence
Built in 2000
9,583 Square Feet Lot
$568,800 Zestimate®
$228/sqft
$104/mo HOA
What's special
- 35 days
- 955
- 40
Zillow last checked:
Listing updated:
Listed by:
Sara Maddock 734-649-1180,
@properties Christie's Int'lAA 734-237-6901
Source: MichRIC,MLS#: 26039267
Facts & features
Interior
Bedrooms & bathrooms
- Bedrooms: 4
- Bathrooms: 3
- Full bathrooms: 2
- 1/2 bathrooms: 1
Heating
- Forced Air
Cooling
- Central Air
Appliances
- Included: Dishwasher, Disposal, Dryer, Oven, Range, Refrigerator, Washer
- Laundry: Laundry Room, Main Level, Sink
Features
- Ceiling Fan(s)
- Flooring: Carpet, Ceramic Tile, Wood
- Windows: Insulated Windows
- Basement: Full
- Number of fireplaces: 1
- Fireplace features: Family Room, Gas Log
Interior area
- Total structure area: 2,549
- Total interior livable area: 2,549 sqft
- Finished area below ground: 0
Video & virtual tour
Property
Parking
- Total spaces: 3
- Parking features: Garage Door Opener, Attached
- Garage spaces: 3
Features
- Stories: 2
Lot
- Size: 9,583 Square Feet
- Dimensions: 49 x 129 x 55 x 129
- Features: Cul-De-Sac
Details
- Parcel number: H0836465004
Construction
Type & style
- Home type: SingleFamily
- Architectural style: Colonial
- Property subtype: Single Family Residence
Materials
- Brick, Vinyl Siding
- Roof: Shingle
Condition
- New construction: No
- Year built: 2000
Utilities & green energy
- Sewer: Public Sewer
- Water: Public
- Utilities for property: Cable Available, Cable Connected
Community & HOA
Community
- Subdivision: Ravines/Meadowinds
HOA
- Has HOA: Yes
- Amenities included: Baseball Diamond, Playground, Tennis Court(s)
- Services included: Other
- HOA fee: $625 semi-annually
Location
- Region: Ann Arbor
Financial & listing details
- Price per square foot: $228/sqft
- Tax assessed value: $244,089
- Annual tax amount: $9,302
- Date on market: 7/31/2026
- Listing terms: Cash,VA Loan,Conventional
- Road surface type: Paved
Estimated market value
$568,800
$540,000 - $597,000
$3,328/mo
Price history
| Date | Event | Price |
|---|---|---|
| 8/20/2026 | Price change | $579,900-3.4%$228/sqft |
Source:  MichRIC #26039267 Report a problem MichRIC #26039267 Report a problem | ||
| 7/31/2026 | Listed for sale | $600,000+33.3%$235/sqft |
Source: MichRIC #26039267 Report a problem | ||
| 6/11/2018 | Sold | $450,000$177/sqft |
Source: MichRIC #23101158 Report a problem | ||
| 5/8/2018 | Pending sale | $450,000$177/sqft |
Source: Reinhart Realtors #3256230 Report a problem | ||
| 4/28/2018 | Listed for sale | $450,000+13.9%$177/sqft |
Source: The Charles Reinhart Company #3256230 Report a problem | ||
| 6/30/2015 | Sold | $395,000-1.2%$155/sqft |
Source: MichRIC #23108078 Report a problem | ||
| 5/21/2015 | Pending sale | $399,900$157/sqft |
Source: CENTURY 21 Brookshire #3230813 Report a problem | ||
| 5/6/2015 | Listed for sale | $399,900$157/sqft |
Source: Century 21 Brookshire #3230813 Report a problem | ||
Public tax history
| Year | Property taxes | Tax assessment |
|---|---|---|
| 2025 | $8,547 | $280,000 -6.1% |
| 2024 | -- | $298,100 +24.2% |
| 2023 | -- | $240,100 +11.7% |
| 2022 | -- | $215,000 +2.1% |
| 2021 | -- | $210,600 +1.8% |
| 2020 | -- | $206,900 +5.6% |
| 2019 | -- | $195,900 +4.1% |
| 2018 | -- | $188,200 -0.7% |
| 2017 | -- | $189,500 +4.4% |
| 2016 | -- | $181,600 +24.6% |
| 2015 | -- | $145,728 +3.2% |
| 2014 | -- | $141,176 |
| 2013 | -- | $141,176 +2.4% |
| 2012 | -- | $137,868 +2.7% |
| 2011 | -- | $134,244 +1.7% |
| 2010 | -- | $132,000 -5.1% |
| 2009 | -- | $139,100 -12.8% |
| 2008 | -- | $159,500 -3.9% |
| 2007 | -- | $166,035 -7.6% |
| 2005 | -- | $179,600 +3.2% |
| 2004 | -- | $174,100 +4.8% |
| 2003 | -- | $166,100 +14.9% |
| 2002 | $4,444 +85% | $144,600 |
| 2001 | $2,402 +16.4% | $144,600 +2% |
| 2000 | $2,063 +317.5% | $141,800 +5% |
| 1999 | $494 | $135,000 |
Find assessor info on the county website
Monthly payment
Est. payment
Payment breakdown
Explore the cost of this home by adjusting the details. Changes won't be saved.Climate risks
Neighborhood: 48103
Nearby schools
Schools provided by the listing agent
- Elementary: Dicken Elementary School
- Middle: Slauson Middle School
- High: Pioneer High School
Source: MichRIC. This data may not be complete. We recommend contacting the local school district to confirm school assignments for this home.
Similar homes
- $549,9004 bd4 ba2.2k sqft1929 Harley Dr, Ann Arbor, MI 48103For Sale

 MLS ID #26024718, Donald Wurtzel, Cornerstone Real Estate. MichRIC
 - $729,0006 bd3 ba3.1k sqft1657 Wakerobin Ct, Ann Arbor, MI 48103For Sale
 MLS ID #26046759, Ilana Riback, @properties Christie's Int'lAA. MichRIC
 - $599,9004 bd3 ba2.2k sqft2225 Green Valley Ct, Ann Arbor, MI 48103For Sale
 MLS ID #26039275, Rachel Robinson, The Charles Reinhart Company. MichRIC
 - $528,5004 bd3 ba2.8k sqft1538 Scio Ridge Rd, Ann Arbor, MI 48103For Sale

 MLS ID #50212425, Desert Klein-Kassab, Real Estate One/Max Broock Realtors. MiRealSource
 - $545,0003 bd3 ba2.3k sqft2159 Spring Ridge Dr, Ann Arbor, MI 48103For SaleMLS ID #26034570, Jeffrey Post, @properties Christie's Int'lAA. MichRIC
- $635,0004 bd4 ba3k sqft2948 Mystic Dr, Ann Arbor, MI 48103For SaleMLS ID #26040764, Nancy Bishop, The Charles Reinhart Company. MichRIC
- $655,0004 bd3 ba2.6k sqft3152 Honeysuckle Dr, Ann Arbor, MI 48103For SaleMLS ID #26044811, Sarah Underwood, Redfin Corporation. MichRIC
- $675,0004 bd3 ba2.7k sqft5994 Cedar Ridge Dr, Ann Arbor, MI 48103For SaleMLS ID #26046319, Timothy Harrison, Real Estate One Inc. MichRIC
- $570,0004 bd3 ba2k sqft1115 Western Dr, Ann Arbor, MI 48103For SaleMLS ID #26044924, Jonathon Keller, J Keller Properties, LLC. MichRIC
- $569,0004 bd3 ba2.8k sqft5900 Villa France Ave, Ann Arbor, MI 48103For SaleMLS ID #26039916, Kiara Nelson, Keller Williams Ann Arbor Mrkt. MichRIC
- $539,0003 bd3 ba2.4k sqft1411 N Bay Dr, Ann Arbor, MI 48103For SaleMLS ID #26016504, Brittany Hines, Charles By Reinhart. MichRIC
- $525,0004 bd3 ba2.2k sqft940 Lennox St, Ann Arbor, MI 48103For SaleMLS ID #26037754, Kevin Daum, Keller Williams Ann Arbor Mrkt. MichRIC
- $475,0004 bd3 ba2.1k sqft7538 Wood Brook Rd, Ann Arbor, MI 48103For SaleMLS ID #26045689, Jeffrey Klink, The Charles Reinhart Company. MichRIC
- $595,0004 bd4 ba2.5k sqft2138 Vail Ct, Ann Arbor, MI 48108For SaleMLS ID #26043252, Snow Liao, The Charles Reinhart Company. MichRIC
- $659,0004 bd4 ba2.1k sqft2243 Sun Valley Dr, Ann Arbor, MI 48108For SaleMLS ID #26029540, Reece Dolezsar, The Charles Reinhart Company. MichRIC
- $475,0004 bd3 ba2.5k sqft5181 Christine Ct, Ann Arbor, MI 48103For SaleMLS ID #26026041, Sarah Underwood, Redfin Corporation. MichRIC
- $599,0005 bd3 ba2.1k sqft1509 E Stadium Blvd, Ann Arbor, MI 48104For SaleMLS ID #26030262, Darlene McLane Dresch, Keller Williams Ann Arbor Mrkt. MichRIC
- $624,0003 bd3 ba2.3k sqft3446 Charing Cross Rd, Ann Arbor, MI 48108For SaleMLS ID #26040498, Keri Middaugh, Real Estate One Inc. MichRIC
- $550,0003 bd2 ba1.7k sqft3986 Arcadia Dr, Ann Arbor, MI 48108For SaleMLS ID #26033367, Lisa Ridha, The Charles Reinhart Company. MichRIC
- $499,0003 bd2 ba1.3k sqft2104 Arborview Blvd, Ann Arbor, MI 48103For SaleMLS ID #26040274, Jade Mazzola, Berkshire Hathaway Snyder & Co. MichRIC
