Don't miss this beautifully updated 5-bedroom, 3-bath colonial located in the popular Meadowinds neighborhood! This former builder's model boasts an upgraded floor plan and has been meticulously maintained with several new updates, including brand-new luxury vinyl plank flooring throughout the main level (2025), a new furnace (2021), a new water heater (2024), a new washer/dryer (2022), and a newer roof (2015). The home greets you with a charming front porch and an open floor plan thoughtfully designed for today's lifestyle. The spacious kitchen is beautifully appointed, featuring classic oak cabinets, sleek black granite countertops, and stainless steel appliances. Adjacent to the kitchen, a sunny breakfast nook offers a casual dining space and opens to a beautifully landscaped backyard with a paver patio, surrounded by vibrant perennial gardens and shrubsa serene retreat perfect for outdoor entertaining or unwinding. The formal dining room, enhanced with elegant chair rail detailing, adds a touch of sophistication for larger gatherings. The spacious great room features oversized windows that flood the space with natural light and a cozy gas fireplace, perfect for relaxing evenings. A desirable first-floor bedroom, conveniently located next to a full bath, is ideal as an in-law suite. For those who work from home, a dedicated home office with a bay window bump-out provides additional space and natural light.
Upstairs, the primary suite offers a cathedral ceiling, large walk-in closet, and an attached en-suite bath with a dual-sink vanity, soaking tub, and separate tiled shower. Three additional spacious bedrooms and a full bath complete the upper level, offering plenty of space for family or guests. The full, unfinished basement provides endless possibilities, offering a versatile space that can be transformed to suit your needs. Whether you envision a spacious recreation area for entertaining guests, a fully equipped home gym to stay active, or ample additional storage for seasonal items and keepsakes, this basement is ready to accommodate your lifestyle and creativity. Located just minutes from downtown Ann Arbor, with the added benefit of lower Scio Township taxes, this home truly offers the best of comfort and convenience.
Sold
$595,000
1953 Harley Ct, Ann Arbor, MI 48103
5beds
2,463sqft
Single Family Residence
Built in 2000
8,712 Square Feet Lot
$594,100 Zestimate®
$242/sqft
$3,544 Estimated rent
Home value
$594,100
Estimated sales range
Not available
$3,544/mo
Zestimate® history
Owner options
List your home for rent
$3,544/mo
Rent Zestimate®
Find your next renter with Zillow Rental Manager. Plus, with online applications, you can quickly screen prospective tenants – for free.
$3,544/mo
Rent Zestimate®
Refinance and save
$4,523/mo
Est. payment
Refinancing to a lower rate could help reduce your monthly payments and save thousands over the life of the loan.
$4,523/mo
Est. payment
Explore your selling options
Work with a Zillow partner agent
Leverage their expertise and Zillow's premium Showcase listings to get your home seen by more buyers.
Get startedList with your own agent
Get your home in front of millions of buyers by listing it on Zillow.
Learn how to do itSell it yourself
Take full control of how buyers see your home on Zillow by listing For Sale by Owner (FSBO).
List your homeWhat's special
Zillow last checked:
Listing updated:
Listed by:
Martin Bouma 734-260-9444,
Keller Williams Ann Arbor Mrkt
Bought with:
Stephanie Flood, 6506046818
Howard Hanna Real Estate
Source: MichRIC,MLS#: 25021115
Facts & features
Interior
Bedrooms & bathrooms
- Bedrooms: 5
- Bathrooms: 3
- Full bathrooms: 3
- Main level bedrooms: 1
Heating
- Forced Air
Appliances
- Included: Dishwasher, Disposal, Dryer, Microwave, Oven, Range, Refrigerator, Washer
- Laundry: Laundry Room, Sink
Features
- Eat-in Kitchen
- Flooring: Laminate, Tile
- Windows: Insulated Windows, Bay/Bow
- Basement: Full
- Number of fireplaces: 1
- Fireplace features: Gas Log, Living Room
Interior area
- Total structure area: 2,463
- Total interior livable area: 2,463 sqft
- Finished area below ground: 0
Property
Parking
- Total spaces: 2
- Parking features: Attached, Garage Door Opener
- Garage spaces: 2
Features
- Stories: 2
Lot
- Size: 8,712 Square Feet
- Dimensions: 68 x 129
- Features: Cul-De-Sac, Shrubs/Hedges
Details
- Parcel number: H0836465002
Construction
Type & style
- Home type: SingleFamily
- Architectural style: Colonial
- Property subtype: Single Family Residence
Materials
- Brick, Vinyl Siding
- Roof: Shingle
Condition
- New construction: No
- Year built: 2000
Utilities & green energy
- Sewer: Public Sewer
- Water: Public
Community & HOA
Community
- Subdivision: Meadowinds
HOA
- Has HOA: Yes
- Services included: None
- HOA fee: $550 semi-annually
- HOA phone: 734-585-5174
Location
- Region: Ann Arbor
Financial & listing details
- Price per square foot: $242/sqft
- Tax assessed value: $164,535
- Annual tax amount: $6,100
- Date on market: 5/15/2025
- Listing terms: Cash,VA Loan,Conventional
- Road surface type: Paved
Price history
| Date | Event | Price |
|---|---|---|
| 6/13/2025 | Sold | $595,000-0.7%$242/sqft |
Source:  MichRIC #25021115 Report a problem MichRIC #25021115 Report a problem | ||
| 5/20/2025 | Contingent | $599,000$243/sqft |
Source: MichRIC #25021115 Report a problem | ||
| 5/15/2025 | Listed for sale | $599,000+22.3%$243/sqft |
Source: MichRIC #25021115 Report a problem | ||
| 10/27/2022 | Listing removed | -- |
Source: Real Estate One Report a problem | ||
| 9/8/2022 | Listed for sale | $489,900$199/sqft |
Source:  AAABOR #3290641 Report a problem AAABOR #3290641 Report a problem | ||
Public tax history
| Year | Property taxes | Tax assessment |
|---|---|---|
| 2025 | $6,100 | $262,200 -6.3% |
| 2024 | -- | $279,800 +27.2% |
| 2023 | -- | $219,900 +8.8% |
| 2022 | -- | $202,200 +2.1% |
| 2021 | -- | $198,100 +1.7% |
| 2020 | -- | $194,700 +4.6% |
| 2019 | -- | $186,100 +8.6% |
| 2018 | -- | $171,400 -0.7% |
| 2017 | -- | $172,600 +30.2% |
| 2016 | -- | $132,545 +0.3% |
| 2015 | -- | $132,149 +3.2% |
| 2014 | -- | $128,020 |
| 2013 | -- | $128,020 +2.4% |
| 2012 | -- | $125,020 +2.7% |
| 2011 | -- | $121,734 +1.7% |
| 2010 | -- | $119,700 -5.1% |
| 2009 | -- | $126,100 -12.8% |
| 2008 | -- | $144,600 -3.7% |
| 2007 | -- | $150,199 -7.6% |
| 2005 | -- | $162,600 +3.2% |
| 2004 | -- | $157,600 +3.9% |
| 2003 | -- | $151,700 +14.9% |
| 2002 | $4,057 +87.5% | $132,000 |
| 2001 | $2,163 +421.5% | $132,000 +35.8% |
| 2000 | $415 -8.7% | $97,200 +371.8% |
| 1999 | $454 | $20,600 |
Find assessor info on the county website
Neighborhood: 48103
Nearby homes
- $602,3004 bd3 ba2.6k sqft1959 Harley Ct, Ann Arbor, MI 48103Off Market
- $634,9003 bd2 ba2.4k sqft1947 Harley Ct, Ann Arbor, MI 48103Off Market
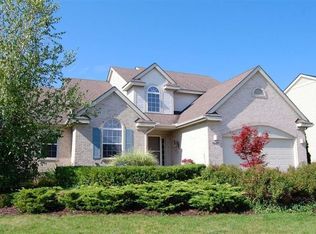
- $600,0004 bd3 ba2.5k sqft1965 Harley Ct, Ann Arbor, MI 48103For Sale

- $647,7004 bd4 ba2.1k sqft1956 Harley Ct, Ann Arbor, MI 48103Off Market
- $577,1004 bd2 ba2.3k sqft1948 Harley Ct, Ann Arbor, MI 48103Off Market
- $540,4003 bd2 ba2.2k sqft1971 Harley Ct, Ann Arbor, MI 48103Off Market
- $889,9004 bd4 ba3.1k sqft1975 Snowberry Ridge Rd, Ann Arbor, MI 48103Off Market
- $583,100-- bd3 ba2.2k sqft1942 Harley Ct, Ann Arbor, MI 48103Off Market
Nearby schools
GreatSchools rating
- 9/10Dicken Elementary SchoolGrades: K-5Distance: 0.7 mi
- 9/10Slauson Middle SchoolGrades: 6-8Distance: 2 mi
- 9/10Pioneer High SchoolGrades: 9-12Distance: 1.8 mi
Schools provided by the listing agent
- Elementary: Dicken Elementary School
- Middle: Slauson Middle School
- High: Pioneer High School
Source: MichRIC. This data may not be complete. We recommend contacting the local school district to confirm school assignments for this home.
Get a cash offer in 3 minutes
Find out how much your home could sell for in as little as 3 minutes with a no-obligation cash offer.
Estimated market value
$594,100
Get a cash offer in 3 minutes
Find out how much your home could sell for in as little as 3 minutes with a no-obligation cash offer.
Estimated market value
$594,100
- Michigan
- Washtenaw County
- Ann Arbor
- 48103
- 1953 Harley Ct
Nearby cities
Nearby neighborhoods
Nearby zip codes
Other Ann Arbor Topics
