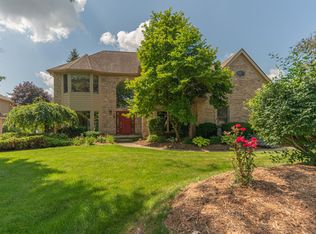
Welcome to Sun Valley! Tastefully updated home with beautiful hardwood floors throughout and all windows upgraded with Anderson replacements and blinds. A bright and light kitchen including stone countertops, dining room and living rooms on the main level. 3 bedrooms and 2 bathrooms upstairs. The walkout basement has a bedroom, bathroom, family room and flex space, along with plenty of storage. Cameras and security system to remain. The back yard is private with a new composite deck in this quiet, walkable neighborhood!
Active
Price cut: $10K (7/25)
$665,000
2243 Sun Valley Dr, Ann Arbor, MI 48108
4beds
2,119sqft
:
Get pre-qualified$5,186/mo
Single Family Residence
Built in 1998
0.25 Acres Lot
$650,900 Zestimate®
$314/sqft
$44/mo HOA
What's special
Tastefully updated homeBeautiful hardwood floors throughoutPlenty of storageStone countertopsNew composite deckBright and light kitchen
- 49 days |
- 803 |
- 43 |
Zillow last checked:
Listing updated:
Listed by:
Reece Dolezsar 734-999-8357,
The Charles Reinhart Company 734-769-3800,
Justine Anthony 734-834-2530,
The Charles Reinhart Company
Source: MichRIC,MLS#: 26029540
Facts & features
Interior
Bedrooms & bathrooms
- Bedrooms: 4
- Bathrooms: 4
- Full bathrooms: 3
- 1/2 bathrooms: 1
Heating
- Forced Air
Cooling
- Central Air
Appliances
- Included: Dishwasher, Dryer, Oven, Range, Refrigerator, Washer
- Laundry: Main Level
Features
- Eat-in Kitchen
- Flooring: Wood
- Windows: Replacement
- Basement: Full
- Number of fireplaces: 1
- Fireplace features: Living Room
Interior area
- Total structure area: 2,119
- Total interior livable area: 2,119 sqft
- Finished area below ground: 900
Property
Parking
- Total spaces: 2
- Parking features: Attached
- Garage spaces: 2
Features
- Stories: 2
- Exterior features: Balcony
Lot
- Size: 0.25 Acres
- Dimensions: 75 x 144
- Features: Sidewalk
Details
- Parcel number: L1207311086
Construction
Type & style
- Home type: SingleFamily
- Architectural style: Colonial
- Property subtype: Single Family Residence
Materials
- HardiPlank Type, Vinyl Siding
Condition
- New construction: No
- Year built: 1998
Utilities & green energy
- Sewer: Public Sewer
- Water: Public
Community & HOA
Community
- Security: Security System
HOA
- Has HOA: Yes
- Services included: None
- HOA fee: $525 annually
Location
- Region: Ann Arbor
Financial & listing details
- Price per square foot: $314/sqft
- Tax assessed value: $212,164
- Annual tax amount: $8,718
- Date on market: 6/18/2026
- Listing terms: Cash,FHA,VA Loan,Conventional
Estimated market value
$650,900
$618,000 - $683,000
$3,799/mo
Price history
| Date | Event | Price |
|---|---|---|
| 7/25/2026 | Price change | $665,000-1.5%$314/sqft |
Source:  MichRIC #26029540 Report a problem MichRIC #26029540 Report a problem | ||
| 7/12/2026 | Price change | $675,000-2.9%$319/sqft |
Source: MichRIC #26029540 Report a problem | ||
| 6/18/2026 | Listed for sale | $695,000+98.6%$328/sqft |
Source: MichRIC #26029540 Report a problem | ||
| 5/31/2026 | Listing removed | $4,500$2/sqft |
Source: Zillow Rentals Report a problem | ||
| 5/22/2026 | Price change | $4,500-8.2%$2/sqft |
Source: Zillow Rentals Report a problem | ||
| 5/6/2026 | Listed for rent | $4,900$2/sqft |
Source: Zillow Rentals Report a problem | ||
| 12/23/2002 | Sold | $350,000$165/sqft |
Source: Public Record Report a problem | ||
Public tax history
| Year | Property taxes | Tax assessment |
|---|---|---|
| 2025 | $8,495 | $281,874 +5.8% |
| 2024 | -- | $266,405 +15.8% |
| 2023 | -- | $230,100 +3.7% |
| 2022 | -- | $221,900 +1.4% |
| 2021 | -- | $218,800 +2.9% |
| 2020 | $7,409 | $212,600 +2.3% |
| 2019 | -- | $207,900 +1.6% |
| 2018 | -- | $204,600 +3.5% |
| 2017 | -- | $197,700 +22.5% |
| 2016 | -- | $161,416 +0.3% |
| 2015 | -- | $160,934 +3% |
| 2014 | -- | $156,200 |
| 2013 | -- | $156,200 -0.1% |
| 2012 | -- | $156,405 +2.7% |
| 2011 | -- | $152,294 +1.7% |
| 2010 | -- | $149,749 -0.3% |
| 2009 | -- | $150,200 -10.7% |
| 2008 | -- | $168,200 -6.7% |
| 2007 | -- | $180,200 -1.3% |
| 2005 | -- | $182,600 +3.5% |
| 2004 | -- | $176,400 +3.2% |
| 2003 | -- | $171,000 +17% |
| 2002 | $4,647 +111.9% | $146,100 +4.1% |
| 2001 | $2,192 +2.5% | $140,400 +4.9% |
| 2000 | $2,139 +386.4% | $133,800 +8.8% |
| 1999 | $440 | $123,000 |
Find assessor info on the county website
Monthly payment
Est. payment
Payment breakdown
Explore the cost of this home by adjusting the details. Changes won't be saved.Climate risks
Neighborhood: Lake Forest
Nearby schools
GreatSchools rating
- NAAnn Arbor Preschool and Family CenterGrades: PK-KDistance: 2.3 mi
- 8/10Tappan Middle SchoolGrades: 6-8Distance: 3.6 mi
- 9/10Pioneer High SchoolGrades: 9-12Distance: 2.4 mi
Schools provided by the listing agent
- Elementary: Pattengill Elementary School
- Middle: Tappan Middle School
- High: Pioneer High School
Source: MichRIC. This data may not be complete. We recommend contacting the local school district to confirm school assignments for this home.
- $708,5004 bd2 ba2.7k sqft2263 Sun Valley Dr, Ann Arbor, MI 48108Off Market
- $647,5004 bd3 ba2.5k sqft3832 Highlander Way W, Ann Arbor, MI 48108Off Market
- $619,9004 bd2 ba2.4k sqft3844 Highlander Way W, Ann Arbor, MI 48108Off Market
- $746,9004 bd3 ba2.7k sqft2281 Sun Valley Dr, Ann Arbor, MI 48108Off Market
- $636,6003 bd4 ba2.1k sqft3860 Highlander Way W, Ann Arbor, MI 48108Off Market
- $636,7003 bd3 ba2k sqft2244 Sun Valley Dr, Ann Arbor, MI 48108Off Market
- $695,9004 bd4 ba2.2k sqft2262 Sun Valley Dr, Ann Arbor, MI 48108Off Market
- $556,7003 bd2 ba2.1k sqft3796 Highlander Way W, Ann Arbor, MI 48108Off Market
A local agent can set up tours, give advice and negotiate with sellers.
Similar homes
- $585,0004 bd4 ba2.9k sqft3572 Whispering Oaks Dr, Ann Arbor, MI 48108For Sale

 MLS ID #26038405, Justine Anthony, The Charles Reinhart Company. MichRIC
 - $599,9004 bd3 ba2.2k sqft2225 Green Valley Ct, Ann Arbor, MI 48103For Sale
 MLS ID #26039275, Rachel Robinson, The Charles Reinhart Company. MichRIC
 - $750,0004 bd3 ba2.8k sqft1711 Cypress Pointe Ct, Ann Arbor, MI 48108For Sale
 MLS ID #26034596, Howard Watts, Coldwell Banker Professionals. MichRIC
 - $600,0004 bd3 ba2.5k sqft1965 Harley Ct, Ann Arbor, MI 48103For Sale
 MLS ID #26039267, Sara Maddock, @properties Christie's Int'lAA. MichRIC
 - $550,0003 bd2 ba1.7k sqft3986 Arcadia Dr, Ann Arbor, MI 48108For SaleMLS ID #26033367, Lisa Ridha, The Charles Reinhart Company. MichRIC
- $544,9003 bd2 ba2.8k sqft1335 Silo Ridge Dr, Ann Arbor, MI 48108For SaleMLS ID #26004192, Cheryl Clossick, Real Estate One Inc. MichRIC
- $614,9004 bd3 ba3k sqft552 Wishing Tree Ln, Ann Arbor, MI 48108For Sale
 MLS ID #81026032594, Martin Bouma, Keller Williams Ann Arbor Mrkt. Realcomp II
 - $579,9002 bd2 ba1.8k sqft3580 Bella Vista Dr, Ann Arbor, MI 48108For SaleMLS ID #26038903, Matthew Dejanovich, Real Estate One Inc. MichRIC
- $614,9004 bd3 ba3k sqft552 Wishing Tree Lane Ann, Arbor, MI 48108For SaleMLS ID #26032594, Martin Bouma, Keller Williams Ann Arbor Mrkt. MichRIC
- $599,0004 bd3 ba2.8k sqft5900 Villa France Ave, Ann Arbor, MI 48103For SaleMLS ID #26039916, Kiara Nelson, Keller Williams Ann Arbor Mrkt. MichRIC
- $659,9005 bd5 ba3k sqft3085 N Foxridge Ct, Ann Arbor, MI 48105For SaleMLS ID #26039581, Aleksandr Milshteyn, Real Estate One Inc. MichRIC
- $545,0003 bd3 ba2.3k sqft2159 Spring Ridge Dr, Ann Arbor, MI 48103For SaleMLS ID #26034570, Jeffrey Post, @properties Christie's Int'lAA. MichRIC
- $599,0004 bd4 ba2.1k sqft1692 Enclave Ln, Ann Arbor, MI 48103For SaleMLS ID #26028830, Adam Eichner, Eichner Realty, LLC. MichRIC
- $699,0005 bd4 ba3k sqft6140 Saline Ann Arbor Rd, Saline, MI 48176For SaleMLS ID #26023678, Kirk Glassel, The Charles Reinhart Company. MichRIC
- $649,9004 bd3 ba3k sqft2877 Leslie Park Cir, Ann Arbor, MI 48105For SaleMLS ID #26036506, Aleksandr Milshteyn, Real Estate One Inc. MichRIC
- $570,0003 bd3 ba2.7k sqft847 Groveland Circle Ann, Ann Arbor, MI 48108For SaleMLS ID #26031704, Kathryn Kiefer, The Charles Reinhart Company. MichRIC
- $600,0004 bd3 ba2.4k sqft159 Rockwood Ct, Ann Arbor, MI 48103For SaleMLS ID #26026328, Mike McCarthy, Real Estate One Inc. MichRIC
- $599,0005 bd3 ba2.1k sqft1509 E Stadium Blvd, Ann Arbor, MI 48104For SaleMLS ID #26030262, Darlene McLane Dresch, Keller Williams Ann Arbor Mrkt. MichRIC
- $660,0004 bd4 ba3k sqft3940 Kipling Dr, Ann Arbor, MI 48105For SaleMLS ID #26021904, Kantha Gardner, Howard Hanna Real Estate. MichRIC
- $769,9006 bd3 ba3.1k sqft1657 Wakerobin Ct, Ann Arbor, MI 48103For SaleMLS ID #26031321, Ilana Riback, @properties Christie's Int'lAA. MichRIC
