
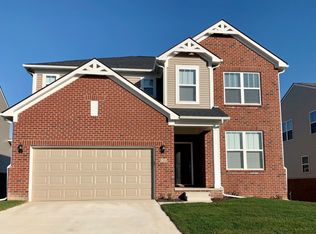
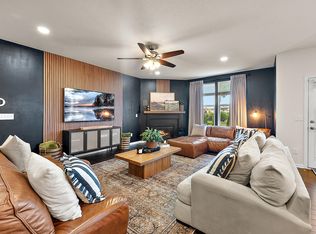
Set in Inglewood Park with a prestigious Ann Arbor address, low Pittsfield Township taxes, and award-winning Saline schools, this home built in 2020 checks a lot of boxes before you even step inside. When you do, engineered hardwood floors and a bright, open great room give you exactly the kind of first impression a home should make. The kitchen is a real centerpiece - white shaker cabinets, granite countertops, a tiled backsplash, stainless steel appliances, a center island with seating, and a sunny breakfast area that makes it easy to imagine mornings here. A butler's pantry connects seamlessly to a formal dining room finished with a board and batten grid wall, a thoughtful design detail that adds character without feeling overdone. A private home office, half bath, and a built-in command center at the garage entry round out the main level, making daily life genuinely easier. And with the largest floor plan in Inglewood Park, there's no shortage of space to make it your own.
Upstairs the owner's suite is a true standout. The ensuite bath features a dual-sink vanity, tiled shower, water closet, and two walk-in closets that give you the storage you actually need. Three additional bedrooms are nicely sized and share a well-finished bath, and the second-floor loft is a versatile bonus space that works for whatever your family needs. An upstairs laundry room with a laundry sink is a practical touch you'll be glad to have, and the full unfinished basement is preplumbed for a bath and offers real room to grow.
Outside, your spacious deck is a great spot for relaxing or entertaining, and you're right on the Lohr-Textile Greenway, which connects to local parks and the region's Border-to-Border trail through a series of network trails -perfect for anyone who loves getting outside. Easy access to US-23 and I-94 means downtown Ann Arbor and the University of Michigan are just minutes away, with great shopping, dining, and parks close by as well. With immediate occupancy, this one is ready for you.
Active
$614,900
552 Wishing Tree Lane Ann, Arbor, MI 48108
4beds
3,054sqft
Single Family Residence
Built in 2020
6,098 Square Feet Lot
$-- Zestimate®
$201/sqft
$54/mo HOA
What's special
Private home officeCenter island with seatingWell-finished bathEnsuite bathBright open great roomGranite countertopsTiled shower
- 7 days |
- 818 |
- 58 |
Zillow last checked:
Listing updated:
Listed by:
Martin Bouma 734-260-9444,
Keller Williams Ann Arbor Mrkt 734-995-9400,
Mary Jo Hahn 734-474-1310,
Keller Williams Ann Arbor Mrkt
Source: MichRIC,MLS#: 26032594
Loading...
Facts & features
Interior
Bedrooms & bathrooms
- Bedrooms: 4
- Bathrooms: 3
- Full bathrooms: 2
- 1/2 bathrooms: 1
Primary bedroom
- Level: Upper
- Area: 225.16
- Dimensions: 14.02 x 16.06
Bedroom 2
- Level: Upper
- Area: 177.8
- Dimensions: 15.21 x 11.69
Bedroom 3
- Level: Upper
- Area: 127.21
- Dimensions: 11.79 x 10.79
Bedroom 4
- Level: Upper
- Area: 126.14
- Dimensions: 11.69 x 10.79
Primary bathroom
- Level: Upper
- Area: 122.59
- Dimensions: 12.85 x 9.54
Bathroom 2
- Level: Upper
- Area: 72.57
- Dimensions: 11.13 x 6.52
Bathroom 3
- Level: Main
- Area: 34.22
- Dimensions: 6.71 x 5.10
Dining room
- Level: Main
- Area: 141.9
- Dimensions: 11.00 x 12.90
Kitchen
- Level: Main
- Area: 175.58
- Dimensions: 15.02 x 11.69
Laundry
- Level: Upper
- Area: 43.6
- Dimensions: 8.65 x 5.04
Living room
- Level: Main
- Area: 267.82
- Dimensions: 18.56 x 14.43
Loft
- Level: Upper
- Area: 342.12
- Dimensions: 20.81 x 16.44
Office
- Level: Main
- Area: 138.82
- Dimensions: 12.62 x 11.00
Office
- Level: Main
- Area: 42.42
- Dimensions: 7.19 x 5.90
Heating
- Forced Air
Cooling
- Central Air
Appliances
- Included: Humidifier, Built-In Gas Oven, Cooktop, Dishwasher, Disposal, Dryer, Microwave, Refrigerator, Washer
- Laundry: Gas Dryer Hookup, Laundry Room, Sink, Upper Level, Washer Hookup
Features
- Center Island, Eat-in Kitchen, Pantry
- Flooring: Carpet, Engineered Hardwood
- Basement: Full
- Has fireplace: No
Interior area
- Total structure area: 3,054
- Total interior livable area: 3,054 sqft
- Finished area below ground: 0
Video & virtual tour
Property
Parking
- Total spaces: 2
- Parking features: Garage Faces Front, Garage Door Opener, Attached
- Garage spaces: 2
Features
- Stories: 2
Lot
- Size: 6,098 Square Feet
- Dimensions: 55 x 110
Details
- Parcel number: L1220401079
Construction
Type & style
- Home type: SingleFamily
- Architectural style: Colonial
- Property subtype: Single Family Residence
Materials
- Brick, Vinyl Siding
- Roof: Shingle
Condition
- New construction: No
- Year built: 2020
Utilities & green energy
- Sewer: Public Sewer
- Water: Public
Community & HOA
Community
- Subdivision: Inglewood
HOA
- Has HOA: Yes
- Services included: None
- HOA fee: $650 annually
- HOA phone: 734-456-7714
Location
- Region: Arbor
Financial & listing details
- Price per square foot: $201/sqft
- Tax assessed value: $268,224
- Annual tax amount: $10,348
- Date on market: 6/29/2026
- Listing terms: Cash,VA Loan,Conventional
- Road surface type: Paved
Estimated market value
Not available
Estimated sales range
Not available
$4,067/mo
Price history
| Date | Event | Price |
|---|---|---|
| 6/29/2026 | Listed for sale | $614,900-3.6%$201/sqft |
Source:  MichRIC #26032594 Report a problem MichRIC #26032594 Report a problem | ||
| 6/16/2026 | Listing removed | $638,000$209/sqft |
Source: MichRIC #26015908 Report a problem | ||
| 5/28/2026 | Price change | $638,000-1.8%$209/sqft |
Source: MichRIC #26015908 Report a problem | ||
| 5/6/2026 | Price change | $649,900-3.6%$213/sqft |
Source: MichRIC #26015908 Report a problem | ||
| 4/21/2026 | Price change | $674,500-0.1%$221/sqft |
Source: MichRIC #26015908 Report a problem | ||
| 4/16/2026 | Listed for sale | $675,000$221/sqft |
Source: MichRIC #26015908 Report a problem | ||
Public tax history
Tax history is unavailable.
Monthly payment
Est. payment$--/mo
Payment breakdown
Explore the cost of this home by adjusting the details. Changes won't be saved.All calculations are estimates and provided by Zillow, Inc. for informational purposes only. Actual amounts may vary.
HOA fees may include property taxes on listings classified as Co-Ops. Contact the listing agent and/or owner for fee details.
Mortgage interest rates are dependent on a number of factors, including credit score, down payment, and repayment length. Interest rate data provided by Zillow Group Marketplace, Inc. as of 1/1/1970 from various mortgage lenders with which we have lead or other similar arrangements; the Estimated Payment is an average of those rates.
See how much you could borrow to make a competitive offer.
Climate risks
Neighborhood: 48108
Nearby schools
GreatSchools rating
- 10/10Harvest Elementary SchoolGrades: K-3Distance: 0.9 mi
- 9/10Saline Middle SchoolGrades: 6-8Distance: 2.3 mi
- 10/10Saline High SchoolGrades: 9-12Distance: 1.3 mi
A local agent can set up tours, give advice and negotiate with sellers.




- Michigan
- Washtenaw County
- Ann Arbor
- 48108
- 552 Wishing Tree Lane Ann
Nearby cities
Nearby neighborhoods
Nearby zip codes
Other Ann Arbor Topics
