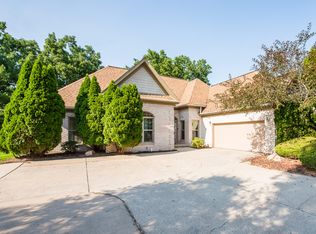
NEWER CONSTRUCTION WITH CHARACTER. Built in 2018 & thoughtfully enhanced with curated updates, this 3246 SF home blends refined design with everyday functionality, offering exceptional value for the space & location. Step inside to a light-filled, open-concept layout feat. hardwood floors, recessed lighting, & custom details that elevate the aesthetic. The kitchen is both stylish + practical, complete w/ granite countertops, gas range, butler's pantry, filtered water system, and SS appliances--perfect for effortless entertaining and daily living as it connects the formal dining, eating area, & composite outdoor deck. Flexible living spaces include a desirable first-floor bedroom & full bath, plus a second-story loft ideal for a home office, lounge, or play space. Enjoy the convenience of a 2nd-story laundry room and generously sized bedrooms, each with a sizable closet. The primary suite is a true retreat with peaceful pond views, dual closets, & an ensuite bath featuring a soaking tub Recent 2024 updates bring a fresh, move-in-ready feel, including new paint, light fixtures, hardware, blinds, & designer touches like a fireplace mantle overlay and wood panel accents. Additional highlights include a built-in office desk off the 2-car attached garage entrance with EV charger, making this home as functional as it is beautiful. Refined, spacious, & turnkey. This home is the perfect blend of newer construction convenience + elevated design. Nestled on the border of Saline & Ann Arbor, this location provides easy access to leisure, everyday amenities, and nature. Schedule your tour today! OPEN HOUSE, SATURDAY 6/20 from 2-4 PM.
Active contingent
$619,900
704 Groveland Cir, Ann Arbor, MI 48108
5beds
3,246sqft
:
Get pre-qualified$4,845/mo
Single Family Residence
Built in 2018
8,276 Square Feet Lot
$614,600 Zestimate®
$191/sqft
$52/mo HOA
What's special
- 45 days |
- 312 |
- 15 |
Zillow last checked:
Listing updated:
Listed by:
Giselle Gaitan 586-859-9365,
@properties Christie's Int'lAA 734-237-6901
Source: MichRIC,MLS#: 26030028
Facts & features
Interior
Bedrooms & bathrooms
- Bedrooms: 5
- Bathrooms: 3
- Full bathrooms: 3
- Main level bedrooms: 1
Primary bedroom
- Level: Upper
- Area: 378
- Dimensions: 14.00 x 27.00
Bathroom 2
- Level: Main
- Area: 132
- Dimensions: 11.00 x 12.00
Bathroom 3
- Level: Upper
- Area: 180
- Dimensions: 12.00 x 15.00
Bathroom 4
- Level: Upper
- Area: 132
- Dimensions: 11.00 x 12.00
Bathroom 5
- Level: Upper
- Area: 132
- Dimensions: 11.00 x 12.00
Dining room
- Level: Main
- Area: 132
- Dimensions: 11.00 x 12.00
Kitchen
- Level: Main
- Area: 108
- Dimensions: 9.00 x 12.00
Laundry
- Level: Upper
- Area: 40
- Dimensions: 5.00 x 8.00
Living room
- Level: Main
- Area: 266
- Dimensions: 14.00 x 19.00
Heating
- Forced Air
Cooling
- Central Air
Appliances
- Included: Dishwasher, Disposal, Dryer, Oven, Range, Refrigerator, Washer
- Laundry: Laundry Room, Upper Level
Features
- Ceiling Fan(s), Center Island, Eat-in Kitchen, Pantry
- Flooring: Engineered Hardwood, Tile
- Windows: Screens
- Basement: Full
- Number of fireplaces: 1
- Fireplace features: Living Room
Interior area
- Total structure area: 3,246
- Total interior livable area: 3,246 sqft
- Finished area below ground: 0
Video & virtual tour
Property
Parking
- Total spaces: 2
- Parking features: Garage Faces Front, Attached, Garage Door Opener
- Garage spaces: 2
Features
- Stories: 2
Lot
- Size: 8,276 Square Feet
- Dimensions: 75 x 110
- Features: Sidewalk, Shrubs/Hedges
Details
- Parcel number: L1221315035
- Zoning description: PUD
Construction
Type & style
- Home type: SingleFamily
- Architectural style: Colonial
- Property subtype: Single Family Residence
Materials
- Brick, Vinyl Siding
- Roof: Shingle
Condition
- New construction: No
- Year built: 2018
Details
- Builder name: Pulte
Utilities & green energy
- Sewer: Public Sewer
- Water: Public
- Utilities for property: Natural Gas Connected
Community & HOA
Community
- Subdivision: Inglewood Park
HOA
- Has HOA: Yes
- Amenities included: Trail(s)
- Services included: Snow Removal
- HOA fee: $625 annually
- HOA phone: 734-456-7714
Location
- Region: Ann Arbor
Financial & listing details
- Price per square foot: $191/sqft
- Tax assessed value: $316,714
- Annual tax amount: $12,209
- Date on market: 6/19/2026
- Listing terms: Cash,FHA,VA Loan,MSHDA,Conventional
- Road surface type: Paved
Estimated market value
$614,600
$584,000 - $645,000
$4,351/mo
Price history
| Date | Event | Price |
|---|---|---|
| 7/6/2026 | Contingent | $619,900$191/sqft |
Source:  MichRIC #26030028 Report a problem MichRIC #26030028 Report a problem | ||
| 6/19/2026 | Listed for sale | $619,900+2.8%$191/sqft |
Source: MichRIC #26030028 Report a problem | ||
| 8/2/2024 | Sold | $603,000-2.4%$186/sqft |
Source: MichRIC #24023602 Report a problem | ||
| 7/6/2024 | Contingent | $618,000$190/sqft |
Source: MichRIC #24023602 Report a problem | ||
| 6/9/2024 | Price change | $618,000-3.1%$190/sqft |
Source:  Realcomp II #54024023602 Report a problem Realcomp II #54024023602 Report a problem | ||
| 5/31/2024 | Price change | $638,000+3.2%$197/sqft |
Source: Realcomp II #54024023602 Report a problem | ||
| 5/30/2024 | Price change | $618,000-3.1%$190/sqft |
Source: MichRIC #24023602 Report a problem | ||
| 5/21/2024 | Price change | $638,000-3%$197/sqft |
Source: MichRIC #24023602 Report a problem | ||
| 5/17/2024 | Listed for sale | $658,000+42%$203/sqft |
Source: MichRIC #24023602 Report a problem | ||
| 11/26/2018 | Sold | $463,500$143/sqft |
Source: Public Record Report a problem | ||
Public tax history
| Year | Property taxes | Tax assessment |
|---|---|---|
| 2025 | $10,699 | $308,388 +10% |
| 2024 | -- | $280,299 +7.8% |
| 2023 | -- | $260,000 +6.3% |
| 2022 | -- | $244,700 -0.7% |
| 2021 | -- | $246,400 +1.7% |
| 2020 | $9,408 | $242,400 +1.5% |
| 2019 | -- | $238,900 +3172.6% |
| 2018 | -- | $7,300 |
Find assessor info on the county website
Monthly payment
Est. payment
Payment breakdown
Explore the cost of this home by adjusting the details. Changes won't be saved.Climate risks
Neighborhood: 48108
Nearby schools
GreatSchools rating
- 10/10Harvest Elementary SchoolGrades: K-3Distance: 0.9 mi
- 9/10Saline Middle SchoolGrades: 6-8Distance: 2.4 mi
- 10/10Saline High SchoolGrades: 9-12Distance: 1.4 mi
Schools provided by the listing agent
- Elementary: Harvest Elementary School
- Middle: Saline Middle School
- High: Saline High School
Source: MichRIC. This data may not be complete. We recommend contacting the local school district to confirm school assignments for this home.
- $662,100-- bd-- ba-- sqft708 Groveland Cir, Ann Arbor, MI 48108Off Market
- $653,000-- bd-- ba-- sqft700 Groveland Cir, Ann Arbor, MI 48108Off Market
- $641,200-- bd-- ba-- sqft712 Groveland Cir, Ann Arbor, MI 48108Off Market
- $646,6003 bd3 ba2.4k sqft708 Groveland Circle, Ann Arbor, MI 48108Off Market
- $537,5003 bd3 ba2.5k sqft703 Groveland Cir, Ann Arbor, MI 48108Sold
- $599,100-- bd-- ba-- sqft705 Groveland Cir, Ann Arbor, MI 48108Off Market
- $704,1004 bd5 ba3.9k sqft701 Groveland Cir, Ann Arbor, MI 48108Off Market
- $631,100-- bd-- ba-- sqft707 Groveland Cir, Ann Arbor, MI 48108Off Market
A local agent can set up tours, give advice and negotiate with sellers.
Similar homes
- $614,9004 bd3 ba3k sqft552 Wishing Tree Lane Ann, Arbor, MI 48108For Sale

 MLS ID #26032594, Martin Bouma, Keller Williams Ann Arbor Mrkt. MichRIC
 - $570,0003 bd3 ba2.7k sqft847 Groveland Circle Ann, Ann Arbor, MI 48108For Sale
 MLS ID #26031704, Kathryn Kiefer, The Charles Reinhart Company. MichRIC
 - $600,0004 bd3 ba2.5k sqft1965 Harley Ct, Ann Arbor, MI 48103For Sale
 MLS ID #26039267, Sara Maddock, @properties Christie's Int'lAA. MichRIC
 - $524,9004 bd4 ba3.6k sqft6221 Textile Rd, Ypsilanti, MI 48197For Sale
 MLS ID #26039136, Carmen Knick, The Charles Reinhart Company. MichRIC
 - $576,0004 bd3 ba2.8k sqft4275 Chandi Ct, Ypsilanti, MI 48197For SaleMLS ID #26032764, Deepa Jain, Keller Williams Ann Arbor Mrkt. MichRIC
- $616,4904 bd3 ba3.1k sqft6414 Tarr Rd, Ypsilanti, MI 48197New Construction
 Realcomp II
 - $649,9004 bd3 ba3k sqft2877 Leslie Park Cir, Ann Arbor, MI 48105For SaleMLS ID #26036506, Aleksandr Milshteyn, Real Estate One Inc. MichRIC
- $708,0004 bd3 ba2.6k sqft2888 Dillon Dr, Ann Arbor, MI 48105For SaleMLS ID #26038784, Judie Wu, The Charles Reinhart Company. MichRIC
- $579,9002 bd2 ba1.8k sqft3580 Bella Vista Dr, Ann Arbor, MI 48108For SaleMLS ID #26038903, Matthew Dejanovich, Real Estate One Inc. MichRIC
- $579,9905 bd3 ba2.6k sqft6227 Marsh Rd, Ypsilanti, MI 48197New ConstructionRealcomp II
- $615,0004 bd3 ba2.5k sqft286 Springview St, Ann Arbor, MI 48103For SaleMLS ID #26033204, Caroline Chen, Crown Properties International. MichRIC
- $799,9005 bd3 ba3.2k sqft8757 Sydney Dr, Saline, MI 48176For SaleMLS ID #26031286, Xiao Li, The Charles Reinhart Company. MichRIC
- $649,9004 bd3 ba2.9k sqft2795 Gallop Way, Saline, MI 48176For SaleMLS ID #26038038, Matthew Dejanovich, Real Estate One Inc. MichRIC
- $669,9004 bd4 ba3.5k sqft1829 Michelle Ct, Ann Arbor, MI 48105For SaleMLS ID #26034788, Aleksandr Milshteyn, Real Estate One Inc. MichRIC
- $545,0003 bd3 ba2.3k sqft2159 Spring Ridge Dr, Ann Arbor, MI 48103For SaleMLS ID #26034570, Jeffrey Post, @properties Christie's Int'lAA. MichRIC
- $511,9904 bd3 ba2.6k sqft6283 Marsh Rd, Ypsilanti, MI 48197New ConstructionRealcomp II
- $639,0003 bd4 ba3k sqft2238 Foss St, Ann Arbor, MI 48103For SaleMLS ID #26034491, Janet McAllister, The Charles Reinhart Company. MichRIC
- $675,9904 bd4 ba3.4k sqft6366 Marsh, Ypsilanti, MI 48197New ConstructionMLS ID #20261034932, Heather S Shaffer, PH Relocation Services LLC. Realcomp II
- $735,9905 bd4 ba3.2k sqft3668 Hayes Ct, Ypsilanti, MI 48197New ConstructionRealcomp II
- $699,9003 bd3 ba2.2k sqft1145 Bemis Rd, Saline, MI 48176For SaleMLS ID #26029669, Matthew Dejanovich, Real Estate One Inc. MichRIC
