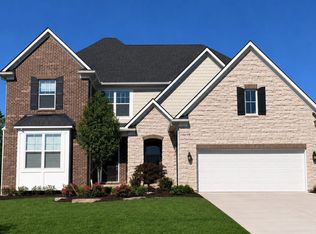
Fall move-in! This stunning Willwood home is truly a must-see! A welcoming foyer peeks into your open gathering room with two-story ceilings with huge windows allowing plenty of natural light in. A chef's dream kitchen is complete with huge island & stainless appliances. Two flex rooms on the main floor are perfect if you need two offices, a play room or just need extra space! Curl up with a good book in your sunroom wrapped in windows that overlooks your private yard. Four bedrooms upstairs provides a room for everyone in the family, all with larger closets. Experience the convenience of an upstairs laundry room- no more lugging baskets up and down stairs! Upstairs loft space is a perfect movie room or craft area. You’ll never want to leave your spacious primary suite- complete with large shower and his & hers vanities. Two car garage provides additional tandem storage space for bikes and yard toys. Home is situated on a private cul de sac with an extra-deep homesite. Willowcrest features highly rated Ann Arbor Schools with low Pittsfield Twp taxes. Ten-year structural warranty provides peace of mind.
New construction
$675,990
6366 Marsh, Ypsilanti, MI 48197
4beds
3,429sqft
Single Family Residence
Built in 2026
0.33 Acres Lot
$674,600 Zestimate®
$197/sqft
$83/mo HOA
What's special
Huge islandPrivate yardExtra-deep homesiteWelcoming foyerUpstairs laundry roomStainless appliances
- 58 days |
- 185 |
- 7 |
Zillow last checked:
Listing updated:
Listed by:
Heather S Shaffer 248-254-7900,
PH Relocation Services LLC 248-254-7900
Source: Realcomp II,MLS#: 20261034932
Loading...
Facts & features
Interior
Bedrooms & bathrooms
- Bedrooms: 4
- Bathrooms: 4
- Full bathrooms: 3
- 1/2 bathrooms: 1
Primary bedroom
- Level: Second
- Area: 224
- Dimensions: 16 X 14
Bedroom
- Level: Second
- Area: 143
- Dimensions: 11 X 13
Bedroom
- Level: Second
- Area: 169
- Dimensions: 13 X 13
Bedroom
- Level: Second
- Area: 144
- Dimensions: 12 X 12
Primary bathroom
- Level: Second
Other
- Level: Second
Other
- Level: Second
Other
- Level: Entry
Bonus room
- Level: Entry
- Area: 42
- Dimensions: 6 X 7
Dining room
- Level: Entry
- Area: 176
- Dimensions: 16 X 11
Family room
- Level: Entry
- Area: 272
- Dimensions: 17 X 16
Flex room
- Level: Entry
- Area: 121
- Dimensions: 11 X 11
Other
- Level: Entry
- Area: 110
- Dimensions: 10 X 11
Kitchen
- Level: Entry
- Area: 270
- Dimensions: 18 X 15
Laundry
- Level: Second
- Area: 49
- Dimensions: 7 X 7
Loft
- Level: Second
- Area: 270
- Dimensions: 15 X 18
Heating
- ENERGYSTAR Qualified Furnace Equipment, Forced Air, Natural Gas
Cooling
- Central Air, ENERGYSTAR Qualified AC Equipment
Appliances
- Included: Disposal, Electric Cooktop, Free Standing Electric Oven, Free Standing Electric Range, Humidifier, Range Hood, Stainless Steel Appliances, Vented Exhaust Fan
- Laundry: Electric Dryer Hookup, Gas Dryer Hookup, Laundry Room, Washer Hookup
Features
- Entrance Foyer, ENERGYSTAR Qualified Exhaust Fans, ENERGYSTAR Qualified Light Fixtures, Programmable Thermostat
- Windows: Energy Star Qualified Windows
- Basement: Bath Stubbed,Unfinished
- Has fireplace: Yes
- Fireplace features: Gas, Great Room
Interior area
- Total interior livable area: 3,429 sqft
- Finished area above ground: 3,429
Property
Parking
- Total spaces: 2
- Parking features: Two Car Garage, Attached, Driveway, Electricityin Garage, Garage Faces Front, Garage Door Opener
- Attached garage spaces: 2
Features
- Levels: Two
- Stories: 2
- Entry location: GroundLevel
- Patio & porch: Covered, Porch
- Exterior features: Awnings
- Pool features: None
Lot
- Size: 0.33 Acres
- Dimensions: 101 x 150
Details
- Special conditions: Short Sale No,Standard
Construction
Type & style
- Home type: SingleFamily
- Architectural style: Colonial
- Property subtype: Single Family Residence
Materials
- Brick, Stone, Vinyl Siding
- Foundation: Basement, Drainage System, Poured, Sealed Foundation, Sump Pump
- Roof: Asphalt
Condition
- New Construction,Quick Delivery Home
- New construction: Yes
- Year built: 2026
Details
- Warranty included: Yes
Utilities & green energy
- Sewer: Public Sewer
- Water: Public
- Utilities for property: Underground Utilities
Green energy
- Energy efficient items: Doors, Hvac, Insulation, Lighting, Thermostat, Windows
- Indoor air quality: Moisture Control, Ventilation
- Water conservation: Low Flow Fixtures
Community & HOA
Community
- Features: Sidewalks
- Security: Carbon Monoxide Detectors, Smoke Detectors
HOA
- Has HOA: Yes
- Services included: Snow Removal
- HOA fee: $1,000 annually
Location
- Region: Ypsilanti
Financial & listing details
- Price per square foot: $197/sqft
- Date on market: 5/14/2026
- Cumulative days on market: 59 days
- Listing agreement: Exclusive Right To Sell
- Listing terms: Cash,Conventional
Estimated market value
$674,600
$641,000 - $708,000
$4,574/mo
Price history
| Date | Event | Price |
|---|---|---|
| 5/14/2026 | Listed for sale | $675,990$197/sqft |
Source:  Realcomp II #20261034932 Report a problem Realcomp II #20261034932 Report a problem | ||
Public tax history
Tax history is unavailable.
Monthly payment
Est. payment$--/mo
Payment breakdown
Explore the cost of this home by adjusting the details. Changes won't be saved.All calculations are estimates and provided by Zillow, Inc. for informational purposes only. Actual amounts may vary.
HOA fees may include property taxes on listings classified as Co-Ops. Contact the listing agent and/or owner for fee details.
Mortgage interest rates are dependent on a number of factors, including credit score, down payment, and repayment length. Interest rate data provided by Zillow Group Marketplace, Inc. as of 1/1/1970 from various mortgage lenders with which we have lead or other similar arrangements; the Estimated Payment is an average of those rates.
See how much you could borrow to make a competitive offer.
Climate risks
Neighborhood: 48197
Nearby schools
GreatSchools rating
- 5/10Carpenter SchoolGrades: K-5Distance: 3.7 mi
- 6/10Scarlett Middle SchoolGrades: 6-8Distance: 2.7 mi
- 8/10Huron High SchoolGrades: 9-12Distance: 6 mi
- $675,9904 bd4 ba3.4k sqft6366 Marsh Rd, Ypsilanti, MI 48197New Construction
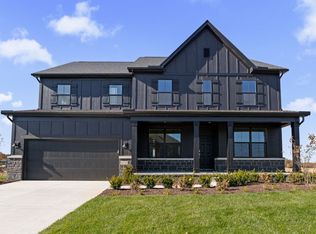
- $627,3004 bd3 ba3.2k sqft6360 Marsh Rd, Ypsilanti, MI 48197Off Market
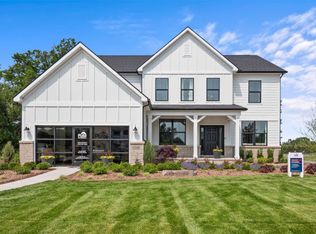
- $644,9904 bd4 ba3.4k sqft6445 Tarr Rd, Ypsilanti, MI 48197New Construction
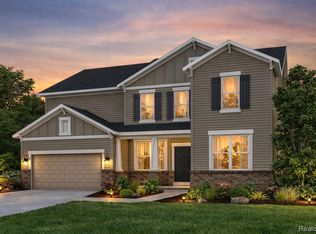
- $616,9904 bd3 ba2.8k sqft6352 Marsh Rd, Ypsilanti, MI 48197New Construction
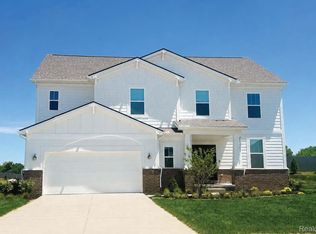
- $685,9904 bd4 ba3.4k sqft6439 Tarr Rd, Ypsilanti, MI 48197New Construction
- $706,9905 bd3 ba3.2k sqft6450 Tarr Rd, Ypsilanti, MI 48197Pending
- $588,1404 bd3 ba2.7k sqft6444 Tarr Rd, Ypsilanti, MI 48197Pending
- $637,5705 bd4 ba3.2k sqft6456 Tarr Rd, Ypsilanti, MI 48197Pending
A local agent can set up tours, give advice and negotiate with sellers.
Similar homes
- $685,9904 bd4 ba3.4k sqft6439 Tarr Rd, Ypsilanti, MI 48197New Construction
 Pulte
Pulte - $644,9904 bd4 ba3.4k sqft6445 Tarr Rd, Ypsilanti, MI 48197New Construction
 MLS ID #20261035083, Heather S Shaffer, PH Relocation Services LLC. Realcomp II
 - $616,9904 bd3 ba2.8k sqft6352 Marsh Rd, Ypsilanti, MI 48197New ConstructionRealcomp II
- $567,5004 bd3 ba2.3k sqft6493 Hawthorne Ave, Ypsilanti, MI 48197For Sale

 MLS ID #26034013, Howard Watts, Coldwell Banker Professionals. MichRIC
 - $748,9905 bd4 ba3.2k sqft3671 Hayes Ct, Ypsilanti, MI 48197New ConstructionRealcomp II
- $616,4904 bd3 ba3.1k sqft6414 Tarr Rd, Ypsilanti, MI 48197New ConstructionRealcomp II
- $735,9905 bd4 ba3.2k sqft3668 Hayes Ct, Ypsilanti, MI 48197New ConstructionRealcomp II
- $581,4904 bd3 ba2.7k sqft6397 Tarr Rd, Ypsilanti, MI 48197New ConstructionRealcomp II
- from $622,9854 bd3 ba3.2k sqftHampton Plan, Willowcrest, Ypsilanti, MI 48197New ConstructionLombardo Homes
- $579,9905 bd3 ba2.6k sqft6227 Marsh Rd, Ypsilanti, MI 48197New ConstructionRealcomp II
- $511,9904 bd3 ba2.6k sqft6275 Marsh Rd, Ypsilanti, MI 48197New ConstructionRealcomp II
- from $631,5854 bd3 ba3.1k sqftPrinceton Plan, Willowcrest, Ypsilanti, MI 48197New ConstructionLombardo Homes
- from $605,9904 bd3 ba3.3k sqftCastleton Plan, Willowcrest, Ypsilanti, MI 48197New ConstructionPulte
- $614,9004 bd3 ba3k sqft552 Wishing Tree Lane Ann, Arbor, MI 48108For SaleMLS ID #26032594, Martin Bouma, Keller Williams Ann Arbor Mrkt. MichRIC
- $669,0003 bd4 ba3k sqft2238 Foss St, Ann Arbor, MI 48103For SaleMLS ID #26034491, Janet McAllister, The Charles Reinhart Company. MichRIC
- $600,0003 bd3 ba2.7k sqft847 Groveland Circle Ann, Ann Arbor, MI 48108For SaleMLS ID #26031704, Kathryn Kiefer, The Charles Reinhart Company. MichRIC
- $711,9905 bd4 ba3.2k sqft688 Gretchen Ln, Saline, MI 48176New ConstructionRealcomp II
- $692,9905 bd4 ba3k sqft676 Gretchen Ln, Saline, MI 48176New ConstructionRealcomp II
- $638,9904 bd3 ba3k sqft623 Gretchen Ln, Saline, MI 48176New ConstructionRealcomp II
- $560,0004 bd3 ba2.6k sqft2747 Salt Springs Dr, Saline, MI 48176For SaleMLS ID #26033928, Trevor McIlwaine, Berkshire Hathaway HomeService. MichRIC
- Michigan
- Washtenaw County
- Ann Arbor
- 48197
- 6366 Marsh
Nearby cities
Nearby neighborhoods
Nearby zip codes
Other Ann Arbor Topics
