October move in. Welcome to the highly sought-after Continental floor plan, perfectly positioned on a private, tree-lined view with a walkout basement, offering both tranquility and exceptional living space. From the moment you arrive, you’ll be impressed by the upgraded Craftsman-style exterior accented with striking black windows, delivering timeless curb appeal. Inside, the thoughtfully designed layout blends comfort, functionality, and elegance. The main level features a first-floor guest bedroom with a full bathroom, ideal for visitors or multi-generational living. The heart of the home is complemented by abundant storage, including a spacious walk-in pantry and conveniently placed linen closets throughout. Upstairs, you’ll find four generously sized bedrooms, each boasting its own walk-in closet. The luxurious primary suite is truly a retreat, complete with two walk-in closets, a generous sitting area, and a spa-inspired ensuite bath featuring a tiled shower and a large soaking tub. The second floor also offers a versatile loft, perfect for additional living space, a home office, or media area, along with the convenience of second-floor laundry. This home is designed for modern living with space, style, and storage in mind, inside and out. Don’t miss the opportunity to own this beautifully appointed home in a serene setting with Saline schools.
New construction
Price cut: $50K (9/2)
$642,990
676 Gretchen Ln, Saline, MI 48176
5beds
3,070sqft
Single Family Residence
Built in 2026
6,969 Square Feet Lot
$641,800 Zestimate®
$209/sqft
$67/mo HOA
What's special
- 32 days
- 278
- 12
Zillow last checked:
Listing updated:
Listed by:
Heather S Shaffer 248-254-7900,
PH Relocation Services LLC 248-254-7900
Source: Realcomp II,MLS#: 20261070526
Facts & features
Interior
Bedrooms & bathrooms
- Bedrooms: 5
- Bathrooms: 3
- Full bathrooms: 3
Primary bedroom
- Level: Second
- Area: 208
- Dimensions: 13 X 16
Bedroom
- Level: Second
- Area: 132
- Dimensions: 12 X 11
Bedroom
- Level: Second
- Area: 132
- Dimensions: 12 X 11
Bedroom
- Level: Second
- Area: 180
- Dimensions: 15 X 12
Bedroom
- Level: Entry
- Area: 110
- Dimensions: 10 X 11
Primary bathroom
- Level: Second
Other
- Level: Entry
Other
- Level: Second
Bonus room
- Level: Second
- Area: 99
- Dimensions: 9 X 11
Other
- Level: Entry
- Area: 132
- Dimensions: 12 X 11
Kitchen
- Level: Entry
- Area: 195
- Dimensions: 13 X 15
Laundry
- Level: Second
- Area: 48
- Dimensions: 8 X 6
Living room
- Level: Entry
- Area: 252
- Dimensions: 18 X 14
Loft
- Level: Second
- Area: 169
- Dimensions: 13 X 13
Heating
- Forced Air, Natural Gas
Cooling
- Central Air, ENERGYSTAR Qualified AC Equipment
Appliances
- Included: Stainless Steel Appliances
- Laundry: Electric Dryer Hookup, Gas Dryer Hookup, Laundry Room, Washer Hookup
Features
- Entrance Foyer, Programmable Thermostat
- Windows: Egress Windows, Energy Star Qualified Windows
- Basement: Bath Stubbed,Unfinished,Walk Out Access
- Has fireplace: Yes
- Fireplace features: Gas, Great Room
Interior area
- Total interior livable area: 3,070 sqft
- Finished area above ground: 3,070
Property
Parking
- Total spaces: 2
- Parking features: Two Car Garage, Attached, Electricityin Garage, Garage Faces Front
- Attached garage spaces: 2
Features
- Levels: Two
- Stories: 2
- Entry location: GroundLevelwSteps
- Patio & porch: Covered, Porch
- Pool features: None
Lot
- Size: 6,969 Square Feet
- Dimensions: 60 x 110
Details
- Parcel number: 181230358022
- Special conditions: Short Sale No,Standard
Construction
Type & style
- Home type: SingleFamily
- Architectural style: Colonial,Traditional
- Property subtype: Single Family Residence
Materials
- Brick, Vinyl Siding
- Foundation: Basement, Passive Radon Mitigation, Poured, Sump Pump
Condition
- New Construction,Quick Delivery Home
- New construction: Yes
- Year built: 2026
Details
- Warranty included: Yes
Utilities & green energy
- Sewer: Public Sewer
- Water: Public
Green energy
- Energy efficient items: Doors, Hvac, Insulation, Lighting, Thermostat, Windows
- Indoor air quality: Moisture Control, Ventilation
- Water conservation: Low Flow Fixtures
Community & HOA
Community
- Features: Sidewalks
- Security: Carbon Monoxide Detectors, Smoke Detectors
HOA
- Has HOA: Yes
- Services included: Maintenance Grounds, Snow Removal
- HOA fee: $800 annually
Location
- Region: Saline
Financial & listing details
- Price per square foot: $209/sqft
- Tax assessed value: $2,518
- Annual tax amount: $161
- Date on market: 9/2/2026
- Cumulative days on market: 142 days
- Listing agreement: Exclusive Right To Sell
- Listing terms: Cash,Conventional
Estimated market value
$641,800
$610,000 - $674,000
$2,924/mo
Price history
| Date | Event | Price |
|---|---|---|
| 9/2/2026 | Price change | $642,990-7.2%$209/sqft |
Source:  Realcomp II #20261070526 Report a problem Realcomp II #20261070526 Report a problem | ||
| 6/24/2026 | Price change | $692,990+0%$226/sqft |
Source: Realcomp II #20261034778 Report a problem | ||
| 6/20/2026 | Price change | $692,715+1%$226/sqft |
Source:  Pulte Report a problem Pulte Report a problem | ||
| 5/13/2026 | Price change | $685,990+0.1%$223/sqft |
Source: Pulte Report a problem | ||
| 5/12/2026 | Price change | $685,265+34.1%$223/sqft |
Source: Pulte Report a problem | ||
| 5/6/2026 | Listed for sale | $510,990$166/sqft |
Source: Pulte Report a problem | ||
Public tax history
| Year | Property taxes | Tax assessment |
|---|---|---|
| 2026 | $169 -1.8% | $74,200 +0.3% |
| 2025 | $172 | $74,000 -2% |
| 2024 | -- | $75,500 +51% |
| 2023 | -- | $50,000 |
Find assessor info on the county website
Monthly payment
Est. payment
Payment breakdown
Explore the cost of this home by adjusting the details. Changes won't be saved.Climate risks
Neighborhood: 48176


Similar homes
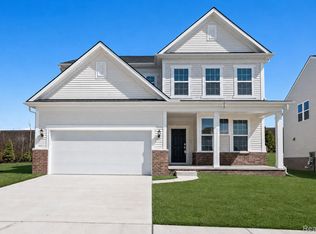
- $638,9904 bd3 ba3k sqft623 Gretchen Ln, Saline, MI 48176New Construction
 Realcomp II
 - $599,9905 bd4 ba3.2k sqft694 Gretchen Ln, Saline, MI 48176New Construction
 Realcomp II
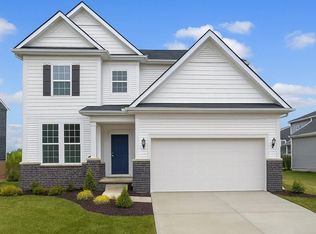
 - $550,9905 bd3 ba3k sqft690 Gretchen Ln, Saline, MI 48176New Construction
 Realcomp II
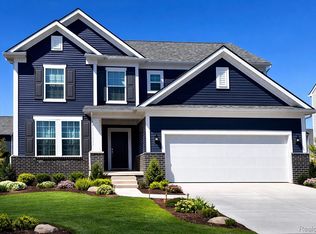
 - $624,9903 bd3 ba2.5k sqft635 Gretchen Ln, Saline, MI 48176New Construction
 Realcomp II
 - $627,9903 bd3 ba2.3k sqft693 Gretchen Ln, Saline, MI 48176New ConstructionRealcomp II
- $625,0003 bd3 ba2.4k sqft842 Ford Mill Dr, Saline, MI 48176For SaleMLS ID #20261070424, Yong Sun, AutoCity Realty LLC. Realcomp II
- $629,4854 bd3 ba3.1k sqft6024 Pollak Rd, Ypsilanti, MI 48197New ConstructionRealcomp II
- $467,4004 bd3 ba2.5k sqft2768 Silo Dr, Saline, MI 48176New ConstructionMLS ID #20261071330, Alessandra Caccamo, M/I Homes of Michigan, LLC. Realcomp II
- $647,9905 bd3 ba3.2k sqft3630 Downing Rd, Ypsilanti, MI 48197New ConstructionRealcomp II
