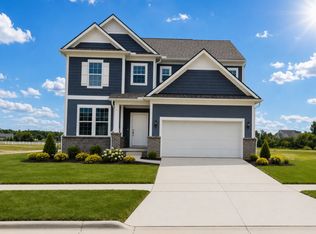
December move in. Welcome to the highly sought-after Newberry floor plan in Bella Terrace perfectly situated on the last daylight site in Phase 3! This premium homesite offers a private backyard with tranquil nature views, creating a peaceful retreat perfect for relaxing or entertaining. Inside, you’ll find a thoughtfully designed layout highlighted by 9-foot ceilings and large windows that bring in abundant natural light. Just off the foyer, a flexible first-floor bonus room is ideal for a home office, playroom, or additional living space. The spacious, open-concept kitchen is the heart of the home, featuring a large island with seating, ample counter space, and seamless flow into the main living and dining areas perfect for gathering with family and friends. Upstairs offers even more living space with a generous loft area, ideal for a second family room or media space. All bedrooms include walk-in closets, with the primary suite showcasing an exceptionally large walk-in closet for maximum storage and convenience. Enjoy the best of both privacy and accessibility with nearby amenities including parks, walking trails, shopping, dining, and easy access to major roads for commuting. This home truly combines space, comfort, and an unbeatable lot location don’t miss your opportunity to own in one of Salines most desirable communities!
New construction
Price cut: $13K (10/23)
$499,990
684 Gretchen Ln, Saline, MI 48176
3beds
2,390sqft
Single Family Residence
Built in 2026
7,405 Square Feet Lot
$499,600 Zestimate®
$209/sqft
$67/mo HOA
What's special
- 3 days
- 144
- 14
Zillow last checked:
Listing updated:
Listed by:
Heather S Shaffer 248-254-7900,
PH Relocation Services LLC 248-254-7900
Source: Realcomp II,MLS#: 20261086185
Facts & features
Interior
Bedrooms & bathrooms
- Bedrooms: 3
- Bathrooms: 3
- Full bathrooms: 2
- 1/2 bathrooms: 1
Primary bedroom
- Level: Second
- Area: 224
- Dimensions: 14 X 16
Bedroom
- Level: Second
- Area: 154
- Dimensions: 14 X 11
Bedroom
- Level: Second
- Area: 132
- Dimensions: 12 X 11
Primary bathroom
- Level: Second
Other
- Level: Second
Other
- Level: Entry
Other
- Level: Entry
- Area: 176
- Dimensions: 11 X 16
Flex room
- Level: Entry
- Area: 110
- Dimensions: 10 X 11
Kitchen
- Level: Entry
- Area: 160
- Dimensions: 10 X 16
Laundry
- Level: Second
- Area: 48
- Dimensions: 8 X 6
Living room
- Level: Entry
- Area: 272
- Dimensions: 17 X 16
Loft
- Level: Second
- Area: 153
- Dimensions: 9 X 17
Heating
- Forced Air, Natural Gas
Cooling
- Central Air
Appliances
- Included: Dishwasher, Disposal, Free Standing Electric Range, Humidifier, Microwave, Stainless Steel Appliances, Vented Exhaust Fan
- Laundry: Electric Dryer Hookup, Gas Dryer Hookup, Laundry Room, Washer Hookup
Features
- Entrance Foyer, Programmable Thermostat
- Windows: Energy Star Qualified Windows
- Basement: Daylight,Unfinished
- Has fireplace: Yes
- Fireplace features: Family Room, Gas
Interior area
- Total interior livable area: 2,390 sqft
- Finished area above ground: 2,390
Property
Parking
- Total spaces: 2
- Parking features: Two Car Garage, Attached, Driveway, Electricityin Garage, Garage Faces Front, Garage Door Opener
- Attached garage spaces: 2
Features
- Levels: Two
- Stories: 2
- Entry location: GroundLevel
- Patio & porch: Covered, Porch
- Pool features: None
Lot
- Size: 7,405 Square Feet
- Dimensions: 50 x 110 x 96
Details
- Parcel number: 181230358025
- Special conditions: Short Sale No,Standard
Construction
Type & style
- Home type: SingleFamily
- Architectural style: Colonial
- Property subtype: Single Family Residence
Materials
- Brick, Vinyl Siding
- Foundation: Basement, Passive Radon Mitigation, Poured, Sump Pump
- Roof: Asphalt
Condition
- New Construction,Quick Delivery Home,Site Condo
- New construction: Yes
- Year built: 2026
Details
- Warranty included: Yes
Utilities & green energy
- Sewer: Public Sewer
- Water: Public
- Utilities for property: Cable Available, Underground Utilities
Green energy
- Energy efficient items: Doors, Hvac, Insulation, Lighting, Thermostat, Windows
- Indoor air quality: Moisture Control, Ventilation
- Water conservation: Low Flow Fixtures
Community & HOA
Community
- Features: Sidewalks
- Subdivision: BELLA TERRACE CONDO
HOA
- Has HOA: Yes
- Services included: Maintenance Grounds, Snow Removal
- HOA fee: $800 annually
Location
- Region: Saline
Financial & listing details
- Price per square foot: $209/sqft
- Tax assessed value: $2,518
- Annual tax amount: $172
- Date on market: 10/23/2026
- Cumulative days on market: 4 days
- Listing agreement: Exclusive Agency
- Listing terms: Cash,Conventional
Estimated market value
$499,600
$475,000 - $525,000
Not available
Price history
| Date | Event | Price |
|---|---|---|
| 10/23/2026 | Price change | $499,990-2.5%$209/sqft |
Source:  Realcomp II #20261086185 Report a problem | ||
| 10/22/2026 | Listed for sale | $512,990-1.5%$215/sqft |
Source:  Pulte Report a problem | ||
| 1/31/2026 | Listed for sale | $520,990$218/sqft |
Source: Pulte Report a problem | ||
Public tax history
| Year | Property taxes | Tax assessment |
|---|---|---|
| 2026 | $169 -1.8% | $74,200 +0.3% |
| 2025 | $172 | $74,000 -2% |
| 2024 | -- | $75,500 +51% |
| 2023 | -- | $50,000 |
Find assessor info on the county website
Monthly payment
Est. payment
Payment breakdown
Explore the cost of this home by adjusting the details. Changes won't be saved.Climate risks
Neighborhood: 48176


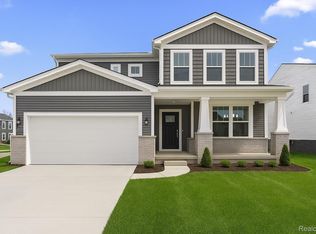
Similar homes
- from $520,9903 bd3 ba2.5k sqftMercer Plan, Bella Terrace, Saline, MI 48176New Construction
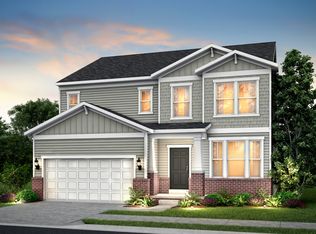 Pulte
- $565,9904 bd3 ba3.2k sqft688 Gretchen Ln, Saline, MI 48176New Construction
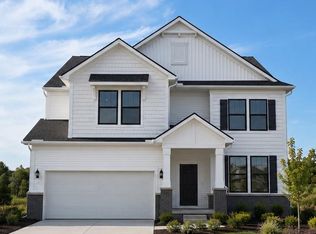
 Realcomp II
- from $510,9903 bd3 ba2.3k sqftNewberry Plan, Bella Terrace, Saline, MI 48176New Construction
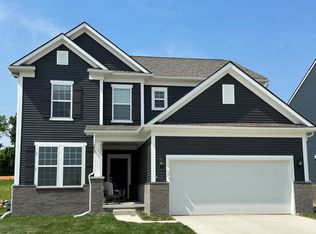 Pulte
- from $545,9904 bd3 ba3k sqftContinental Plan, Bella Terrace, Saline, MI 48176New Construction
 Pulte
- $549,9905 bd3 ba3k sqft690 Gretchen Ln, Saline, MI 48176New ConstructionRealcomp II
- $624,9903 bd3 ba2.5k sqft635 Gretchen Ln, Saline, MI 48176New ConstructionRealcomp II
- $627,9903 bd3 ba2.3k sqft693 Gretchen Ln, Saline, MI 48176New ConstructionRealcomp II
- $638,9904 bd3 ba3k sqft623 Gretchen Ln, Saline, MI 48176New ConstructionRealcomp II
- $467,4004 bd3 ba2.5k sqft2768 Silo Dr, Saline, MI 48176New ConstructionMLS ID #20261071330, Alessandra Caccamo, M/I Homes of Michigan, LLC. Realcomp II
- $596,7654 bd3 ba2.6k sqft27113 Gallop Way, Saline, MI 48176New ConstructionRealcomp II
- $690,9904 bd4 ba3k sqft682 Gretchen Ln, Saline, MI 48176New ConstructionRealcomp II
- $549,9004 bd3 ba2.4k sqft27117 Silo Dr, Saline, MI 48176New ConstructionRealcomp II
