Fall move in. Welcome to the Continental—a spacious and versatile home offering 5 bedrooms, 4 full baths, and over 3,000 square feet of beautifully designed living space in the award-winning Saline School District. A bright foyer welcomes you into the home and flows into a formal dining room, creating the perfect setting for gatherings and special occasions. The main living area opens to a large gathering room anchored by a stunning center fireplace, creating a warm and inviting focal point for everyday living. The gathering room seamlessly connects to the cafe and a gourmet kitchen featuring a large island, quartz countertops, stainless steel built-in appliances, and a walk-in pantry with an adjacent butler’s prep area—ideal for entertaining and daily convenience. A versatile flex room on the main level provides the perfect space for a home office, study, or playroom, while a nearby powder room adds additional functionality. Upstairs, the private owner’s suite offers a peaceful retreat with a spacious walk-in closet and a spa-like bath featuring dual vanities and a luxurious tub and shower combination designed for relaxation. Three additional bedrooms, a spacious loft, and convenient second-floor laundry provide comfort and flexibility for modern living. Located just minutes from US-23 and I-94, this home offers the perfect balance of suburban tranquility and everyday convenience. Built with quality craftsmanship and backed by Pulte’s limited warranty, the Continental is designed for comfort, style, and lasting peace of mind. Bella Terrace is loccted 5.9 miles from U of M.
Pending
$668,740
672 Gretchen Ln, Saline, MI 48176
5beds
3,128sqft
Single Family Residence
Built in 2026
6,969 Square Feet Lot
$667,300 Zestimate®
$214/sqft
$67/mo HOA
What's special
Stunning center fireplaceLarge islandSpacious loftVersatile flex roomQuartz countertopsDual vanitiesSpa-like bath
- 28 days
- 6
- 2
Zillow last checked:
Listing updated:
Listed by:
Heather S Shaffer 248-254-7900,
PH Relocation Services LLC 248-254-7900
Source: Realcomp II,MLS#: 20261031449
Facts & features
Interior
Bedrooms & bathrooms
- Bedrooms: 5
- Bathrooms: 4
- Full bathrooms: 4
Primary bedroom
- Level: Second
- Area: 208
- Dimensions: 13 X 16
Bedroom
- Level: Second
- Area: 132
- Dimensions: 12 X 11
Bedroom
- Level: Second
- Area: 132
- Dimensions: 12 X 11
Bedroom
- Level: Second
- Area: 180
- Dimensions: 15 X 12
Bedroom
- Level: Entry
- Area: 110
- Dimensions: 10 X 11
Primary bathroom
- Level: Second
Other
- Level: Entry
Other
- Level: Second
Other
- Level: Second
Bonus room
- Level: Second
- Area: 99
- Dimensions: 9 X 11
Other
- Level: Entry
- Area: 132
- Dimensions: 12 X 11
Other
- Level: Entry
- Area: 99
- Dimensions: 9 X 11
Kitchen
- Level: Entry
- Area: 195
- Dimensions: 13 X 15
Laundry
- Level: Second
- Area: 48
- Dimensions: 8 X 6
Living room
- Level: Entry
- Area: 196
- Dimensions: 14 X 14
Loft
- Level: Second
- Area: 169
- Dimensions: 13 X 13
Heating
- Forced Air, Natural Gas
Cooling
- Central Air, ENERGYSTAR Qualified AC Equipment
Appliances
- Included: Built In Electric Oven, Disposal, Energy Star Qualified Dishwasher, Gas Cooktop, Humidifier, Microwave, Range Hood, Stainless Steel Appliances, Vented Exhaust Fan
Features
- Entrance Foyer, Programmable Thermostat
- Basement: Bath Stubbed,Unfinished
- Has fireplace: Yes
- Fireplace features: Gas, Great Room
Interior area
- Total interior livable area: 3,128 sqft
- Finished area above ground: 3,128
Property
Parking
- Total spaces: 2
- Parking features: Two Car Garage, Attached, Electricityin Garage, Garage Faces Front, Garage Door Opener
- Attached garage spaces: 2
Features
- Levels: Two
- Stories: 2
- Entry location: GroundLevelwSteps
- Patio & porch: Covered, Porch
- Pool features: None
Lot
- Size: 6,969 Square Feet
- Dimensions: 60 x 110
Details
- Parcel number: 181230358021
- Special conditions: Short Sale No,Standard
Construction
Type & style
- Home type: SingleFamily
- Architectural style: Colonial
- Property subtype: Single Family Residence
Materials
- Brick, Vinyl Siding
- Foundation: Basement, Passive Radon Mitigation, Poured, Sump Pump
- Roof: Asphalt
Condition
- New Construction
- New construction: Yes
- Year built: 2026
Details
- Warranty included: Yes
Utilities & green energy
- Sewer: Public Sewer
- Water: Public
Green energy
- Energy efficient items: Doors, Hvac, Insulation, Lighting, Thermostat, Windows
- Indoor air quality: Moisture Control, Ventilation
- Water conservation: Low Flow Fixtures
Community & HOA
Community
- Features: Sidewalks
- Security: Carbon Monoxide Detectors, Smoke Detectors
HOA
- Has HOA: Yes
- Services included: Maintenance Grounds, Snow Removal
- HOA fee: $800 annually
Location
- Region: Saline
Financial & listing details
- Price per square foot: $214/sqft
- Tax assessed value: $2,518
- Annual tax amount: $161
- Date on market: 5/5/2026
- Listing agreement: Exclusive Right To Sell
- Listing terms: Cash,Conventional
Estimated market value
$667,300
$634,000 - $701,000
$4,021/mo
Price history
| Date | Event | Price |
|---|---|---|
| 8/30/2026 | Pending sale | $668,740$214/sqft |
Source:  Realcomp II #20261031449 Report a problem Realcomp II #20261031449 Report a problem | ||
| 8/30/2026 | Listing removed | $668,740$214/sqft |
Source: Realcomp II #20261031449 Report a problem | ||
| 7/26/2026 | Pending sale | $668,740$214/sqft |
Source: Realcomp II #20261031449 Report a problem | ||
| 7/26/2026 | Listing removed | $668,740$214/sqft |
Source: Realcomp II #20261031449 Report a problem | ||
| 5/5/2026 | Pending sale | $668,740$214/sqft |
Source: Realcomp II #20261031449 Report a problem | ||
| 5/5/2026 | Listed for sale | $668,740$214/sqft |
Source: Realcomp II #20261031449 Report a problem | ||
Public tax history
| Year | Property taxes | Tax assessment |
|---|---|---|
| 2026 | $169 -1.8% | $74,200 +0.3% |
| 2025 | $172 | $74,000 -2% |
| 2024 | -- | $75,500 +51% |
| 2023 | -- | $50,000 |
Find assessor info on the county website
Monthly payment
Est. payment
Payment breakdown
Explore the cost of this home by adjusting the details. Changes won't be saved.Climate risks
Neighborhood: 48176

Similar homes
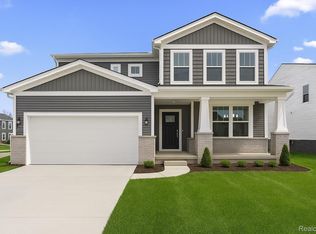
- $638,9904 bd3 ba3k sqft623 Gretchen Ln, Saline, MI 48176New Construction
 Realcomp II
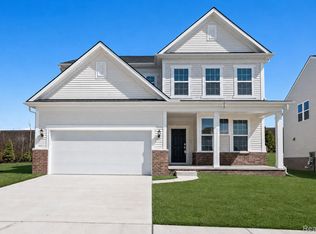
 - $635,0003 bd3 ba2.4k sqft842 Ford Mill Dr, Saline, MI 48176For Sale
 MLS ID #20261070424, Yong Sun, AutoCity Realty LLC. Realcomp II
 - $634,0354 bd3 ba2.6k sqft10793 Ella Lee Rd, Saline, MI 48176New Construction
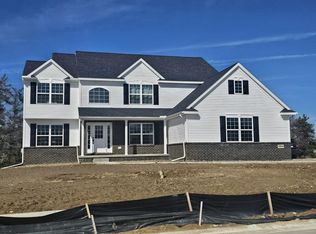
 MLS ID #26037094, Laurie Williams, Guenther Homes, Inc.. MichRIC
 - $575,9004 bd3 ba2.9k sqft2716 Maize Loop, Saline, MI 48176For Sale
 MLS ID #20261060742, Hari K Kakumanu, Community Choice Realty Associates, LLC. Realcomp II
 - $752,0704 bd4 ba3.4k sqft9614 Valley View Ct, Saline, MI 48176New ConstructionMLS ID #26037091, Laurie Williams, Guenther Homes, Inc.. MichRIC
- $760,9564 bd4 ba3k sqft9620 Valley View Ct, Saline, MI 48176New ConstructionMLS ID #26027846, Laurie Williams, Guenther Homes, Inc.. MichRIC
- $594,7074 bd3 ba2.4k sqft10637 Valley View Dr, Saline, MI 48176New ConstructionMLS ID #26037089, Laurie Williams, Guenther Homes, Inc.. MichRIC
- $596,9604 bd3 ba2.4k sqft27117 Silo Dr, Saline, MI 48176New ConstructionRealcomp II
- $825,0004 bd3 ba2.8k sqft2 Textile Rd, Saline, MI 48176For SaleMLS ID #20230100761, Mark Krysiak, Casablanca Real Estate Company, LLC. Realcomp II
- $467,4004 bd3 ba2.5k sqft2768 Silo Dr, Saline, MI 48176New ConstructionMLS ID #20261071330, Alessandra Caccamo, M/I Homes of Michigan, LLC. Realcomp II
- $687,9904 bd4 ba3.4k sqft6352 Marsh Rd, Ypsilanti, MI 48197New ConstructionRealcomp II
- $509,9004 bd3 ba2.5k sqft27110 Gallop Way, Saline, MI 48176New ConstructionRealcomp II
- $580,0003 bd2 ba1.8k sqft1 Textile Rd, Saline, MI 48176New ConstructionMLS ID #20230098957, Mark Krysiak, Casablanca Real Estate Company, LLC. Realcomp II
- $673,9904 bd4 ba3.4k sqft6272 Marsh Rd, Ypsilanti, MI 48197New ConstructionRealcomp II
- $569,0004 bd3 ba3k sqft552 Wishing Tree Lane Ann, Ann Arbor, MI 48108For SaleMLS ID #26047828, Martin Bouma, Keller Williams Ann Arbor Mrkt. MichRIC
- $644,0004 bd3 ba2.6k sqft2833 Lila Ln, Ann Arbor, MI 48108New ConstructionRealcomp II
- $499,9004 bd3 ba2.4k sqft27137 Silo Dr, Saline, MI 48176New ConstructionRealcomp II
- $553,9553 bd3 ba1.9k sqft27111 Gallop Way, Saline, MI 48176New ConstructionRealcomp II
- $611,9905 bd3 ba2.6k sqft6323 Marsh Rd, Ypsilanti, MI 48197New ConstructionRealcomp II
