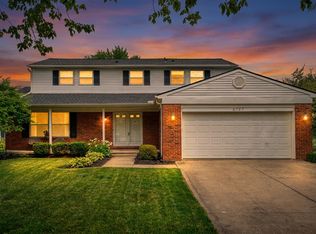
Don't miss this beautifully updated, move-in-ready home that shows like new. This impressive residence combines style, comfort & functionality and offers a sought-after 3-car garage & fenced backyard. Thoughtful design is evident from the moment you enter with elegant wainscoting & chair rail molding, designer lighting, custom shelving, stunning wood floors and a beautifully crafted mudroom. Enjoy this well-designed floorplan ideal for everyday living and entertaining. At the heart of the home is the gourmet kitchen featuring quartz counters, a center island with snack bar, premium stainless steel appliances & abundant cabinetry. The kitchen flows seamlessly into the light-filled dining area & living room, while a doorwall leads to the expansive deck overlooking the backyard. A dedicated main-floor office provides an ideal work-from-home space. Upstairs, the spacious Primary Suite offers a soaring cathedral ceiling, 2 walk-in closets and luxurious ensuite bath with fully tiled shower. Three additional generously sized bedrooms, a 2nd full bath and convenient 2nd-floor laundry complete the upper level. The basement presents great potential for future living space, already equipped with an egress window and plumbing for a full bath. Sit back & relax on the pleasant front porch or on the delightful Trex deck. With highly regarded Ann Arbor schools, lower Pittsfield Township taxes, a location convenient to major commuting routes, local hospitals and downtown Ann Arbor & Ypsilanti, this exceptional home is one not to miss.
Pending
$567,500
6493 Hawthorne Ave, Ypsilanti, MI 48197
4beds
2,375sqft
:
Get pre-qualified$4,273/mo
Single Family Residence
Built in 2020
8,276 Square Feet Lot
$573,700 Zestimate®
$239/sqft
$42/mo HOA
What's special
- 18 days |
- 569 |
- 40 |
Zillow last checked:
Listing updated:
Listed by:
Howard Watts 734-645-3907,
Coldwell Banker Professionals 734-930-0200,
Glenda Gerbstadt 734-646-4463,
Coldwell Banker Professionals
Source: MichRIC,MLS#: 26034013
Facts & features
Interior
Bedrooms & bathrooms
- Bedrooms: 4
- Bathrooms: 3
- Full bathrooms: 2
- 1/2 bathrooms: 1
Primary bedroom
- Description: Carpet
- Level: Upper
- Area: 238
- Dimensions: 17.00 x 14.00
Bedroom 2
- Description: Carpet
- Level: Upper
- Area: 165
- Dimensions: 15.00 x 11.00
Bedroom 3
- Description: Carpet
- Level: Upper
- Area: 156
- Dimensions: 13.00 x 12.00
Bedroom 4
- Description: Carpet
- Level: Upper
- Area: 132
- Dimensions: 12.00 x 11.00
Primary bathroom
- Description: Tile
- Level: Upper
Bathroom 2
- Description: Tile
- Level: Upper
Bathroom 3
- Description: 1/2 Bath Tile
- Level: Main
Dining room
- Description: Wood
- Level: Main
- Area: 126
- Dimensions: 14.00 x 9.00
Kitchen
- Description: Wood
- Level: Main
- Area: 140
- Dimensions: 14.00 x 10.00
Laundry
- Level: Upper
- Area: 54
- Dimensions: 9.00 x 6.00
Living room
- Description: Wood
- Level: Main
- Area: 272
- Dimensions: 17.00 x 16.00
Office
- Description: Wood
- Level: Main
- Area: 104
- Dimensions: 13.00 x 8.00
Other
- Description: Mud Room
- Level: Main
- Area: 78
- Dimensions: 13.00 x 6.00
Heating
- Forced Air
Cooling
- Central Air
Appliances
- Included: Humidifier, Dishwasher, Disposal, Dryer, Microwave, Oven, Range, Refrigerator, Washer
- Laundry: Electric Dryer Hookup, Laundry Room, Upper Level, Washer Hookup
Features
- Ceiling Fan(s), Center Island, Pantry
- Flooring: Carpet, Tile, Wood
- Windows: Screens, Window Treatments
- Basement: Daylight,Full
- Has fireplace: No
Interior area
- Total structure area: 2,375
- Total interior livable area: 2,375 sqft
- Finished area below ground: 0
Video & virtual tour
Property
Parking
- Total spaces: 3
- Parking features: Garage Faces Front, Garage Door Opener, Attached
- Garage spaces: 3
Features
- Stories: 2
Lot
- Size: 8,276 Square Feet
- Dimensions: 69 x 108
- Features: Sidewalk, Site Condo
Details
- Parcel number: L1226240053
- Zoning description: PUD
Construction
Type & style
- Home type: SingleFamily
- Architectural style: Colonial
- Property subtype: Single Family Residence
Materials
- Stone, Vinyl Siding
- Roof: Asphalt
Condition
- New construction: No
- Year built: 2020
Utilities & green energy
- Sewer: Public Sewer, Storm Sewer
- Water: Public
- Utilities for property: Natural Gas Connected, Cable Connected
Community & HOA
Community
- Security: Carbon Monoxide Detector(s), Smoke Detector(s)
- Subdivision: Arbor Farms
HOA
- Has HOA: Yes
- Services included: Other
- HOA fee: $500 annually
Location
- Region: Ypsilanti
Financial & listing details
- Price per square foot: $239/sqft
- Tax assessed value: $262,046
- Annual tax amount: $10,332
- Date on market: 7/10/2026
- Listing terms: Cash,Conventional
- Road surface type: Paved
Estimated market value
$573,700
$545,000 - $602,000
$3,501/mo
Price history
| Date | Event | Price |
|---|---|---|
| 7/12/2026 | Pending sale | $567,500$239/sqft |
Source:  MichRIC #26034013 Report a problem MichRIC #26034013 Report a problem | ||
| 7/10/2026 | Listed for sale | $567,500+8.1%$239/sqft |
Source: MichRIC #26034013 Report a problem | ||
| 12/9/2022 | Sold | $525,000$221/sqft |
Source: MichRIC #23119283 Report a problem | ||
| 11/28/2022 | Pending sale | $525,000$221/sqft |
Source:  AAABOR #3291173 Report a problem AAABOR #3291173 Report a problem | ||
| 10/14/2022 | Contingent | $525,000$221/sqft |
Source: AAABOR #3291173 Report a problem | ||
| 10/6/2022 | Listed for sale | $525,000+467.6%$221/sqft |
Source: AAABOR #3291173 Report a problem | ||
| 12/30/2020 | Sold | $92,500$39/sqft |
Source: Public Record Report a problem | ||
Public tax history
| Year | Property taxes | Tax assessment |
|---|---|---|
| 2025 | $10,096 | $267,391 +4% |
| 2024 | -- | $257,172 +11% |
| 2023 | -- | $231,700 +19.9% |
| 2022 | -- | $193,300 +110.3% |
| 2021 | -- | $91,900 +1034.6% |
| 2020 | $448 | $8,100 |
Find assessor info on the county website
Monthly payment
Est. payment
Payment breakdown
Explore the cost of this home by adjusting the details. Changes won't be saved.Climate risks
Neighborhood: 48197
Nearby schools
GreatSchools rating
- 5/10Carpenter SchoolGrades: K-5Distance: 3.8 mi
- 6/10Scarlett Middle SchoolGrades: 6-8Distance: 2.8 mi
- 8/10Huron High SchoolGrades: 9-12Distance: 6.1 mi
Schools provided by the listing agent
- Elementary: Carpenter Elementary School
- Middle: Scarlett Middle School
- High: Huron High School
Source: MichRIC. This data may not be complete. We recommend contacting the local school district to confirm school assignments for this home.
- $520,0004 bd3 ba2.3k sqft6481 Hawthorne Ave, Ypsilanti, MI 48197Sold
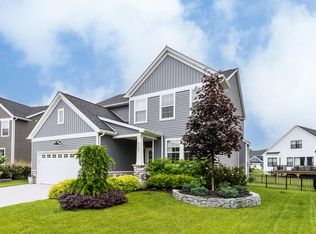
- $532,5004 bd3 ba2.2k sqft4295 Rolling Meadow Ln, Ypsilanti, MI 48197Off Market
- $539,6004 bd3 ba2.2k sqft4301 Rolling Meadow Ln, Ypsilanti, MI 48197Sold
- $567,7004 bd3 ba2.4k sqft4291 Rolling Meadow Ln, Ypsilanti, MI 48197Off Market
- $598,200-- bd-- ba-- sqft4305 Rolling Meadow Ln, Ypsilanti, MI 48197Off Market
- $569,500-- bd-- ba-- sqft6475 Hawthorne Ave, Ypsilanti, MI 48197Off Market
- $555,700-- bd-- ba-- sqft6480 Hawthorne Ave, Ypsilanti, MI 48197Off Market
- $577,7004 bd2 ba2.4k sqft4311 Rolling Meadow Ln, Ypsilanti, MI 48197Off Market
A local agent can set up tours, give advice and negotiate with sellers.
Similar homes
- $576,0004 bd3 ba2.8k sqft4275 Chandi Ct, Ypsilanti, MI 48197For Sale
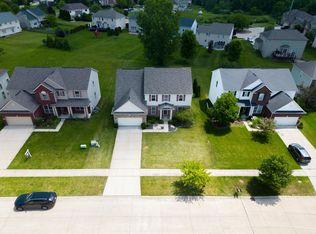
 MLS ID #26032764, Deepa Jain, Keller Williams Ann Arbor Mrkt. MichRIC
 - $579,9905 bd3 ba2.6k sqft6227 Marsh Rd, Ypsilanti, MI 48197New Construction
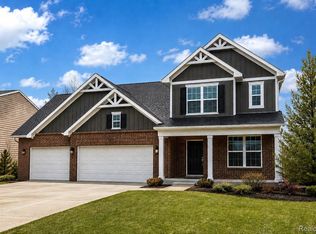
 Realcomp II
 - $511,9904 bd3 ba2.6k sqft6275 Marsh Rd, Ypsilanti, MI 48197New Construction
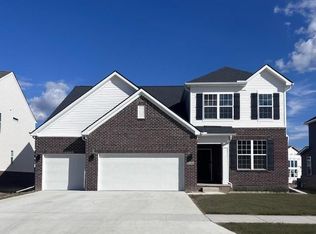 Realcomp II
 - $459,9004 bd3 ba2k sqft6727 Robison Ln, Saline, MI 48176For Sale
 MLS ID #26037551, Patricia Korican, Korican Real Estate. MichRIC
 - $675,9904 bd4 ba3.4k sqft6366 Marsh, Ypsilanti, MI 48197New ConstructionMLS ID #20261034932, Heather S Shaffer, PH Relocation Services LLC. Realcomp II
- $570,0003 bd3 ba2.7k sqft847 Groveland Circle Ann, Ann Arbor, MI 48108For SaleMLS ID #26031704, Kathryn Kiefer, The Charles Reinhart Company. MichRIC
- $525,0004 bd3 ba2.2k sqft940 Lennox St, Ann Arbor, MI 48103For SaleMLS ID #26037754, Kevin Daum, Keller Williams Ann Arbor Mrkt. MichRIC
- $614,9004 bd3 ba3k sqft552 Wishing Tree Lane Ann, Arbor, MI 48108For SaleMLS ID #26032594, Martin Bouma, Keller Williams Ann Arbor Mrkt. MichRIC
- $545,0003 bd3 ba2.3k sqft2159 Spring Ridge Dr, Ann Arbor, MI 48103For SaleMLS ID #26034570, Jeffrey Post, @properties Christie's Int'lAA. MichRIC
- $748,9905 bd4 ba3.2k sqft3671 Hayes Ct, Ypsilanti, MI 48197New ConstructionRealcomp II
- $374,0003 bd3 ba1.7k sqft7379 Warwick Dr, Ypsilanti, MI 48197For SaleMLS ID #26037077, Kendrick Taylor, Xsell Realty. MichRIC
- $569,9003 bd4 ba2.1k sqft289 Springview St, Ann Arbor, MI 48103For SaleMLS ID #26036387, Penn | Ewing Real Estate, Real Estate One Inc. MichRIC
- $750,0004 bd3 ba2.8k sqft1711 Cypress Pointe Ct, Ann Arbor, MI 48108For SaleMLS ID #26034596, Howard Watts, Coldwell Banker Professionals. MichRIC
- $549,9004 bd3 ba2.6k sqft2747 Salt Springs Dr, Saline, MI 48176For SaleMLS ID #26033928, Trevor McIlwaine, Berkshire Hathaway HomeService. MichRIC
- $599,9003 bd3 ba1.8k sqft3126 Fairhaven Ct, Ann Arbor, MI 48105For SaleMLS ID #26032028, Dawn Yerkes, Real Estate One Inc. MichRIC
- $599,0004 bd4 ba2.1k sqft1692 Enclave Ln, Ann Arbor, MI 48103For SaleMLS ID #26028830, Adam Eichner, Eichner Realty, LLC. MichRIC
- $389,9004 bd3 ba1.9k sqft9655 Endicott Ln, Ypsilanti, MI 48197For SaleMLS ID #26031838, Rachel Mills, The Promanas Group. MichRIC
- $575,0003 bd3 ba1.3k sqft1408 E Park Pl, Ann Arbor, MI 48104For SaleMLS ID #26033903, Howard Watts, Coldwell Banker Professionals. MichRIC
- $579,9954 bd3 ba2.4k sqft173 Wild Ivy Ct, Ann Arbor, MI 48103For SaleMLS ID #26023209, Ronald Morales, Real Estate One Inc. MichRIC
- $665,0004 bd4 ba2.1k sqft2243 Sun Valley Dr, Ann Arbor, MI 48108For SaleMLS ID #26029540, Reece Dolezsar, The Charles Reinhart Company. MichRIC
