Move right in and start enjoying everything this three-bedroom, two-and-a-half-bath home has to offer! With 1,795 square feet of finished living space, there's plenty of room to spread out without sacrificing a comfortable, functional layout. The backyard is where this home really shines. The fully fenced yard features a brand-new deck, a putting green, and a playground, making it the perfect place to relax, entertain, or simply enjoy your own private outdoor space. Inside, you'll appreciate the thoughtful updates throughout, including a new furnace, giving you peace of mind from day one. Need extra space? The full basement offers tons of storage with the potential to finish it however you choose. A two-car attached garage adds even more convenience. If you've been looking for a home that's truly move-in ready with updates already completed and an outdoor space you'll actually use, this one deserves a spot at the top of your list.
Active contingent
$374,000
7379 Warwick Dr, Ypsilanti, MI 48197
3beds
1,795sqft
Single Family Residence
Built in 2004
7,405 Square Feet Lot
$374,100 Zestimate®
$208/sqft
$44/mo HOA
What's special
- 28 days |
- 1,460 |
- 122 |
Zillow last checked:
Listing updated:
Listed by:
Kendrick Taylor 517-662-9155,
Xsell Realty 517-266-4661
Source: MichRIC,MLS#: 26037077
Facts & features
Interior
Bedrooms & bathrooms
- Bedrooms: 3
- Bathrooms: 3
- Full bathrooms: 2
- 1/2 bathrooms: 1
Primary bedroom
- Level: Upper
- Area: 180
- Dimensions: 15.00 x 12.00
Bedroom 2
- Level: Upper
- Area: 110
- Dimensions: 10.00 x 11.00
Bedroom 3
- Level: Upper
- Area: 130
- Dimensions: 10.00 x 13.00
Dining room
- Level: Main
Family room
- Level: Main
- Area: 312
- Dimensions: 24.00 x 13.00
Kitchen
- Level: Main
- Area: 190
- Dimensions: 19.00 x 10.00
Laundry
- Level: Lower
- Area: 30
- Dimensions: 6.00 x 5.00
Living room
- Level: Main
- Area: 300
- Dimensions: 15.00 x 20.00
Heating
- Forced Air
Cooling
- Central Air
Appliances
- Included: Dishwasher, Disposal, Dryer, Microwave, Oven, Range, Refrigerator, Washer
- Laundry: Electric Dryer Hookup
Features
- Ceiling Fan(s), Eat-in Kitchen
- Flooring: Carpet, Vinyl, Wood
- Windows: Window Treatments
- Basement: Full
- Number of fireplaces: 1
- Fireplace features: Gas Log
Interior area
- Total structure area: 1,795
- Total interior livable area: 1,795 sqft
- Finished area below ground: 0
Property
Parking
- Total spaces: 2
- Parking features: Attached, Garage Door Opener
- Garage spaces: 2
Features
- Stories: 2
- Exterior features: Play Equipment
- Has private pool: Yes
- Pool features: In Ground, Association
- Fencing: Privacy
Lot
- Size: 7,405 Square Feet
- Dimensions: 60' x 119'
- Features: Sidewalk, Wooded, Site Condo, Shrubs/Hedges
Details
- Parcel number: K1133319681
- Zoning description: R
Construction
Type & style
- Home type: SingleFamily
- Architectural style: Contemporary
- Property subtype: Single Family Residence
Materials
- Brick, Vinyl Siding
- Roof: Shingle
Condition
- New construction: No
- Year built: 2004
Utilities & green energy
- Sewer: Public Sewer, Storm Sewer
- Water: Public
- Utilities for property: Natural Gas Connected, Cable Connected
Community & HOA
Community
- Security: Carbon Monoxide Detector(s), Smoke Detector(s)
HOA
- Has HOA: Yes
- Amenities included: Playground, Pool
- Services included: Snow Removal
- HOA fee: $525 annually
Location
- Region: Ypsilanti
Financial & listing details
- Price per square foot: $208/sqft
- Tax assessed value: $145,996
- Annual tax amount: $7,494
- Date on market: 7/25/2026
- Listing terms: Cash,FHA,VA Loan,Conventional
Estimated market value
$374,100
$355,000 - $393,000
$3,024/mo
Price history
| Date | Event | Price |
|---|---|---|
| 8/3/2026 | Contingent | $374,000$208/sqft |
Source:  MichRIC #26037077 Report a problem MichRIC #26037077 Report a problem | ||
| 7/25/2026 | Listed for sale | $374,000+46.7%$208/sqft |
Source: MichRIC #26037077 Report a problem | ||
| 10/28/2019 | Sold | $255,000+38.6%$142/sqft |
Source: Public Record Report a problem | ||
| 12/10/2013 | Sold | $184,000-2.6%$103/sqft |
Source: MichRIC #23121426 Report a problem | ||
| 11/22/2013 | Listed for sale | $189,000$105/sqft |
Source: Realty Experts #3216927 Report a problem | ||
| 10/16/2013 | Listing removed | $189,000$105/sqft |
Source: Realty Experts #3216927 Report a problem | ||
| 10/2/2013 | Listed for sale | $189,000+2.2%$105/sqft |
Source: Realty Experts #3216927 Report a problem | ||
| 12/4/2007 | Sold | $185,000-24.6%$103/sqft |
Source: Public Record Report a problem | ||
| 2/9/2005 | Sold | $245,215$137/sqft |
Source: Public Record Report a problem | ||
Public tax history
| Year | Property taxes | Tax assessment |
|---|---|---|
| 2025 | $6,800 | $173,000 +6.5% |
| 2024 | -- | $162,500 +12.7% |
| 2023 | -- | $144,200 +9.7% |
| 2022 | -- | $131,400 +3.8% |
| 2021 | -- | $126,600 +6% |
| 2020 | -- | $119,400 +13% |
| 2019 | -- | $105,700 +6.3% |
| 2018 | -- | $99,400 +2.6% |
| 2017 | $3,955 | $96,900 +17.4% |
| 2016 | $3,955 +5.5% | $82,542 +0.3% |
| 2015 | $3,750 | $82,296 +15.7% |
| 2014 | $3,750 | $71,134 |
| 2013 | $3,750 | $71,134 +4.5% |
| 2012 | -- | $68,100 -3% |
| 2011 | -- | $70,200 -8.9% |
| 2010 | -- | $77,100 -6.2% |
| 2009 | -- | $82,200 -19% |
| 2008 | -- | $101,500 -8.1% |
| 2007 | -- | $110,400 +2.7% |
| 2005 | -- | $107,500 +33% |
| 2004 | -- | $80,800 +2593.3% |
| 2003 | -- | $3,000 |
Find assessor info on the county website
Monthly payment
Est. payment
Payment breakdown
Explore the cost of this home by adjusting the details. Changes won't be saved.Climate risks
Neighborhood: 48197
Nearby schools
GreatSchools rating
- 4/10Childs Elementary SchoolGrades: K-5Distance: 0.4 mi
- 5/10Lincoln Middle SchoolGrades: 6-8Distance: 1.1 mi
- 4/10Lincoln Senior High SchoolGrades: 9-12Distance: 1.2 mi
Schools provided by the listing agent
- Elementary: Childs Elementary School
- Middle: Lincoln Middle School
- High: Lincoln High School
Source: MichRIC. This data may not be complete. We recommend contacting the local school district to confirm school assignments for this home.
- $360,0003 bd3 ba2.2k sqft7369 Warwick Dr, Ypsilanti, MI 48197Sold
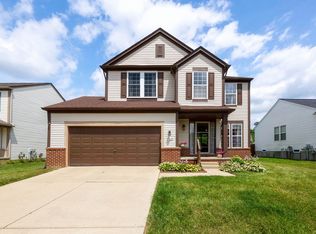
- $340,1003 bd2 ba1.4k sqft7389 Warwick Dr, Ypsilanti, MI 48197Off Market
- $361,0003 bd3 ba1.5k sqft7399 Warwick Dr, Ypsilanti, MI 48197Off Market
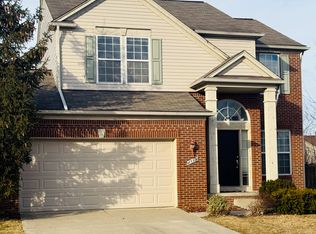
- $381,6004 bd3 ba1.7k sqft7359 Warwick Dr, Ypsilanti, MI 48197Off Market
- $369,2003 bd3 ba1.7k sqft7349 Warwick Dr, Ypsilanti, MI 48197Off Market
- $375,6003 bd3 ba1.7k sqft7409 Warwick Dr, Ypsilanti, MI 48197Off Market
- $386,0003 bd3 ba1.8k sqft7380 Warwick Dr, Ypsilanti, MI 48197Off Market
- $372,3004 bd3 ba1.7k sqft7398 Roxbury Dr, Ypsilanti, MI 48197Off Market
A local agent can set up tours, give advice and negotiate with sellers.
Similar homes
- $364,9003 bd3 ba1.5k sqft7267 Essex Dr, Ypsilanti, MI 48197For Sale
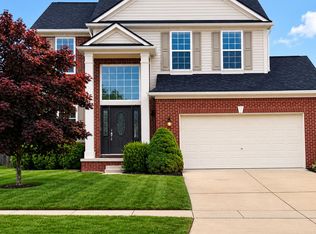
 MLS ID #26042023, Michael Belaire, More Group Michigan, LLC. MichRIC
 - $330,0004 bd3 ba2.2k sqft5769 Meadowview St, Ypsilanti, MI 48197For Sale
 MLS ID #26041765, Charles Cook, Household Real Estate, LLC.. MichRIC
 - $330,0003 bd2 ba1.5k sqft6261 Maplehurst Dr, Ypsilanti, MI 48197For Sale
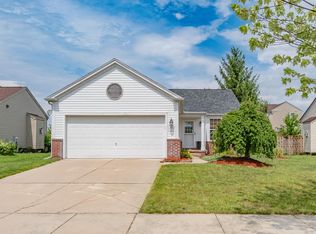 MLS ID #26035220, Aleksandr Milshteyn, Real Estate One Inc. MichRIC
 - $509,0004 bd4 ba2.5k sqft8344 Jack Pine Cir, Ypsilanti, MI 48197For Sale
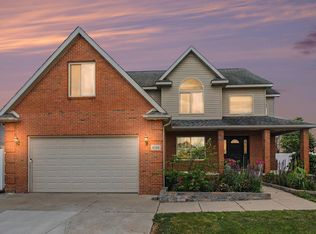 MLS ID #26039732, Desiree Bourgeois, Redfin Corporation. MichRIC
 - $487,0003 bd3 ba2.2k sqft4619 Sycamore Dr, Ypsilanti, MI 48197For SaleMLS ID #26037573, Cynthia Glahn, Real Estate One Inc. MichRIC
- $259,9003 bd1 ba1k sqft5719 Sunset Trl, Ypsilanti, MI 48197For SaleMLS ID #26042061, Zachary Mohler, Real Estate One Inc. MichRIC
- $375,0003 bd2 ba1.7k sqft126 Pleasant Ridge Dr, Saline, MI 48176For SaleMLS ID #26041908, Cheryl Clossick, Real Estate One Inc. MichRIC
- $325,0003 bd3 ba1.5k sqft10415 Scarlet Oak Dr, Ypsilanti, MI 48198For SaleMLS ID #26041626, Diane Crouch, Good Company. MichRIC
- $400,0003 bd2 ba1.3k sqft2958 Shady Ln, Ann Arbor, MI 48104For SaleMLS ID #26042344, Candice Sanchez, eXp Realty, LLC. MichRIC
- $360,0003 bd3 ba1.7k sqft45145 Jeanette Ave, Van Buren Township, MI 48111For SaleMLS ID #26034980, Brad Jordan, Realty Experts LLC. MichRIC
- $340,0003 bd2 ba1.6k sqft9161 Austin Rd, Saline, MI 48176For SaleMLS ID #26042077, Jonathan Robbins, Brookstone, REALTORS®. MichRIC
- $364,9003 bd2 ba1.2k sqft2857 Verle Ave, Ann Arbor, MI 48108For SaleMLS ID #26034915, Rachel Howard, The Charles Reinhart Company. MichRIC
- $399,9003 bd2 ba1k sqft2727 Hampshire Rd, Ann Arbor, MI 48104For SaleMLS ID #26039613, Kurt Heinold, Real Estate One Inc. MichRIC
- $370,0003 bd2 ba1.5k sqft14587 Blue Skies St, Livonia, MI 48154For SaleMLS ID #26042102, Randall Wolber, Simple Fee Listings. MichRIC
- $360,0004 bd3 ba1.8k sqft1646 Golfview Dr, Ypsilanti, MI 48198For SaleMLS ID #26021947, Ana Skidmore, @properties Christie's Int'lAA. MichRIC
- $375,0003 bd2 ba1.5k sqft300 Canfield St, Milan, MI 48160For SaleMLS ID #26029886, Erin Galinac, Good Company. MichRIC
- $349,9003 bd2 ba1.7k sqft3122 Rosedale St, Ann Arbor, MI 48108For SaleMLS ID #26024708, Martina Bricio, Epique Realty. MichRIC
- $465,0003 bd2 ba1.4k sqft521 Marblewood Ln, Saline, MI 48176For SaleMLS ID #26038862, Andrew Collins, Cornerstone Real Estate. MichRIC
- $419,0003 bd2 ba1.5k sqft3260 Olde Hickory Pl, Ann Arbor, MI 48104For SaleMLS ID #26037246, Anne Loehr, Redfin Corporation. MichRIC
- $265,0003 bd3 ba1.8k sqft9475 Lakeside Dr, Ypsilanti, MI 48197For SaleMLS ID #26012292, Stephanie Hale, Howard Hanna Real Estate. MichRIC
