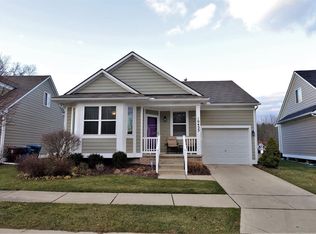
Welcome home to Superior township! This charming three-bedroom, two-and-a-half-bath gem offers 1,517 square feet of thoughtfully finished living space — the kind of home where memories are made. Relax in your bright, cozy living space then step into a beautiful kitchen that's ready for morning coffee, family dinners, and everything in between. Out back, you'll fall in love with the fully fenced yard — tons of space for pets to roam, kids to play, or simply your own peaceful corner to unwind after a long day. The unfinished basement also provides endless opportunities! The two-car garage keeps your vehicles protected year-round, and the location truly can't be beat — close to everything Ypsilanti has to offer, from local shops to the community charm this area is known for. Whether you're putting down roots for the first time or looking for a home with room to grow, this one delivers comfort, function, and a little bit of that "At Home" feeling as soon as you walk in.
Active
$325,000
10415 Scarlet Oak Dr, Ypsilanti, MI 48198
3beds
1,517sqft
Single Family Residence
Built in 2007
5,227 Square Feet Lot
$320,800 Zestimate®
$214/sqft
$43/mo HOA
What's special
- 14 days |
- 1,041 |
- 90 |
Zillow last checked:
Listing updated:
Listed by:
Diane Crouch 734-657-9569,
Good Company 248-733-5811
Source: MichRIC,MLS#: 26041626
Facts & features
Interior
Bedrooms & bathrooms
- Bedrooms: 3
- Bathrooms: 3
- Full bathrooms: 2
- 1/2 bathrooms: 1
- Main level bedrooms: 1
Primary bedroom
- Level: Main
Bedroom 2
- Level: Upper
Bedroom 3
- Level: Upper
Dining area
- Level: Main
Kitchen
- Level: Main
Laundry
- Level: Main
Living room
- Level: Main
Heating
- Forced Air
Cooling
- Central Air
Appliances
- Included: Dishwasher, Disposal, Dryer, Microwave, Oven, Range, Refrigerator, Washer
- Laundry: Main Level
Features
- Eat-in Kitchen
- Flooring: Ceramic Tile, Laminate, Tile
- Windows: Insulated Windows
- Basement: Full
- Has fireplace: No
Interior area
- Total structure area: 1,517
- Total interior livable area: 1,517 sqft
- Finished area below ground: 0
Property
Parking
- Total spaces: 2
- Parking features: Attached
- Garage spaces: 2
Features
- Stories: 2
- Fencing: Full,Vinyl
Lot
- Size: 5,227 Square Feet
- Dimensions: 51 x 100
- Features: Sidewalk, Site Condo
Details
- Parcel number: J1036330035
- Zoning description: RES
Construction
Type & style
- Home type: SingleFamily
- Architectural style: Cape Cod
- Property subtype: Single Family Residence
Materials
- Vinyl Siding
- Roof: Asphalt
Condition
- New construction: No
- Year built: 2007
Utilities & green energy
- Sewer: Public Sewer
- Water: Public
- Utilities for property: Cable Available, Natural Gas Connected, Cable Connected
Community & HOA
HOA
- Has HOA: Yes
- Amenities included: Detached Unit, Playground
- Services included: Other
- HOA fee: $130 quarterly
Location
- Region: Ypsilanti
Financial & listing details
- Price per square foot: $214/sqft
- Tax assessed value: $108,946
- Annual tax amount: $4,386
- Date on market: 8/15/2026
- Listing terms: Cash,FHA,VA Loan,USDA Loan,MSHDA,Conventional
Estimated market value
$320,800
$305,000 - $337,000
$2,472/mo
Price history
| Date | Event | Price |
|---|---|---|
| 8/15/2026 | Listed for sale | $325,000+58.5%$214/sqft |
Source:  MichRIC #26041626 Report a problem MichRIC #26041626 Report a problem | ||
| 9/6/2019 | Sold | $205,000+2.5%$135/sqft |
Source: MichRIC #23085762 Report a problem | ||
| 8/6/2019 | Pending sale | $200,000$132/sqft |
Source: Reinhart Realtors #3267686 Report a problem | ||
| 8/1/2019 | Listed for sale | $200,000+24.2%$132/sqft |
Source: Reinhart Realtors #3267686 Report a problem | ||
| 6/30/2016 | Sold | $161,000-5.2%$106/sqft |
Source: MichRIC #46127 Report a problem | ||
| 6/16/2016 | Pending sale | $169,900$112/sqft |
Source: Coldwell Banker Weir Manuel #543241205 Report a problem | ||
| 6/9/2016 | Listed for sale | $169,900+122.1%$112/sqft |
Source: Coldwell Banker Weir Manuel #3241205 Report a problem | ||
| 9/21/2011 | Sold | $76,500-62%$50/sqft |
Source: Public Record Report a problem | ||
| 6/2/2010 | Sold | $201,524+210%$133/sqft |
Source: Public Record Report a problem | ||
| 9/15/2008 | Sold | $65,000$43/sqft |
Source: Public Record Report a problem | ||
Public tax history
| Year | Property taxes | Tax assessment |
|---|---|---|
| 2025 | $4,271 | $125,400 +12% |
| 2024 | -- | $112,000 +13.4% |
| 2023 | -- | $98,800 +4.8% |
| 2022 | -- | $94,300 +4.2% |
| 2021 | -- | $90,500 +1.6% |
| 2020 | $4,245 | $89,100 +12.8% |
| 2019 | -- | $79,000 +11.7% |
| 2018 | -- | $70,700 +0.6% |
| 2017 | $2,628 | $70,300 +12.4% |
| 2016 | $2,628 +4.7% | $62,534 +0.3% |
| 2015 | $2,511 | $62,347 +3.2% |
| 2014 | $2,511 | $60,400 |
| 2013 | $2,511 | $60,400 +1% |
| 2012 | -- | $59,800 -4.9% |
| 2011 | -- | $62,900 -12% |
| 2010 | -- | $71,500 -7.3% |
| 2009 | -- | $77,100 +88.9% |
| 2008 | -- | $40,818 +1557.9% |
| 2007 | -- | $2,462 -87.7% |
| 2005 | -- | $20,000 |
Find assessor info on the county website
Monthly payment
Est. payment
Payment breakdown
Explore the cost of this home by adjusting the details. Changes won't be saved.Climate risks
Neighborhood: 48198
Nearby schools
GreatSchools rating
- NAFord Early Learning CenterGrades: PK-6Distance: 0.8 mi
- 2/10Ypsilanti Community Middle SchoolGrades: 5-8Distance: 1.2 mi
- 2/10AC Tech High SchoolGrades: 9-12Distance: 4.8 mi
- $278,9003 bd2 ba1.2k sqft10433 Scarlet Oak Dr, Ypsilanti, MI 48198Off Market
- $378,2004 bd4 ba2.4k sqft10395 Scarlet Oak Dr, Ypsilanti, MI 48198Off Market
- $325,0004 bd3 ba2k sqft10455 Scarlet Oak Dr, Ypsilanti, MI 48198Sold

- $305,3003 bd4 ba1.5k sqft10379 Scarlet Oak Dr, Ypsilanti, MI 48198Off Market
- $355,0004 bd3 ba2.1k sqft10361 Scarlet Oak Dr, Ypsilanti, MI 48198Sold
- $392,9004 bd3 ba2.2k sqft10398 Scarlet Oak Dr, Ypsilanti, MI 48198Off Market
- $342,800-- bd-- ba-- sqft10380 Scarlet Oak Dr, Ypsilanti, MI 48198Off Market
- $306,5003 bd2 ba1.5k sqft10469 Scarlet Oak Dr, Ypsilanti, MI 48198Off Market
A local agent can set up tours, give advice and negotiate with sellers.
Similar homes
- $360,0004 bd3 ba1.8k sqft1646 Golfview Dr, Ypsilanti, MI 48198For Sale
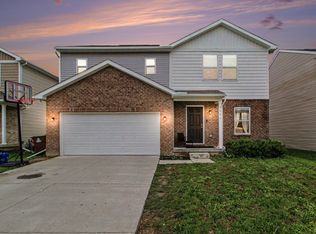
 MLS ID #26021947, Ana Skidmore, @properties Christie's Int'lAA. MichRIC
 - $250,0004 bd2 ba1.6k sqft1396 E Forest Ave, Ypsilanti, MI 48198For Sale
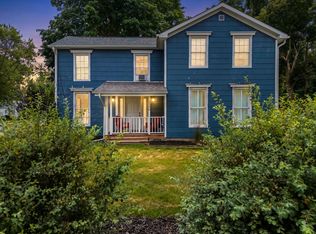 MLS ID #26034067, Diane Crouch, Good Company. MichRIC
 - $329,8003 bd2 ba1.3k sqft5062 Tyrone St, Ypsilanti, MI 48197For Sale
 MLS ID #26035861, David Mueller, Real Broker LLC Ann Arbor. MichRIC
 - $330,0004 bd3 ba2.2k sqft5769 Meadowview St, Ypsilanti, MI 48197For Sale
 MLS ID #26041765, Charles Cook, Household Real Estate, LLC.. MichRIC
 - $360,0003 bd3 ba1.7k sqft45145 Jeanette Ave, Van Buren Township, MI 48111For SaleMLS ID #26034980, Brad Jordan, Realty Experts LLC. MichRIC
- $364,9003 bd3 ba1.5k sqft7267 Essex Dr, Ypsilanti, MI 48197For SaleMLS ID #26042023, Michael Belaire, More Group Michigan, LLC. MichRIC
- $350,0003 bd2 ba1.5k sqft7656 Dover Dr, Ypsilanti, MI 48197For SaleMLS ID #26028409, Danielle Grostick, Real Estate One Inc. MichRIC
- $350,0003 bd2 ba1.7k sqft8949 Sunflower Dr, Whitmore Lake, MI 48189For SaleMLS ID #26042715, Brent Flewelling, The Charles Reinhart Company. MichRIC
- $375,0003 bd2 ba1.4k sqft4598 Connor Ct Unit 48, Ypsilanti, MI 48197For SaleMLS ID #26041272, Nancy Bowerbank, The Charles Reinhart Company. MichRIC
- $229,0002 bd1 ba800 sqft350 E Clark Rd, Ypsilanti, MI 48198For SaleMLS ID #26039542, Timothy Powell, The Charles Reinhart Company. MichRIC
- $299,9003 bd2 ba1.5k sqft13380 Pine St, Taylor, MI 48180For Sale
 MLS ID #50216955, Victoria Camaj, Providence Properties, Realty & Management. MiRealSource
 - $349,9003 bd2 ba1.7k sqft3122 Rosedale St, Ann Arbor, MI 48108For SaleMLS ID #26024708, Martina Bricio, Epique Realty. MichRIC
- $399,9004 bd3 ba2.1k sqft7734 Greene Farm Dr, Ypsilanti, MI 48197For SaleMLS ID #26043110, Keri Middaugh, Real Estate One Inc. MichRIC
- $289,9003 bd2 ba864 sqft12 W Eden Ct, Ann Arbor, MI 48108For SaleMLS ID #26041390, Timothy Powell, The Charles Reinhart Company. MichRIC
- $299,9003 bd2 ba1.6k sqft11484 Dennison Rd, Milan, MI 48160For SaleMLS ID #26040991, Danielle Grostick, Real Estate One Inc. MichRIC
- $380,0003 bd2 ba1.3k sqft2958 Shady Ln, Ann Arbor, MI 48104For SaleMLS ID #26042344, Candice Sanchez, eXp Realty, LLC. MichRIC
- $337,5004 bd3 ba2k sqft9405 Spicer Rd, Brighton, MI 48116For Sale
 MLS ID #20261056248, Jason C Matt, EXP Z Real Estate. Realcomp II
 - $350,0003 bd1 ba925 sqft1036 N Maple Rd, Ann Arbor, MI 48103For SaleMLS ID #26042035, Juliet McNamara, Foxway Realty LLC. MichRIC
- $375,0003 bd2 ba1.5k sqft300 Canfield St, Milan, MI 48160For SaleMLS ID #26044672, Erin Galinac, Good Company. MichRIC
- $325,0003 bd2 ba1.5k sqft331 Scio Village Ct, Ann Arbor, MI 48103For SaleMLS ID #26043011, Cynthia Glahn, Real Estate One Inc. MichRIC
