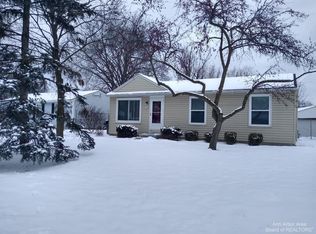
Back on market through no fault of the property or seller. Under $300K!! Gorgeous, impeccably maintained ranch, renovated from top to bottom. This 864 sq. ft. home features 3 bedrooms and 11/2 bathrooms and lives much larger than its size suggests. Located on a large lot at the end of a cul-de-sac, it offers all of today's amenities, inside and out. Updates include a new roof (2026), new furnace & a/c (2025) refinished original hardwood floors, a completely renovated kitchen, bathroom, and laundry room, an added half bathroom, new electrical throughout, fully encapsulated crawl space, an oversized detached 1 1/2-car garage with ample storage, outdoor living space, and so much more. You're within walking distance of the local Elementary school and is conveniently located near the Briarwood Mall area and is minutes from downtown Ann Arbor and the U of M Central and Medical campuses. Don't miss it! Add when City of A2 Property: Home Energy Score of 8. Download report at stream.a2gov.org
Active
Price cut: $100 (8/24)
$289,900
12 W Eden Ct, Ann Arbor, MI 48108
3beds
864sqft
Single Family Residence
Built in 1971
7,405 Square Feet Lot
$287,700 Zestimate®
$336/sqft
$-- HOA
What's special
Gorgeous impeccably maintained ranchCompletely renovated kitchenNew electrical throughoutOutdoor living spaceAdded half bathroomRefinished original hardwood floors
- 33 days
- 1,789
- 160
Zillow last checked:
Listing updated:
Listed by:
Timothy Powell 734-216-6168,
The Charles Reinhart Company 734-665-0300
Source: MichRIC,MLS#: 26041390
Facts & features
Interior
Bedrooms & bathrooms
- Bedrooms: 3
- Bathrooms: 2
- Full bathrooms: 1
- 1/2 bathrooms: 1
- Main level bedrooms: 3
Primary bedroom
- Level: Main
- Area: 114.45
- Dimensions: 10.50 x 10.90
Bedroom 2
- Level: Main
- Area: 90.97
- Dimensions: 9.33 x 9.75
Bedroom 3
- Level: Main
- Area: 105.63
- Dimensions: 10.67 x 9.90
Bathroom 1
- Level: Main
- Area: 57.72
- Dimensions: 5.83 x 9.90
Bathroom 2
- Level: Main
- Area: 25.73
- Dimensions: 6.17 x 4.17
Kitchen
- Description: Eat-in Kitchen
- Level: Main
- Area: 125.56
- Dimensions: 12.25 x 10.25
Laundry
- Level: Main
- Area: 35.48
- Dimensions: 6.17 x 5.75
Living room
- Level: Main
- Area: 174.46
- Dimensions: 13.42 x 13.00
Heating
- Forced Air
Cooling
- Central Air
Appliances
- Included: Dishwasher, Dryer, Microwave, Oven, Range, Refrigerator, Washer
- Laundry: Laundry Room, Main Level
Features
- Eat-in Kitchen, Pantry
- Flooring: Tile, Wood
- Windows: Screens, Insulated Windows
- Basement: Crawl Space
- Has fireplace: No
Interior area
- Total structure area: 864
- Total interior livable area: 864 sqft
Video & virtual tour
Property
Parking
- Total spaces: 1.5
- Parking features: Garage Faces Front, Detached
- Garage spaces: 1.5
Features
- Stories: 1
- Exterior features: Other
Lot
- Size: 7,405 Square Feet
- Dimensions: 66 x 116.21 x 92 x 112.98
- Features: Sidewalk, Cul-De-Sac, Shrubs/Hedges
Details
- Additional structures: Shed(s)
- Parcel number: 091210302034
- Zoning description: R1C
Construction
Type & style
- Home type: SingleFamily
- Architectural style: Ranch
- Property subtype: Single Family Residence
Materials
- Vinyl Siding
- Roof: Shingle
Condition
- New construction: No
- Year built: 1971
Utilities & green energy
- Sewer: Public Sewer, Storm Sewer
- Water: Public
- Utilities for property: Natural Gas Connected, Cable Connected
Community & HOA
Location
- Region: Ann Arbor
Financial & listing details
- Price per square foot: $336/sqft
- Tax assessed value: $82,891
- Annual tax amount: $4,293
- Date on market: 8/24/2026
- Listing terms: Cash,Conventional
- Road surface type: Paved
Estimated market value
$287,700
$273,000 - $302,000
$2,019/mo
Price history
| Date | Event | Price |
|---|---|---|
| 8/24/2026 | Listed for sale | $289,9000%$336/sqft |
Source:  MichRIC #26041390 Report a problem MichRIC #26041390 Report a problem | ||
| 8/19/2026 | Contingent | $290,000$336/sqft |
Source: MichRIC #26041390 Report a problem | ||
| 8/7/2026 | Listed for sale | $290,000+95.9%$336/sqft |
Source: MichRIC #26041390 Report a problem | ||
| 10/11/2019 | Sold | $148,000+2.1%$171/sqft |
Source: MichRIC #23110358 Report a problem | ||
| 9/16/2019 | Pending sale | $145,000$168/sqft |
Source: Reinhart Realtors #3268522 Report a problem | ||
| 9/13/2019 | Listed for sale | $145,000+39.4%$168/sqft |
Source: Reinhart Realtors #3268522 Report a problem | ||
| 2/18/2018 | Listing removed | $1,200$1/sqft |
Source: Owner Report a problem | ||
| 2/1/2018 | Listed for rent | $1,200$1/sqft |
Source: Owner Report a problem | ||
| 1/27/2015 | Sold | $104,000-5.4%$120/sqft |
Source: Public Record Report a problem | ||
| 12/31/2014 | Listed for sale | $109,900$127/sqft |
Source: Reinhart Realtors #3226559 Report a problem | ||
| 11/3/2014 | Listing removed | $109,900$127/sqft |
Source: The Charles Reinhart Company #3226559 Report a problem | ||
| 10/17/2014 | Listed for sale | $109,900+11.6%$127/sqft |
Source: The Charles Reinhart Company #3226559 Report a problem | ||
| 8/12/2014 | Listing removed | -- |
Source: Auction.com Report a problem | ||
| 6/27/2014 | Listed for sale | -- |
Source: Auction.com Report a problem | ||
| 4/18/2000 | Sold | $98,500+35.9%$114/sqft |
Source: Public Record Report a problem | ||
| 8/13/1998 | Sold | $72,500$84/sqft |
Source: Public Record Report a problem | ||
Public tax history
| Year | Property taxes | Tax assessment |
|---|---|---|
| 2025 | $4,194 | $104,800 +1.9% |
| 2024 | -- | $102,800 +15.8% |
| 2023 | -- | $88,800 +4.7% |
| 2022 | -- | $84,800 +10% |
| 2021 | -- | $77,100 +28.3% |
| 2020 | $3,063 | $60,100 +34.5% |
| 2019 | -- | $44,700 -4.1% |
| 2018 | -- | $46,600 +2.2% |
| 2017 | $1,968 | $45,600 +11.8% |
| 2016 | $1,968 +27.2% | $40,800 +10% |
| 2015 | $1,547 | $37,100 +47.3% |
| 2014 | $1,547 | $25,190 |
| 2013 | $1,547 | $25,190 +2.4% |
| 2012 | -- | $24,600 -9.9% |
| 2011 | -- | $27,300 -38.3% |
| 2010 | -- | $44,258 -0.3% |
| 2009 | -- | $44,392 +4.4% |
| 2008 | -- | $42,522 +2.3% |
| 2007 | -- | $41,566 -28.8% |
| 2005 | -- | $58,400 +8.1% |
| 2004 | -- | $54,000 +6.5% |
| 2003 | -- | $50,700 +27.4% |
| 2002 | $1,657 +72.9% | $39,800 +12.4% |
| 2001 | $958 +1% | $35,400 +12.7% |
| 2000 | $948 | $31,400 +24.1% |
| 1999 | -- | $25,300 |
Find assessor info on the county website
Monthly payment
Est. payment
Payment breakdown
Explore the cost of this home by adjusting the details. Changes won't be saved.Climate risks
Neighborhood: Bryant
Nearby schools
Schools provided by the listing agent
- Elementary: Pattengill Elementary School
- Middle: Tappan Middle School
- High: Pioneer High School
Source: MichRIC. This data may not be complete. We recommend contacting the local school district to confirm school assignments for this home.
Similar homes
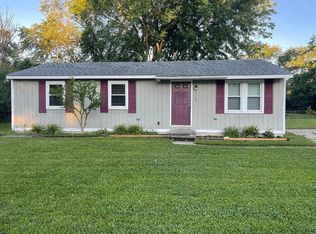
- $277,0004 bd1 ba1k sqft12 Faust Ct, Ann Arbor, MI 48108For Sale

 MLS ID #26040019, Derek N Sanchez, 616 Realty LLC. MichRIC
 - $359,0003 bd2 ba1.2k sqft2857 Verle Ave, Ann Arbor, MI 48108For Sale
 MLS ID #26034915, Rachel Howard, The Charles Reinhart Company. MichRIC
 - $279,0003 bd1 ba864 sqft3593 Oakwood St, Ann Arbor, MI 48104For Sale
 MLS ID #26034710, Jonathon Keller, J Keller Properties, LLC. MichRIC
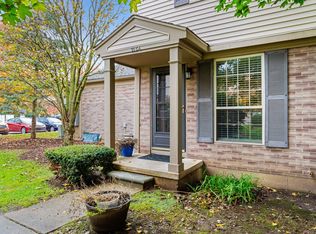
 - $269,0002 bd2 ba968 sqft3034 Forest Creek Ct, Ann Arbor, MI 48108For Sale
 MLS ID #26042331, Reece Dolezsar, The Charles Reinhart Company. MichRIC
 - $354,9003 bd1 ba986 sqft2812 Cumberland Ave, Ann Arbor, MI 48104For SaleMLS ID #26044824, Carena Townsend, Keller Williams Ann Arbor Mrkt. MichRIC
- $285,0003 bd1 ba1.2k sqft562 Brookside St, Ypsilanti, MI 48197For SaleMLS ID #26042964, Matthew Miller, The Charles Reinhart Company. MichRIC
- $289,9002 bd2 ba1.2k sqft1241 Addington Ln, Ann Arbor, MI 48108For Sale
 MLS ID #50211706, Jennifer Caruso, Howard Hanna Real Estate Services-Tecumseh. MiRealSource
 - $271,0002 bd2 ba1.2k sqft1145 Addington Ln, Ann Arbor, MI 48108For SaleMLS ID #26044913, Kirk Glassel, The Charles Reinhart Company. MichRIC
- $289,9003 bd1 ba1k sqft6637 Hitchingham Rd, Ypsilanti, MI 48197For SaleMLS ID #26033849, Sonya Chrysler, Century 21 Affiliated. MichRIC
- $314,9002 bd3 ba1.2k sqft3288 Alpine Dr, Ann Arbor, MI 48108For SaleMLS ID #26037013, Carolyn Roopas, Real Estate One Inc. MichRIC
- $320,0003 bd2 ba988 sqft622 Rosemont Ave, Saline, MI 48176For SaleMLS ID #26046960, Kevin Daum, Keller Williams Ann Arbor Mrkt. MichRIC
- $297,0002 bd2 ba1.2k sqft2798 Page Ave, Ann Arbor, MI 48104For SaleMLS ID #26039252, Adelina Atabekova, National Realty Centers Northv. MichRIC
- $267,5002 bd2 ba1k sqft1429 Millbrook Trl Unit 172, Ann Arbor, MI 48108For Sale
 MLS ID #20261023791, Loretta A Sandora Deloof, Sandora & Fiteny Real Estate. Realcomp II
 - $350,0003 bd1 ba925 sqft1036 N Maple Rd, Ann Arbor, MI 48103For SaleMLS ID #26042035, Juliet McNamara, Foxway Realty LLC. MichRIC
- $269,9002 bd2 ba1.1k sqft690 Peninsula Ct, Ann Arbor, MI 48105For SaleMLS ID #26046181, Richard Taylor, The Charles Reinhart Company. MichRIC
- $271,0002 bd2 ba1.2k sqft1755 Weatherstone Dr, Ann Arbor, MI 48108For SaleMLS ID #26013469, Zheng Huang, AutoCity Realty LLC. MichRIC
- $299,9002 bd2 ba1.1k sqft718 Peninsula Ct, Ann Arbor, MI 48105For SaleMLS ID #26028696, Kirk Glassel, The Charles Reinhart Company. MichRIC
- $240,0003 bd1 ba988 sqft1482 Blossom Ave, Ypsilanti, MI 48198For SaleMLS ID #20261068384, James Morgan, Social House Group Belleville. Realcomp II
- $395,0003 bd2 ba1k sqft124 Felch St, Ann Arbor, MI 48103For SaleMLS ID #26041585, Keri Middaugh, Real Estate One Inc. MichRIC
